A completely new urban neighbourhood on the north bank of the Thames in East London, Barking Riverside (Stage 2 North) delivers 853 homes and a network of new streets and green spaces as part of high quality design code for up to 1410 homes.
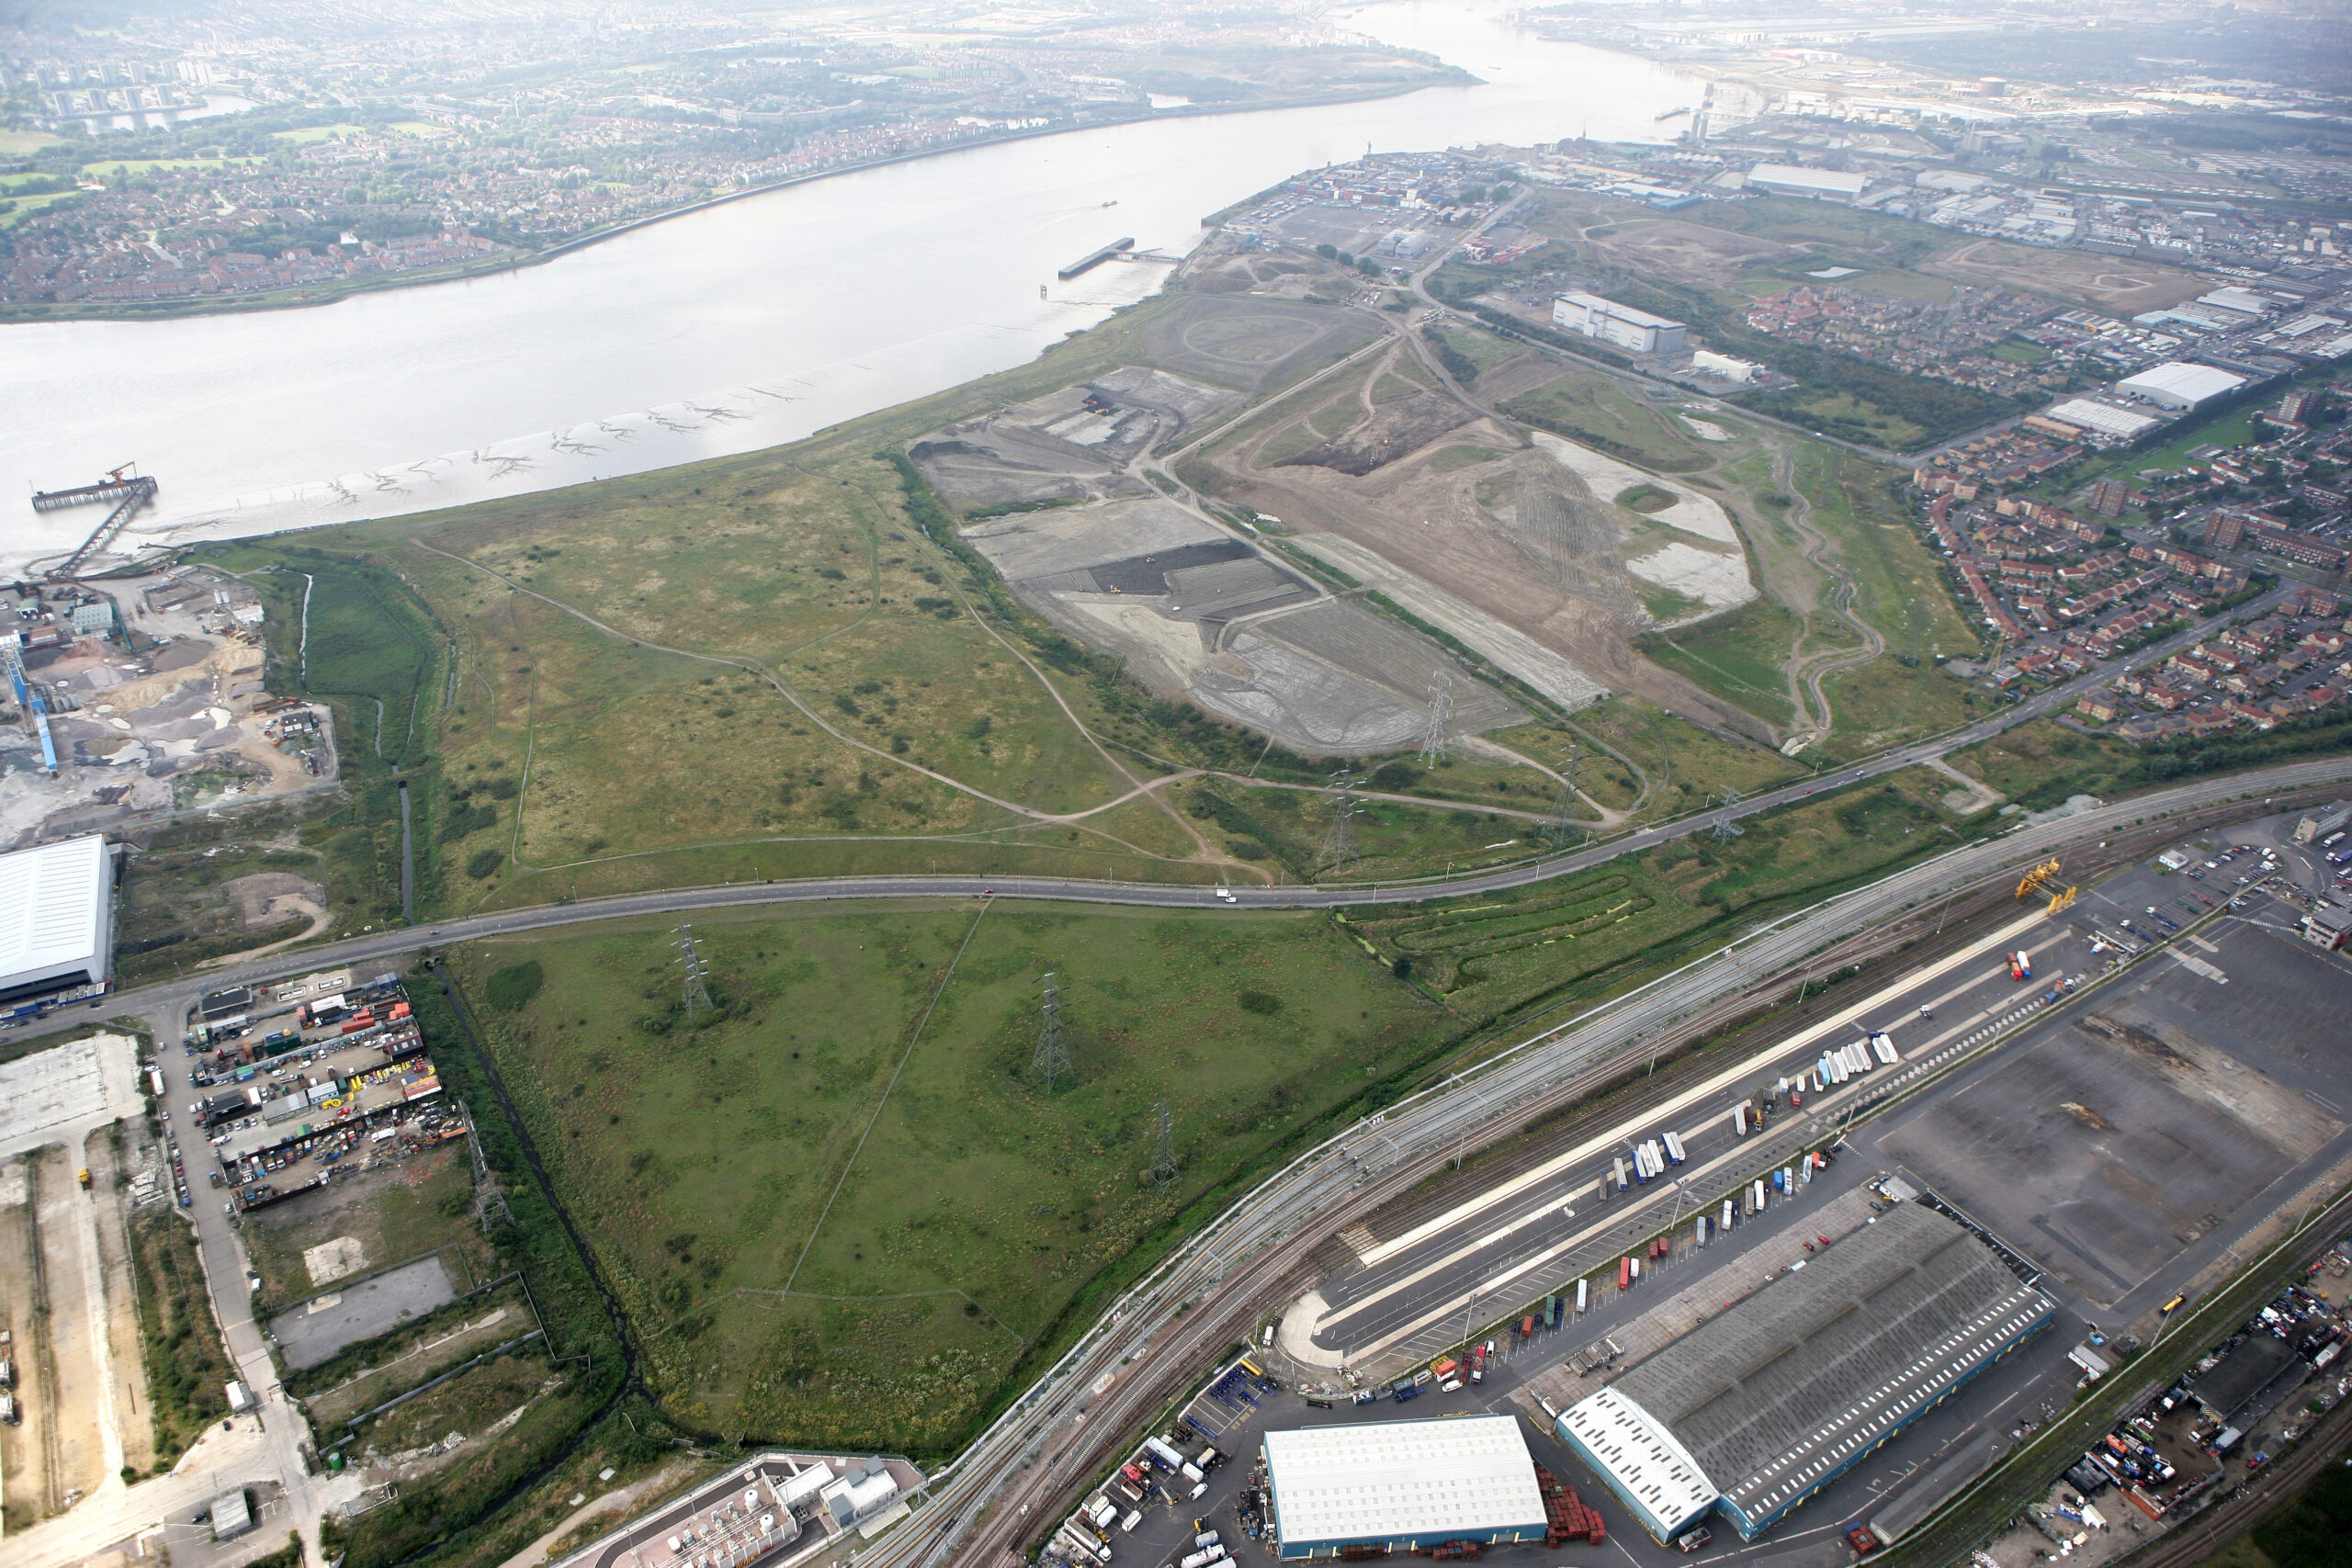
Begun in 2017, Stage 2 North is one of the earliest completed phases of a 10,800-home vision for a huge site once dominated by industry and is well connected via a new Overground station and an emerging district centre with several schools, healthcare facilities and prominent parks.
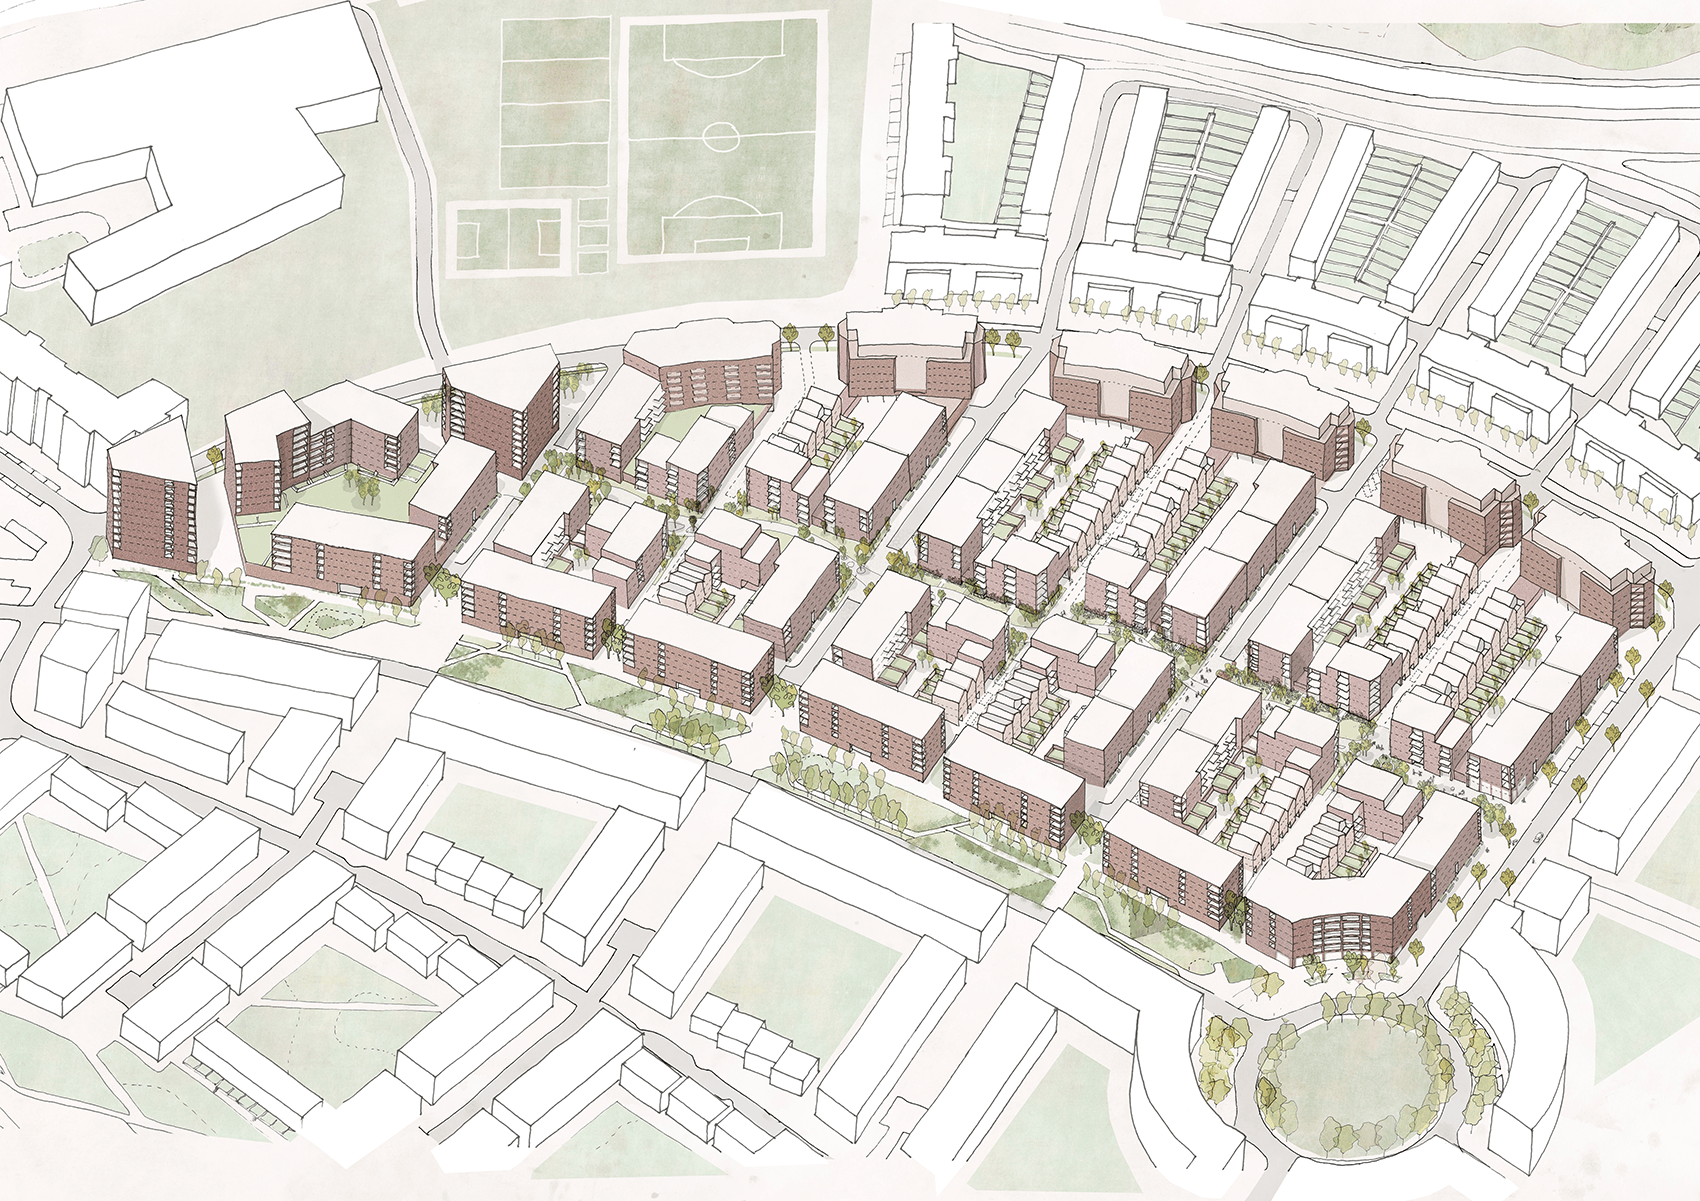
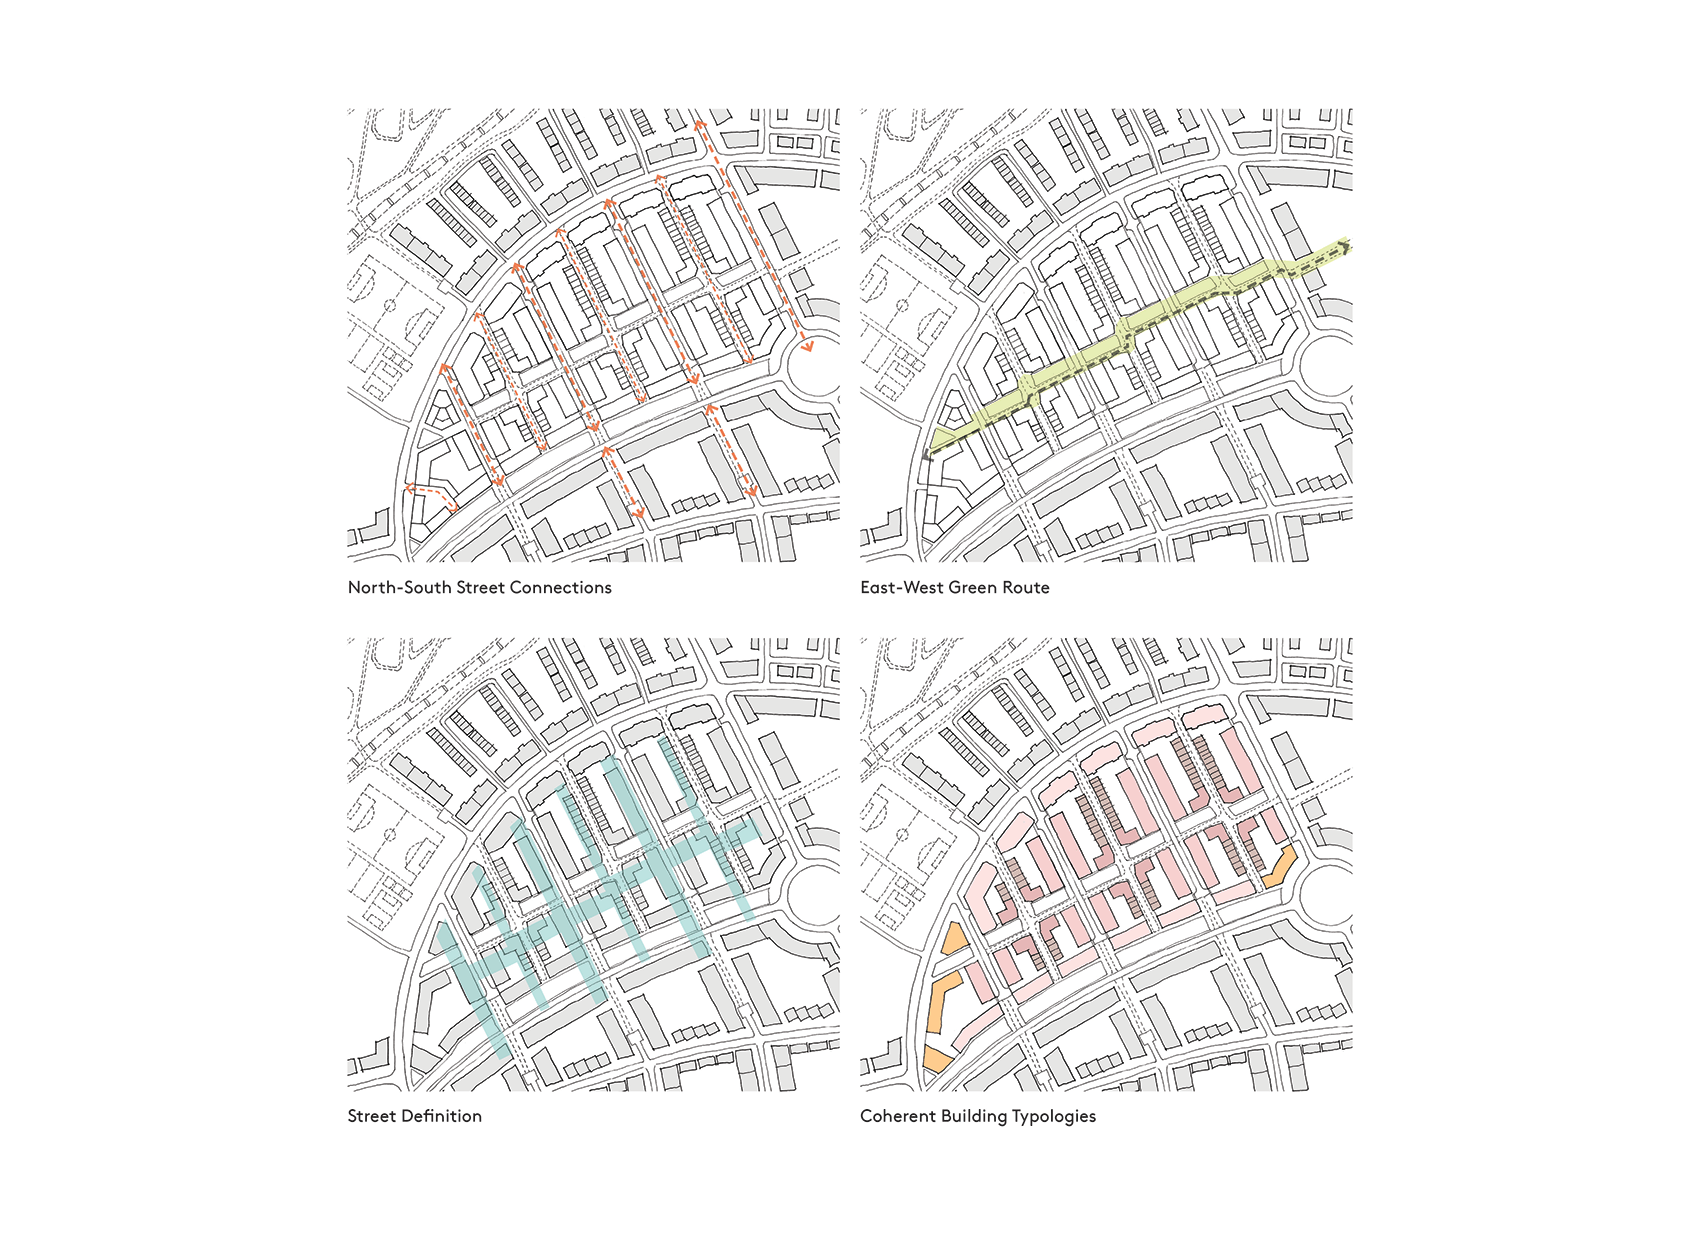
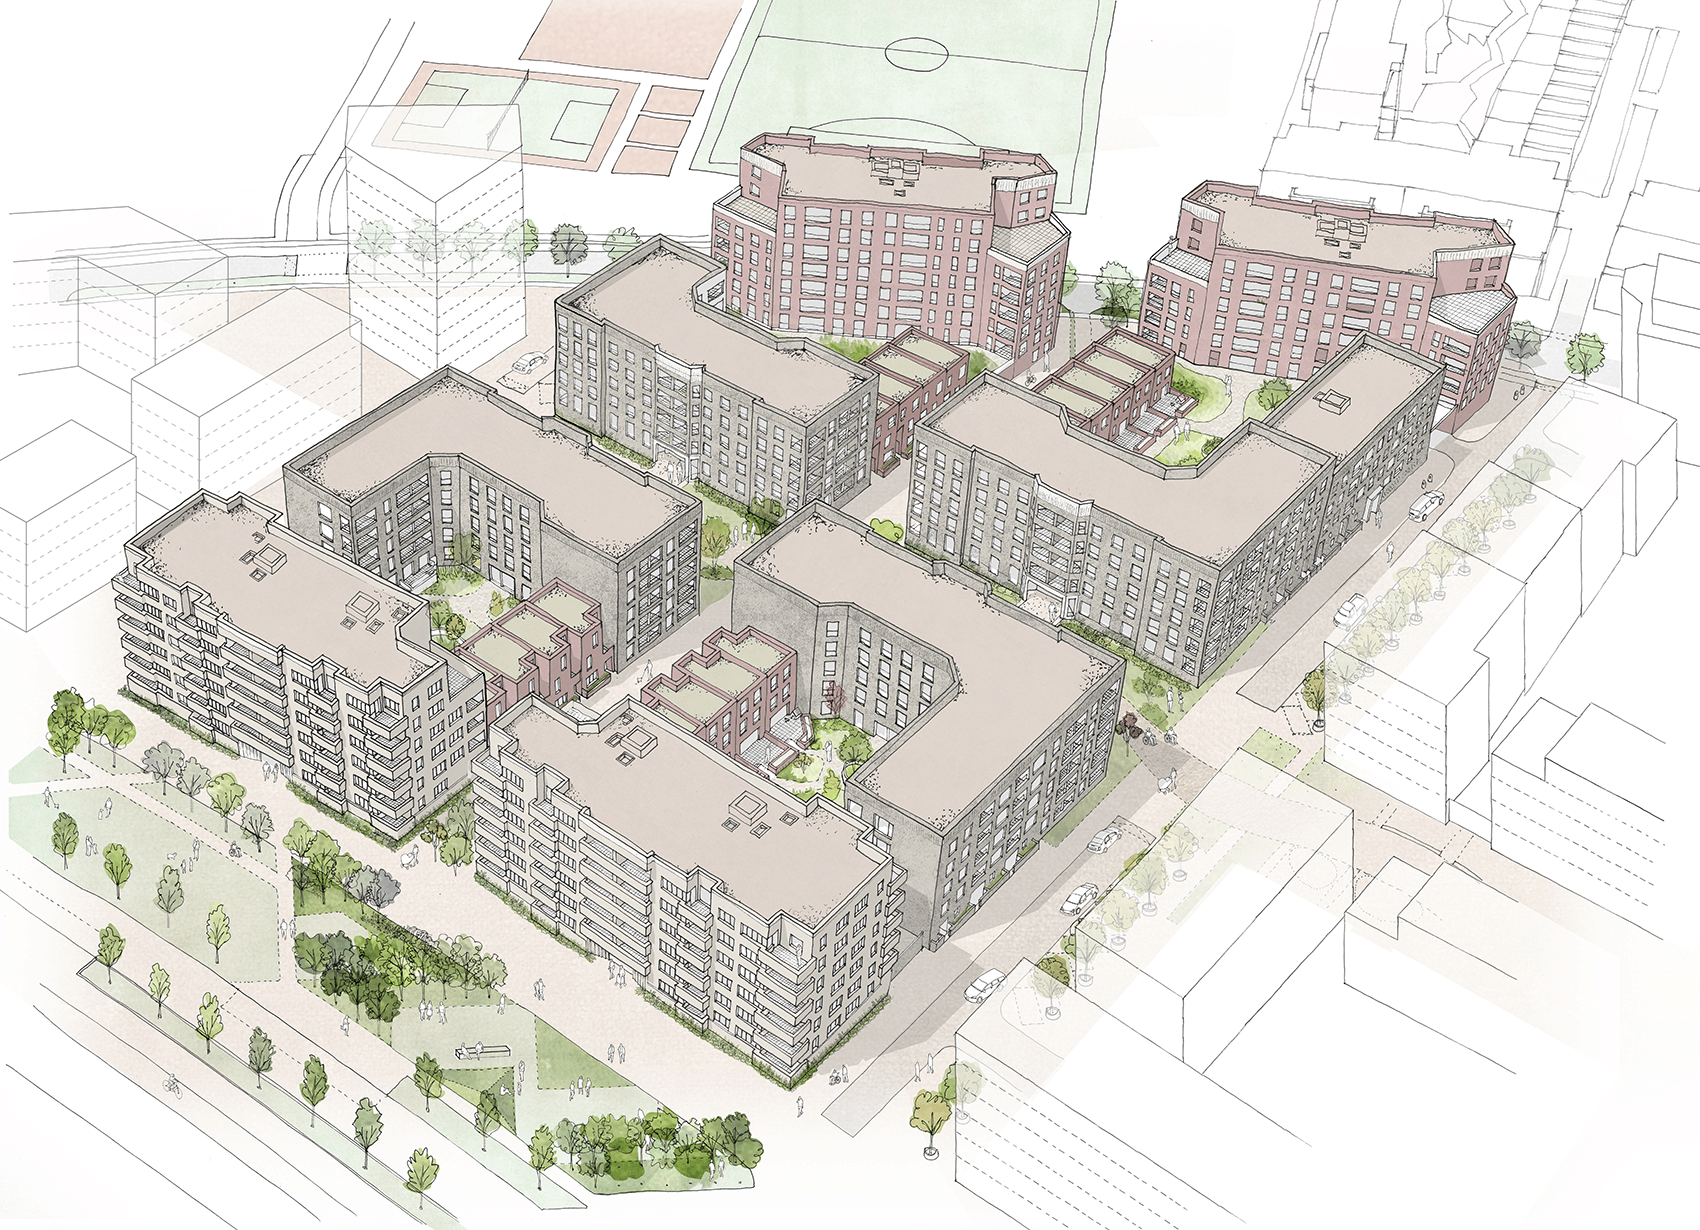
Our ‘Sub Framework Plan’ and Design Code for Stage 2 North builds upon a consented Outline Masterplan to create a highly legible yet diverse neighbourhood. Retaining the overall layout and orientation, our design prioritises the creation of a finer urban grain with a greater variation and character of public spaces and residential buildings.
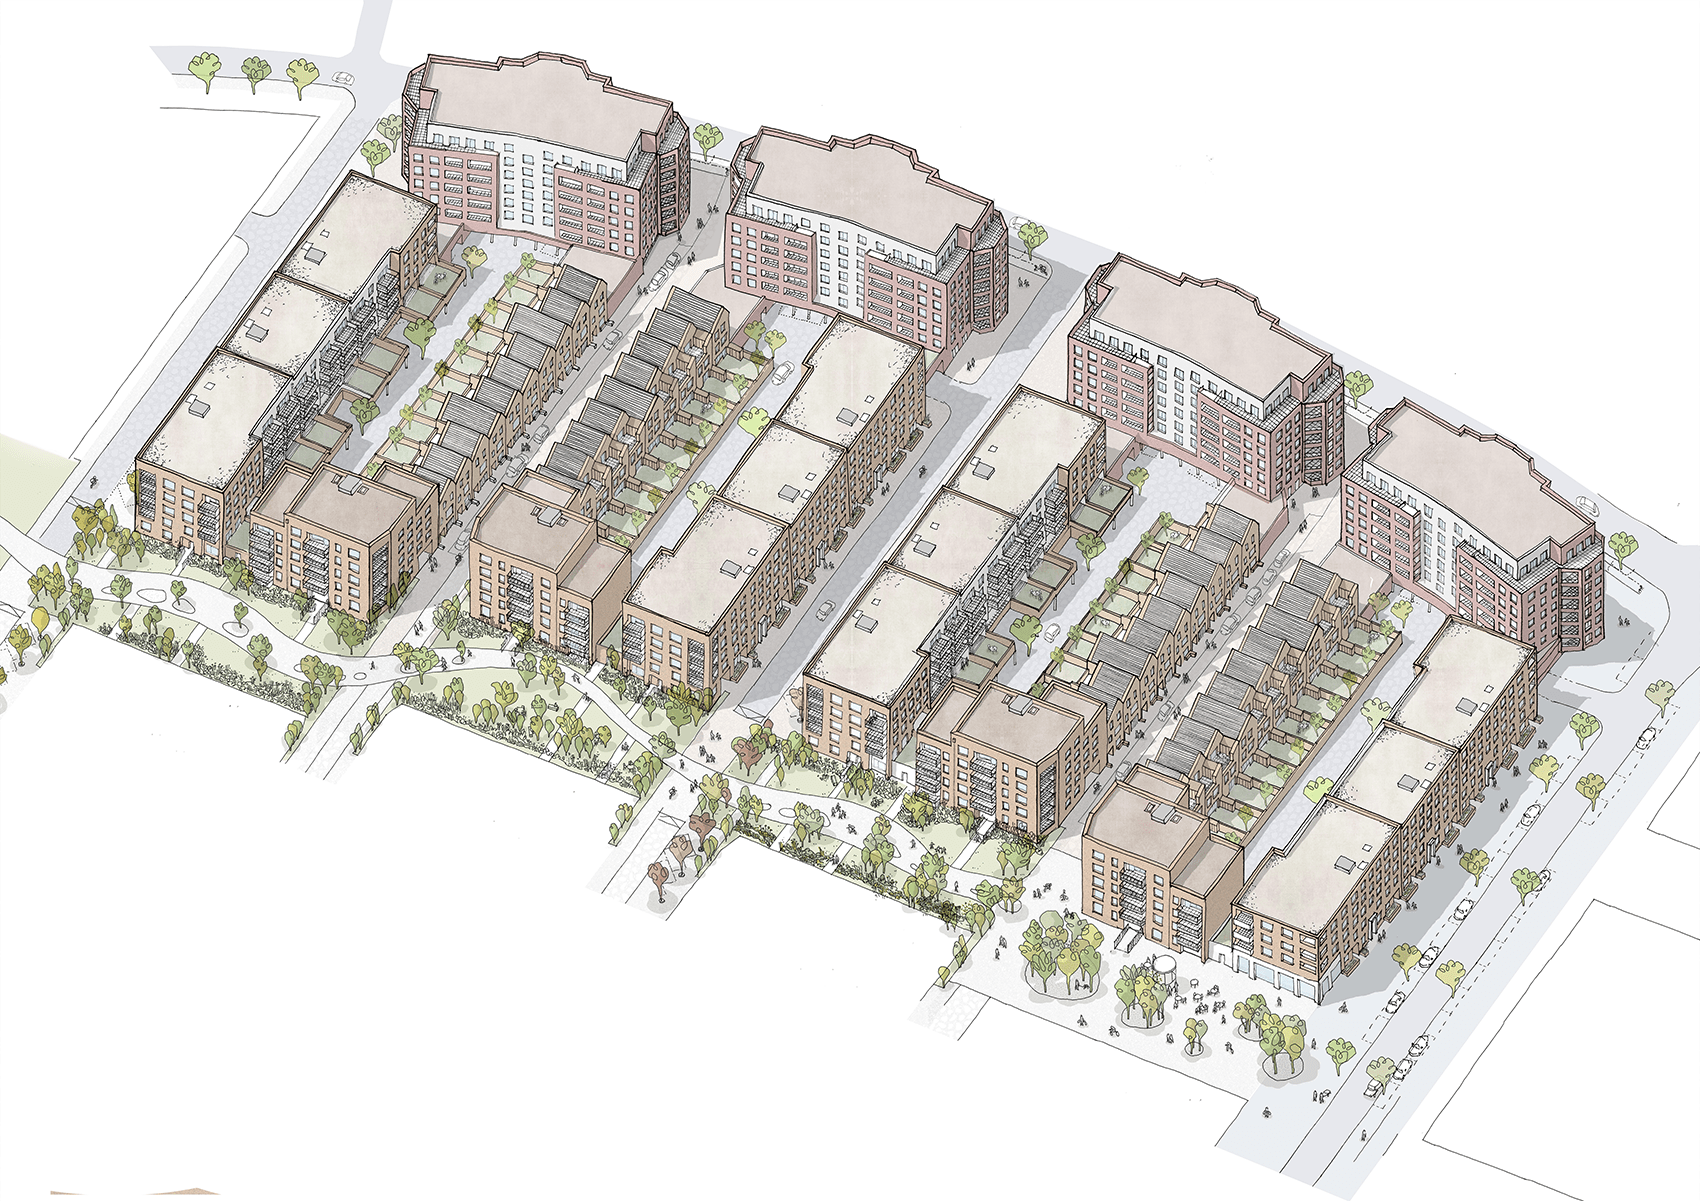
In our plan, new north-south streets and an east-west green route, Frogley Park, are introduced to create a strongly-defined street and public realm hierarchy that is more permeable and reduces overall massing and frontages around the site’s perimeters. The refined street network breaks down the scale of building blocks and removes the need for communal podium areas, increasing space for private gardens and terraces, and allowing for a greater mix of pedestrian-friendly street and garden routes. The hierarchy and differentiation established between building typologies and public spaces creates variety and a distinct neighbourhood character whilst maintaining openness and accessibility.
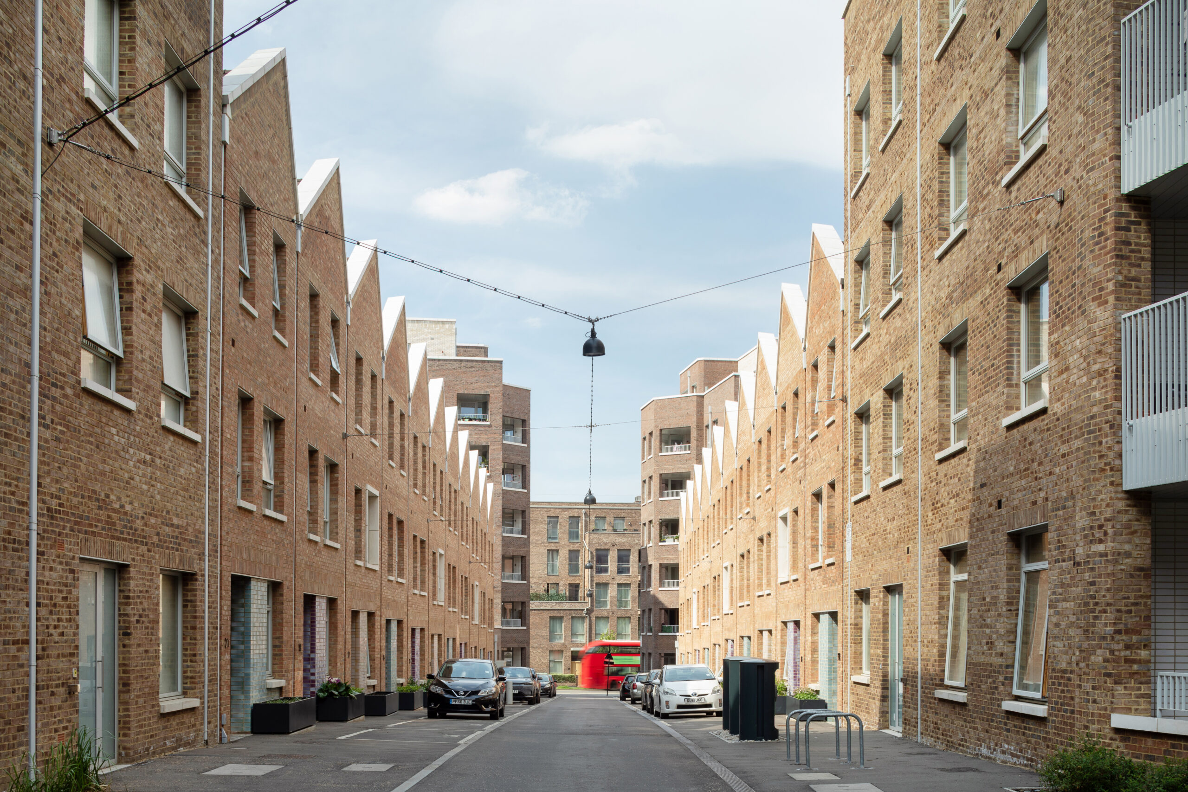
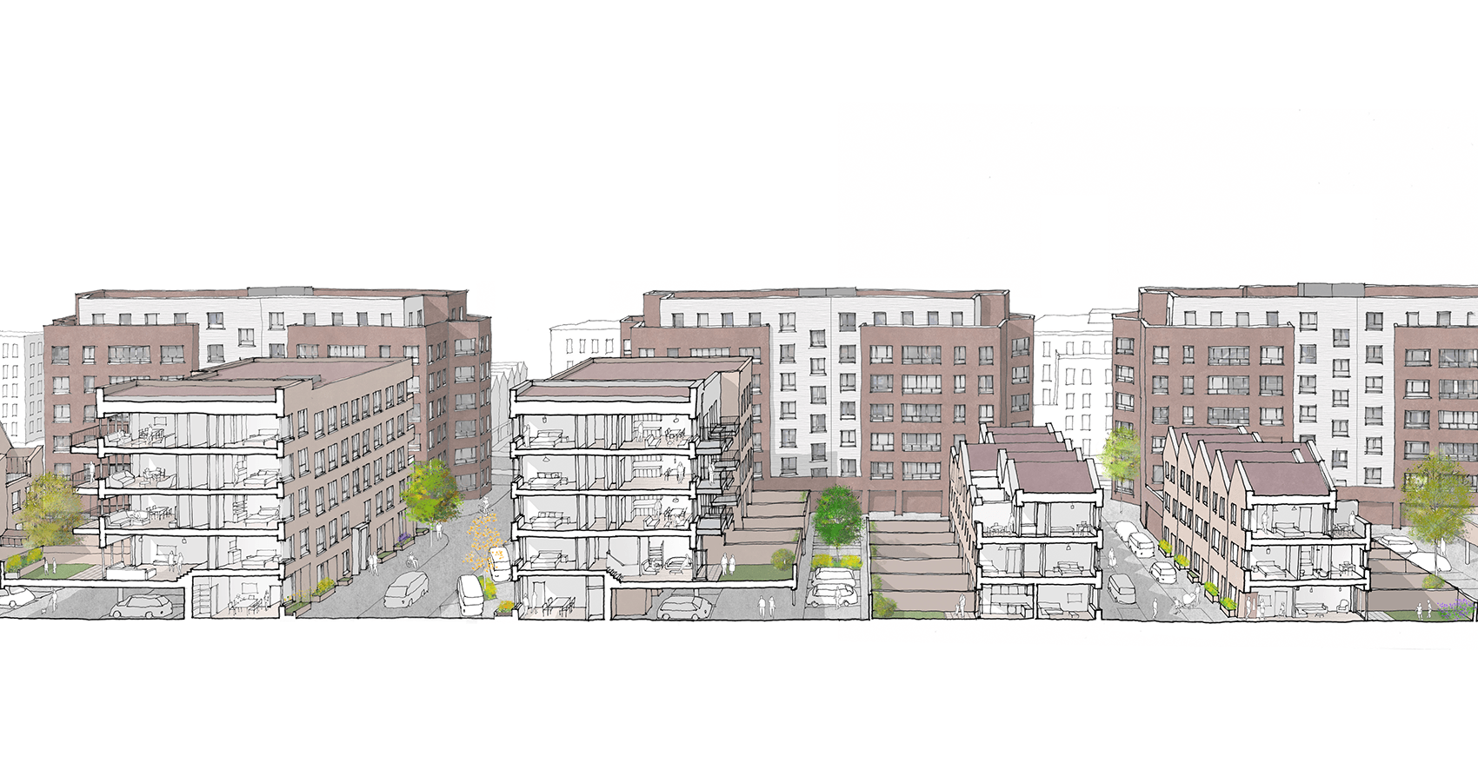

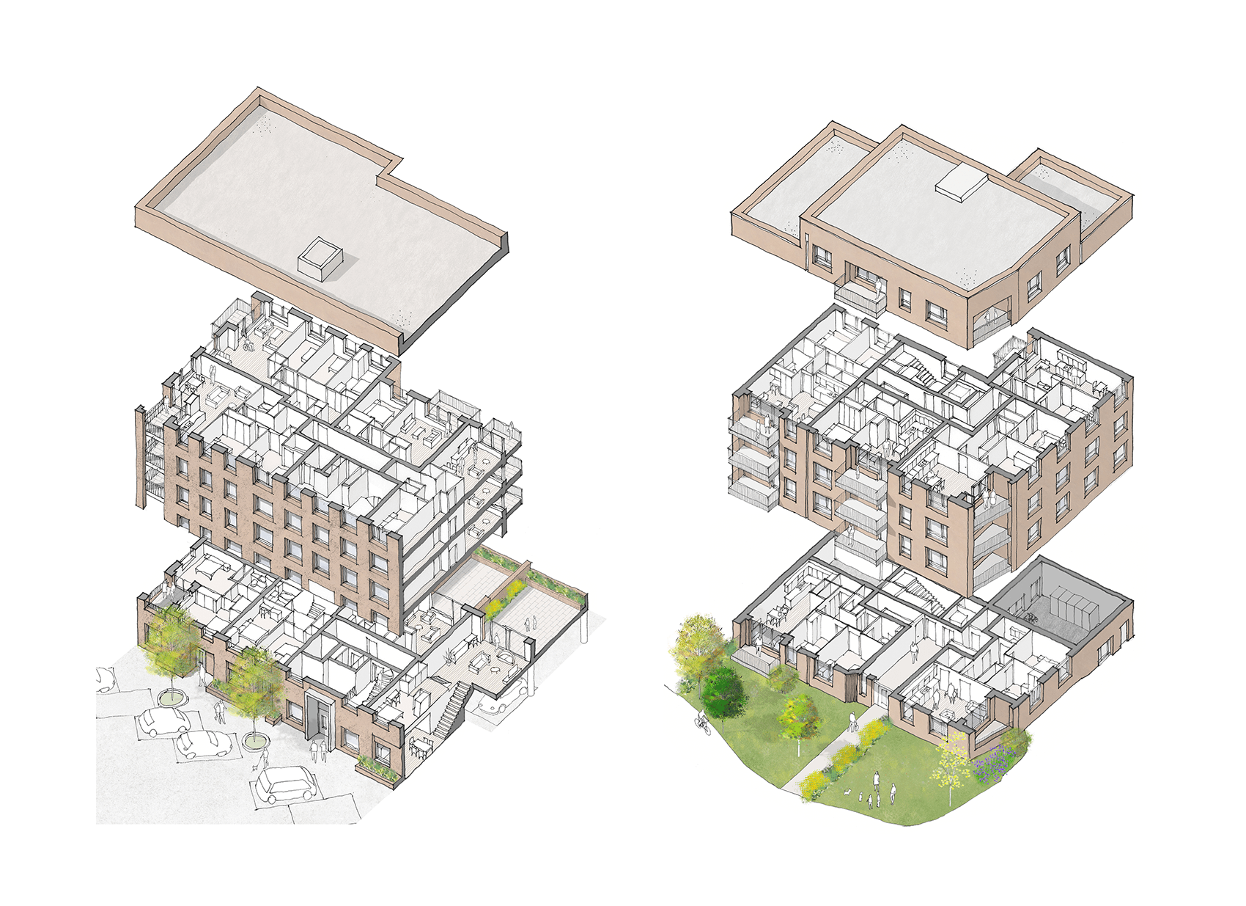
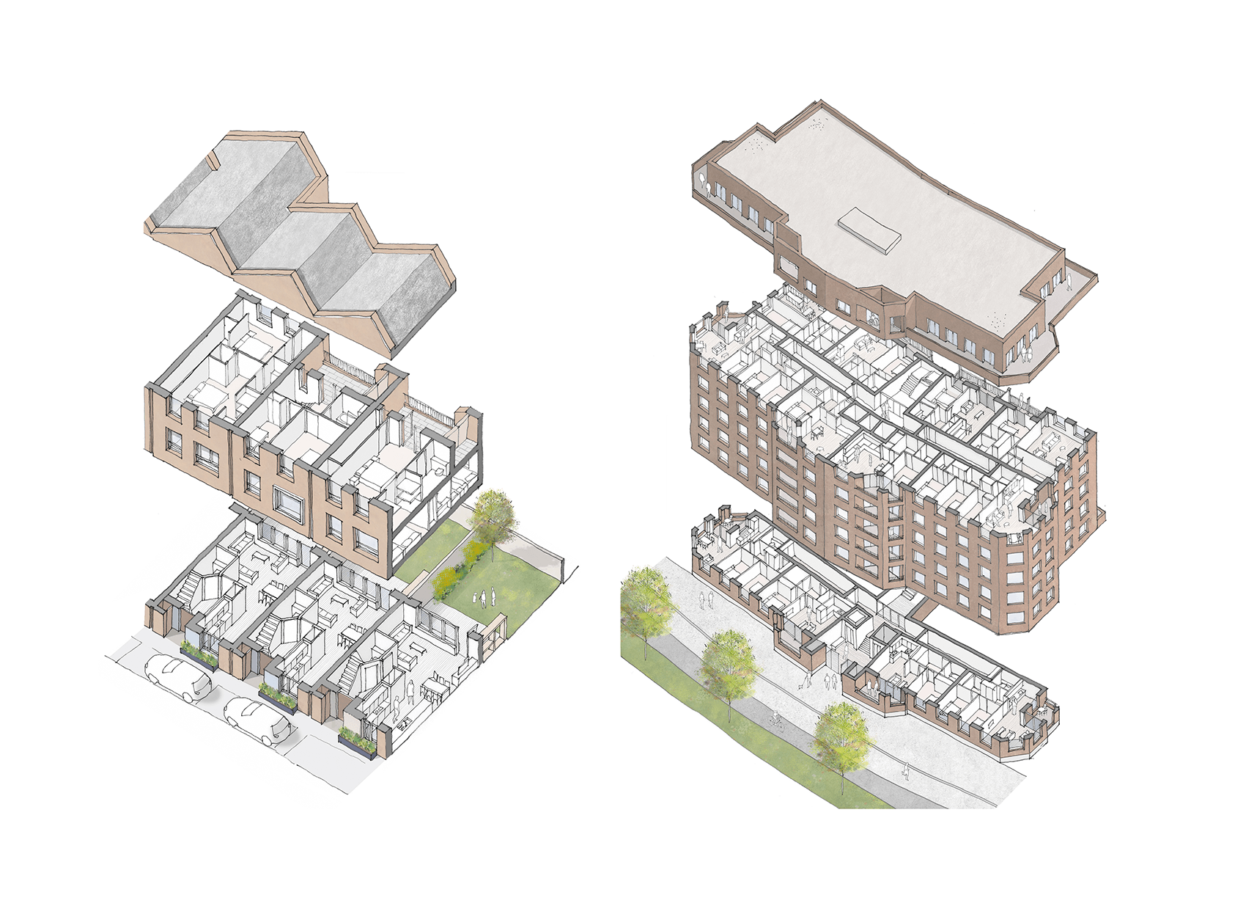
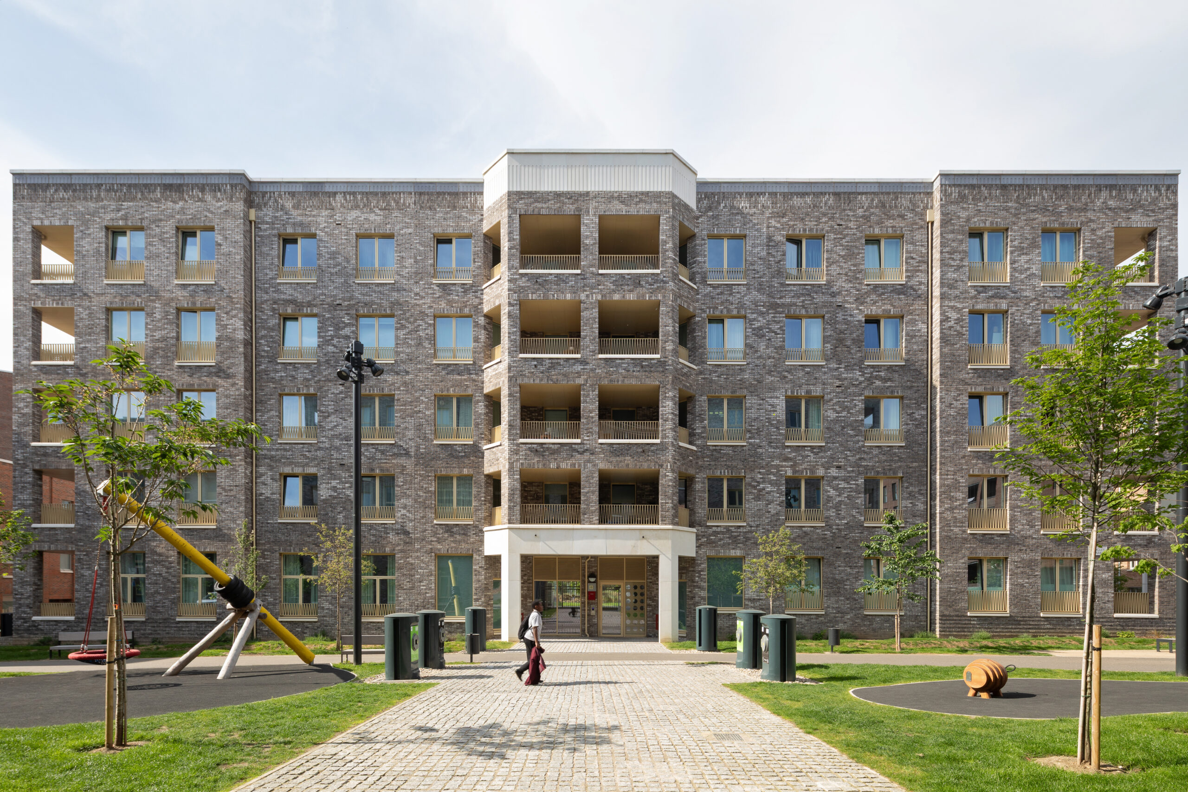
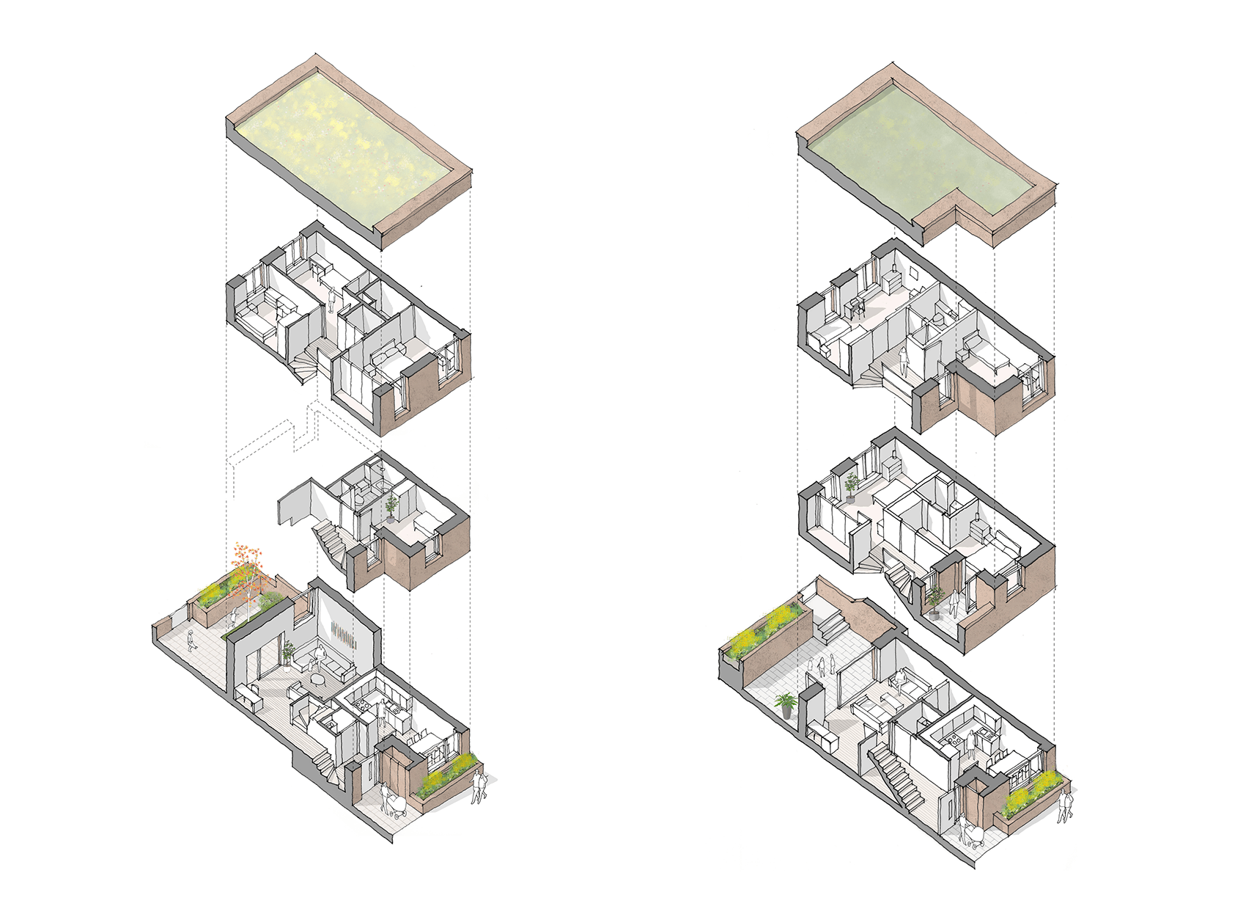
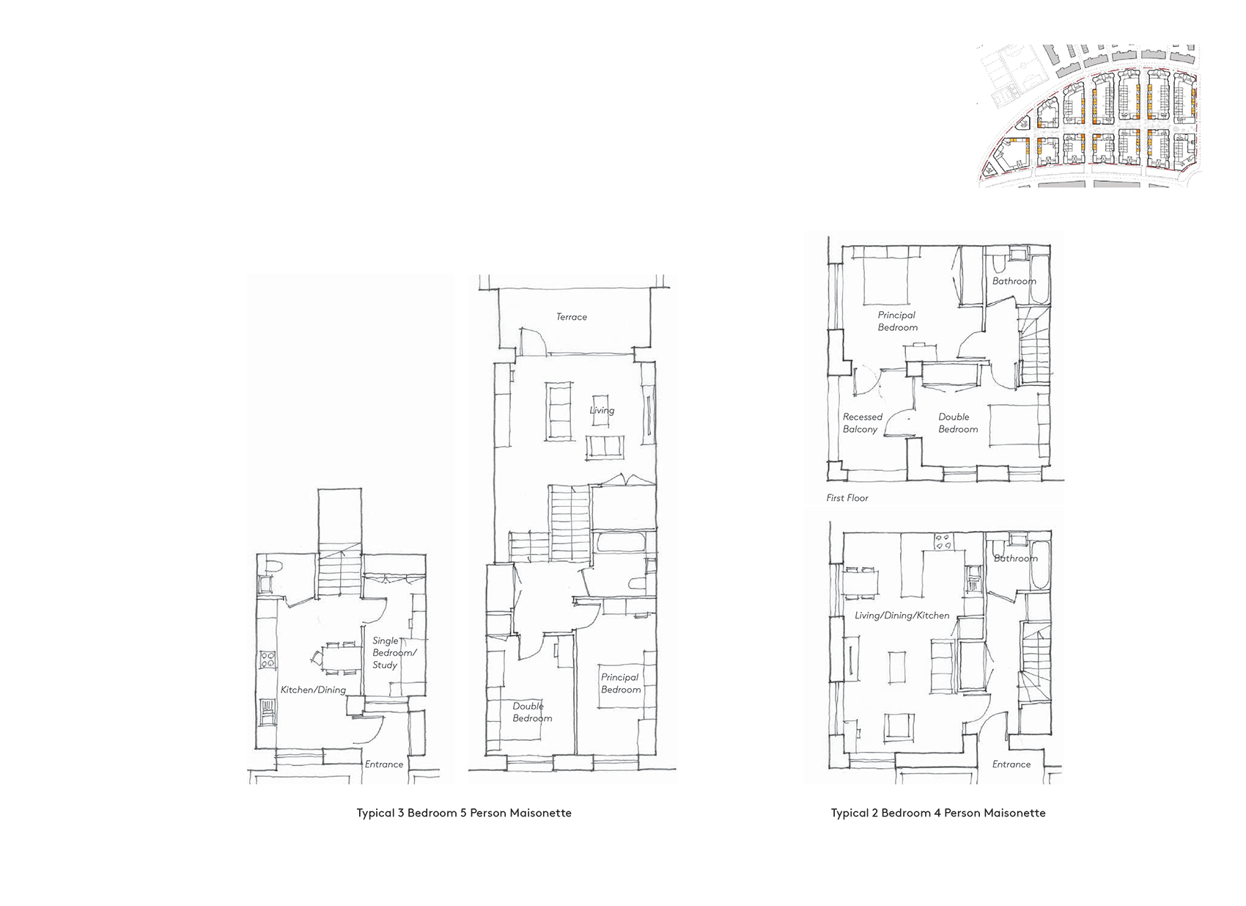
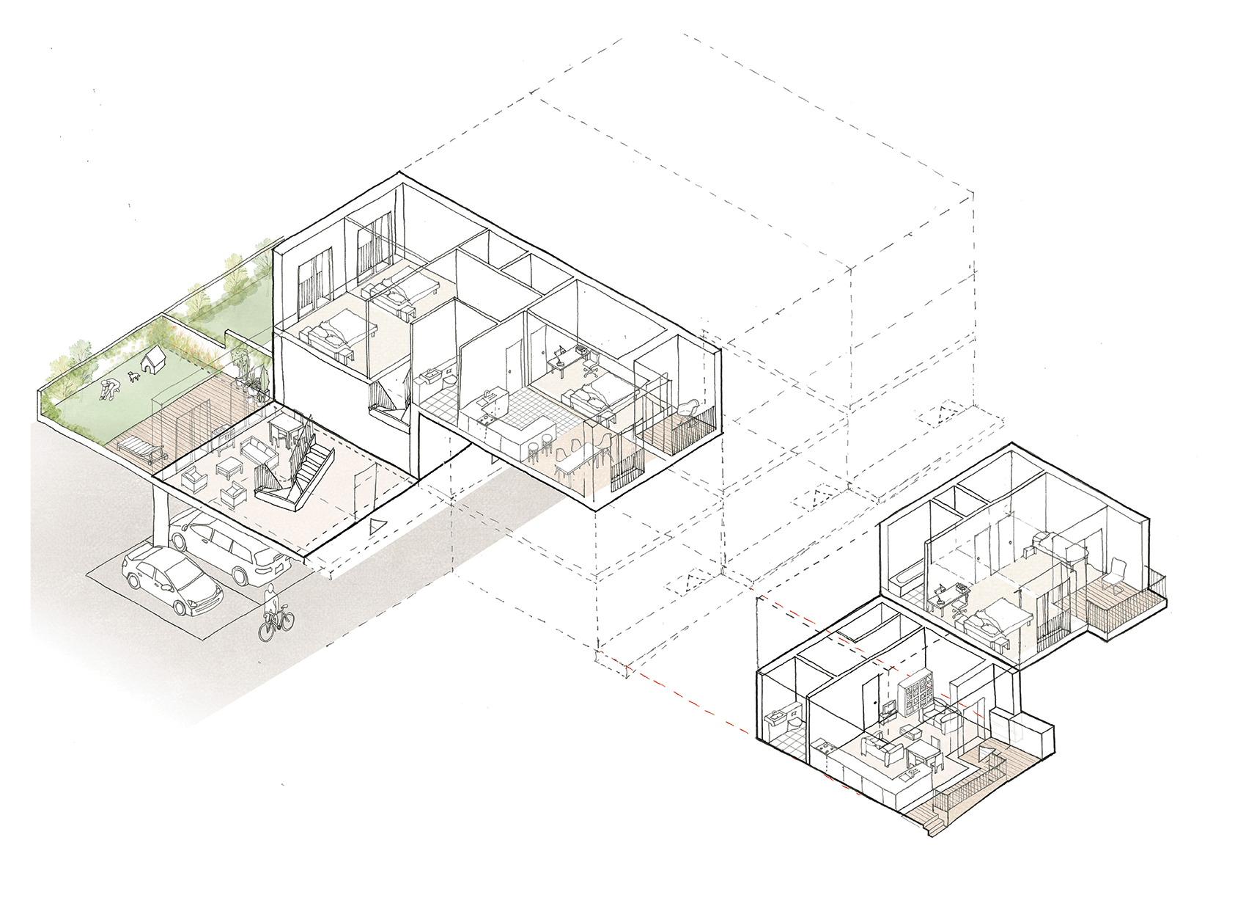
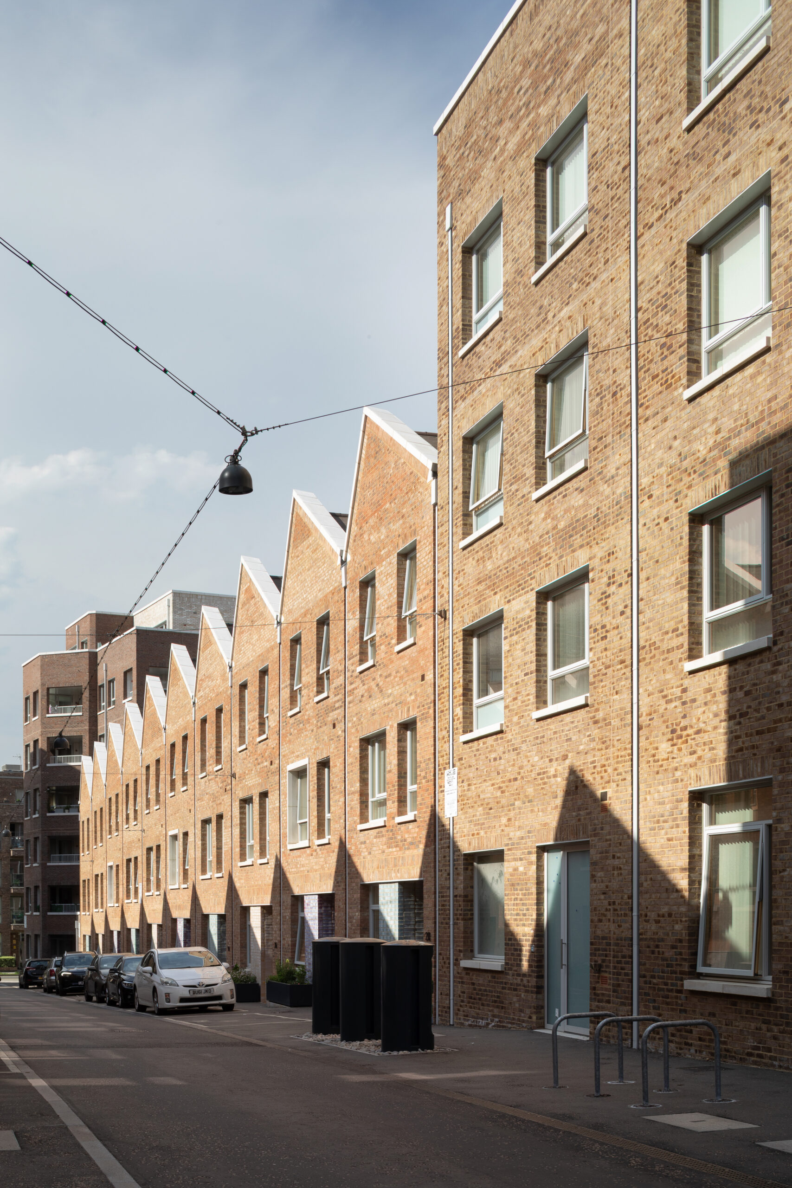
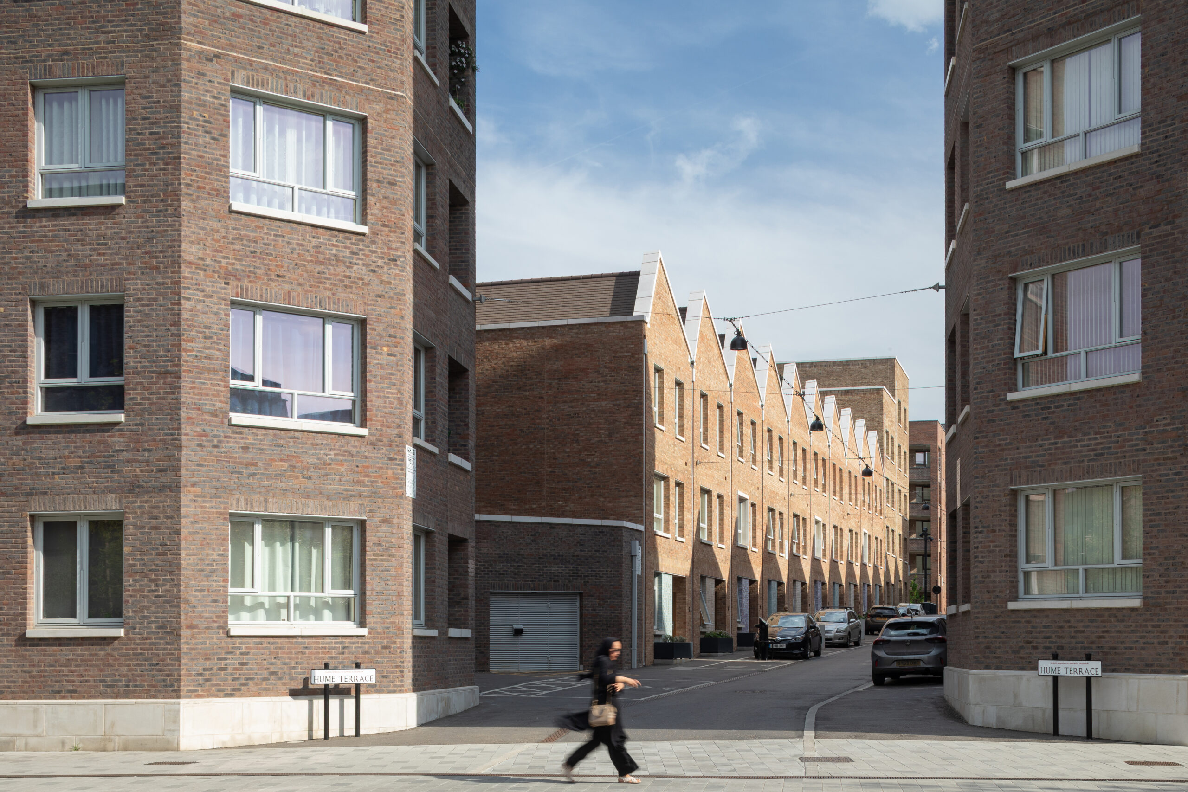
Stage 2 North is made up of a defined set of repeated building typologies with a clear and distinctive architectural approach that responds to principles set out in the Design Code. In our realised homes – over four plots to the north of the site – there are 3-4 different typologies that work together as urban groups. Within these, massing rises gently to acknowledge main frontages and is expressed as mansion block typologies addressing Fielders Crescent to the north and 5-storey apartment blocks to the south overlooking Frogley Park. Between these types, narrower apartment building typologies and characterful 3-storey terraces of houses and maisonettes define the north-south streets.
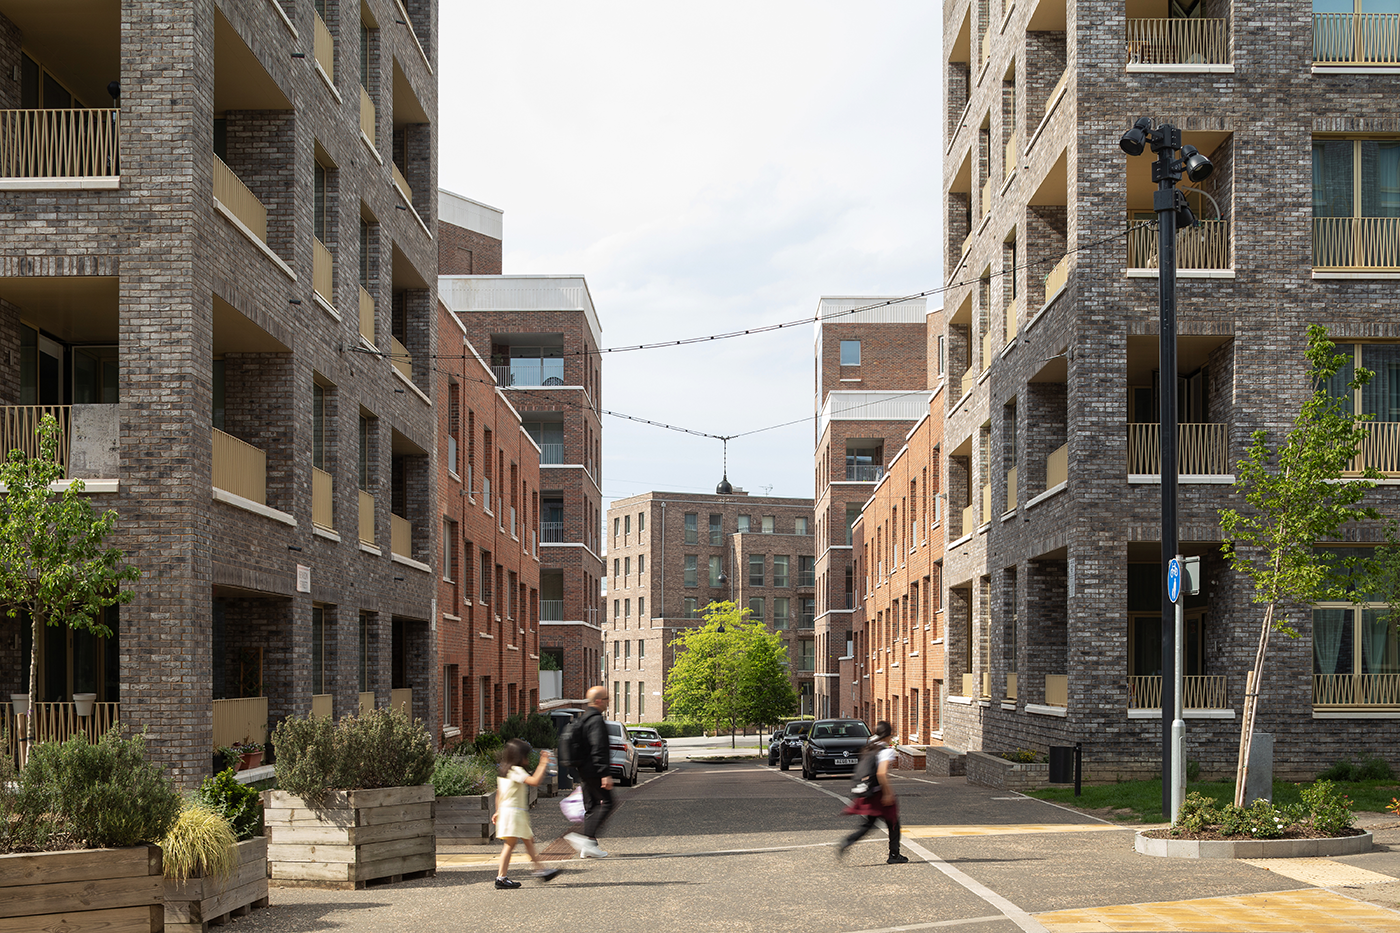

Across the neighbourhood, matching typologies face one another across streets with regular front doors and porches, creating well-defined and consistently high quality public spaces. When facing busier streets and public routes, buildings feature façades with more robust massing and materials, while on quieter streets and gardens massing is broken down and façades made lighter through differing articulation, materials and rhythms of window and door openings.
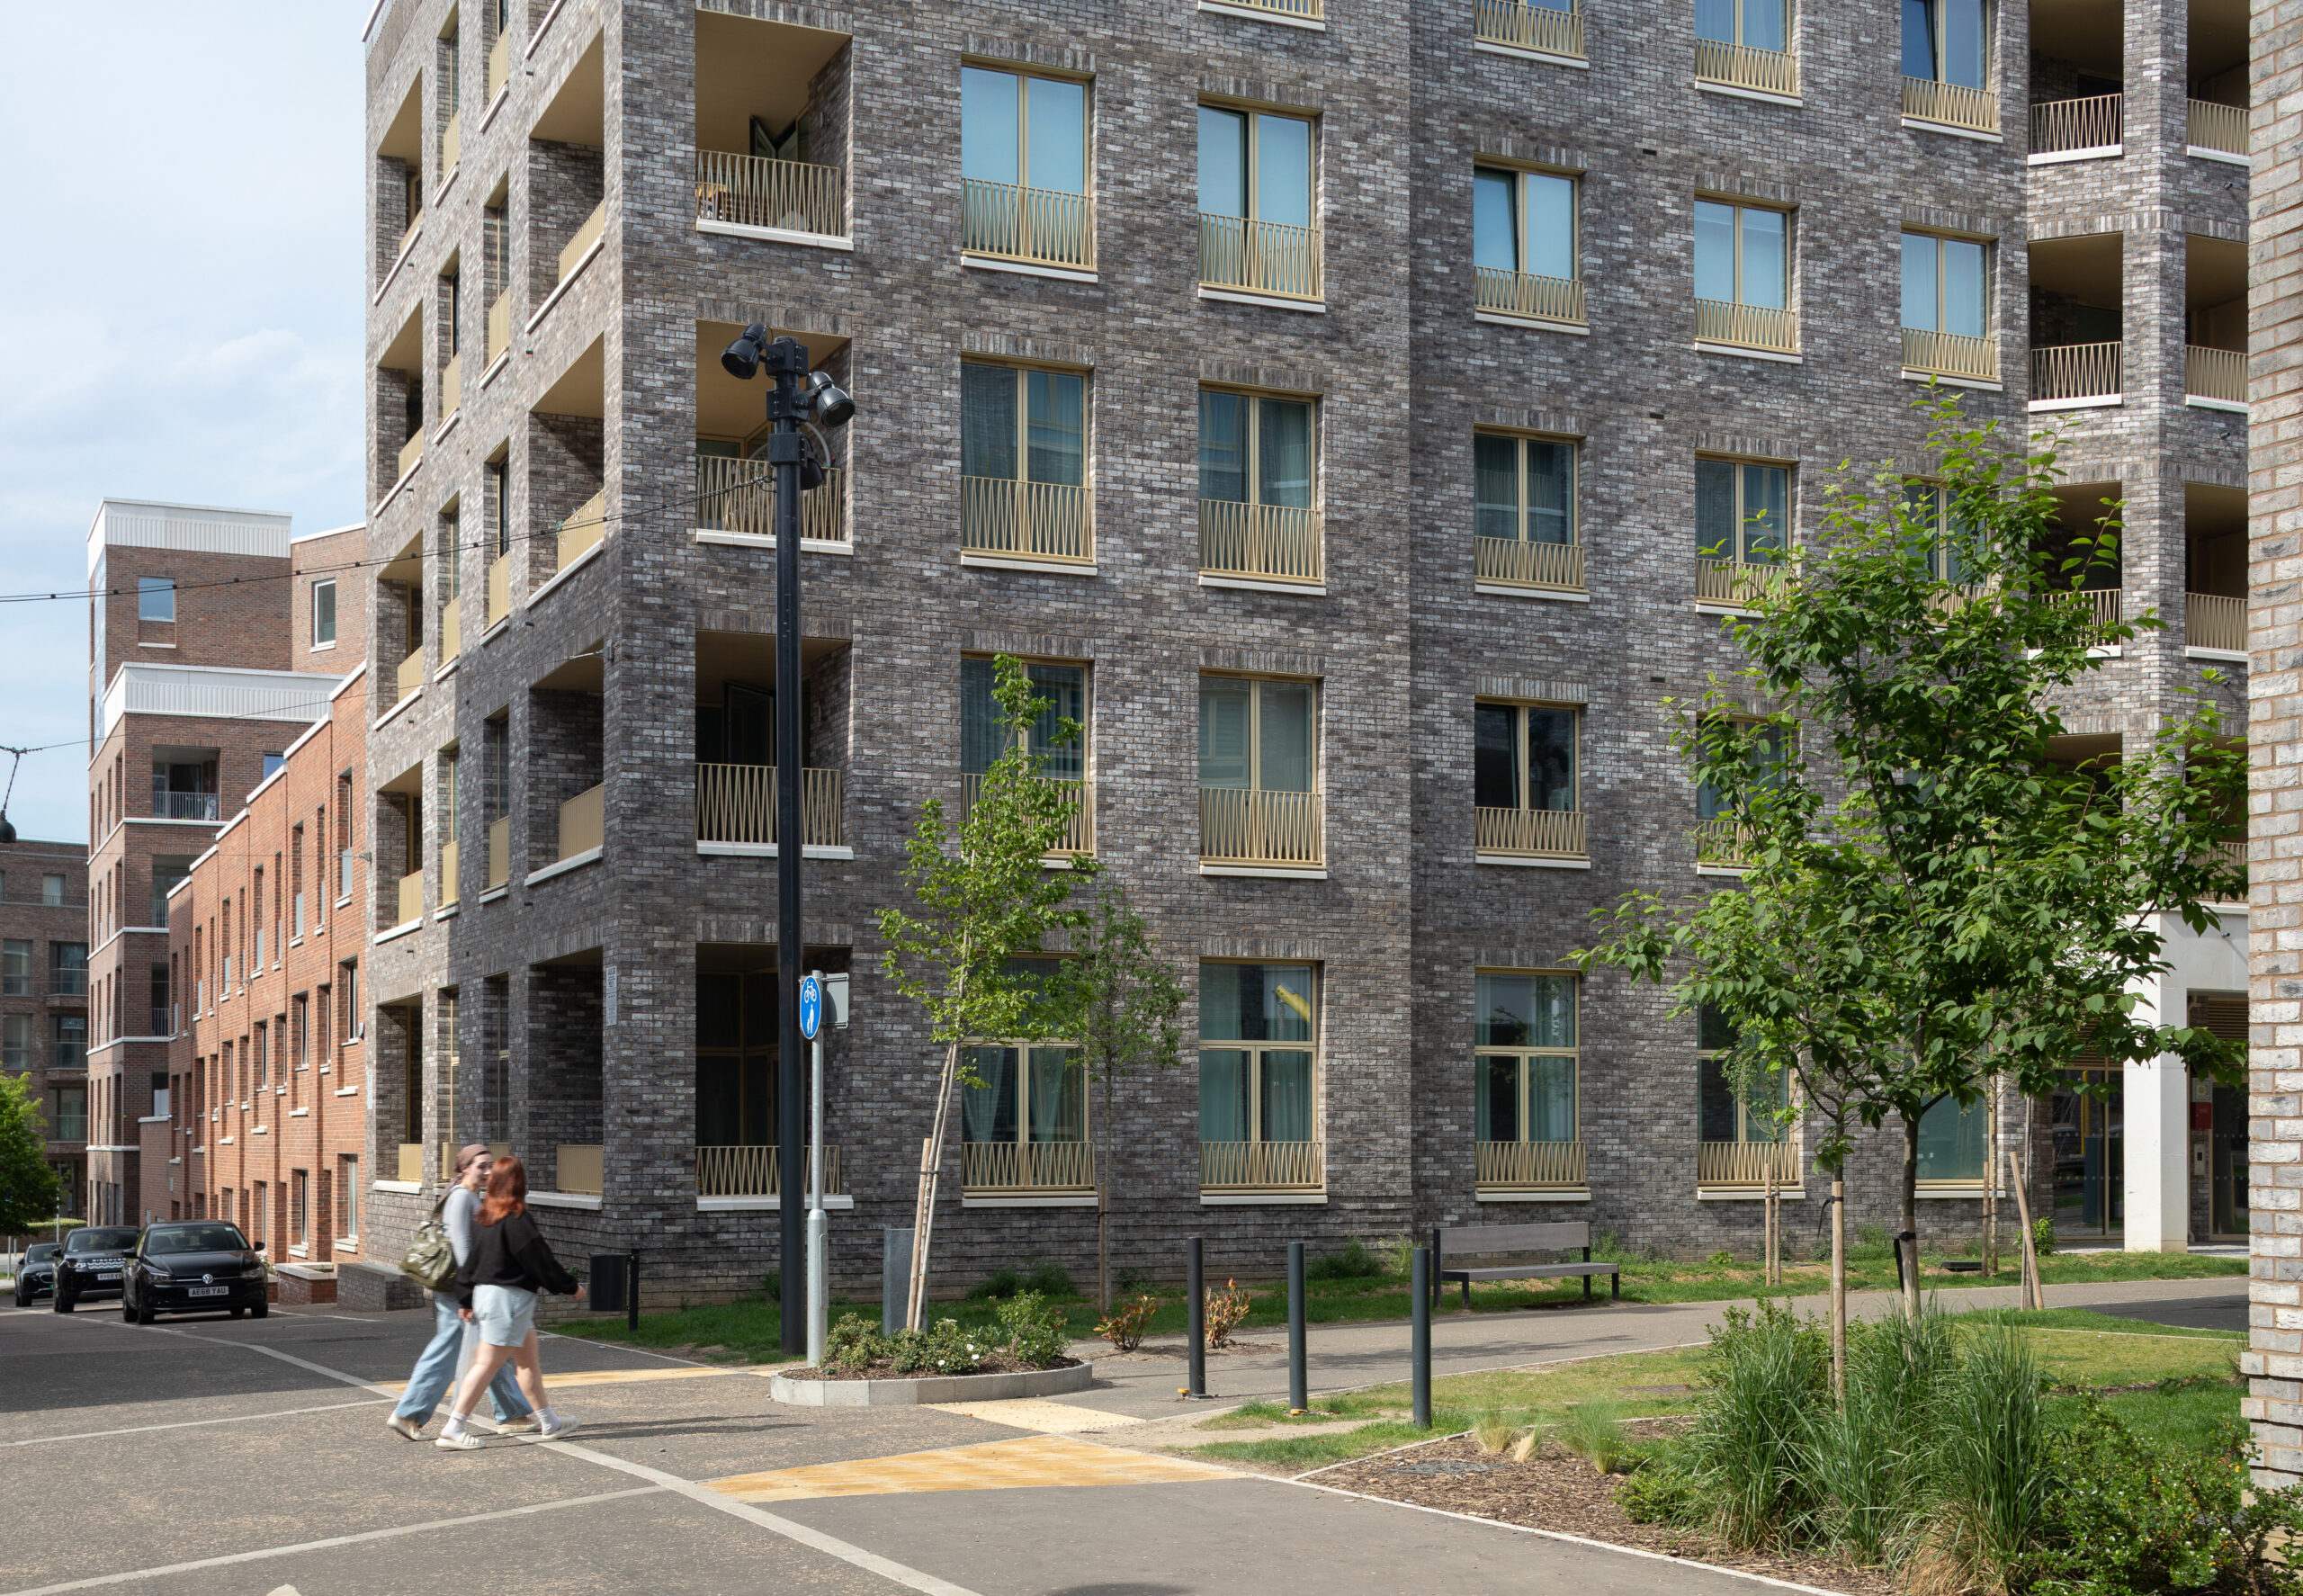
A common palette of materials through our masterplan and Design Code prioritises brick and pre-cast concrete accents that allude to the demolished Barking power station and the sites wider industrial heritage. There are four primary brick colours used across the neighbourhood and each is used to purposefully define typology, which side-by-side generates townscape variety. A fifth glazed brick is also used with light grey concrete and metalwork detailing to enliven and articulate the streetscape and draw attention to entrances, corners and rooflines.

Barking Riverside’s purposeful mix of typologies ensures an efficient and ordered urban scheme of scale that encompasses variety and avoids monotony. Its wide-range of high quality home types and sizes – across flats, apartments, maisonettes and family houses – caters for the creation of a balanced community and differing housing needs in this newly emerging and significant part of new London.