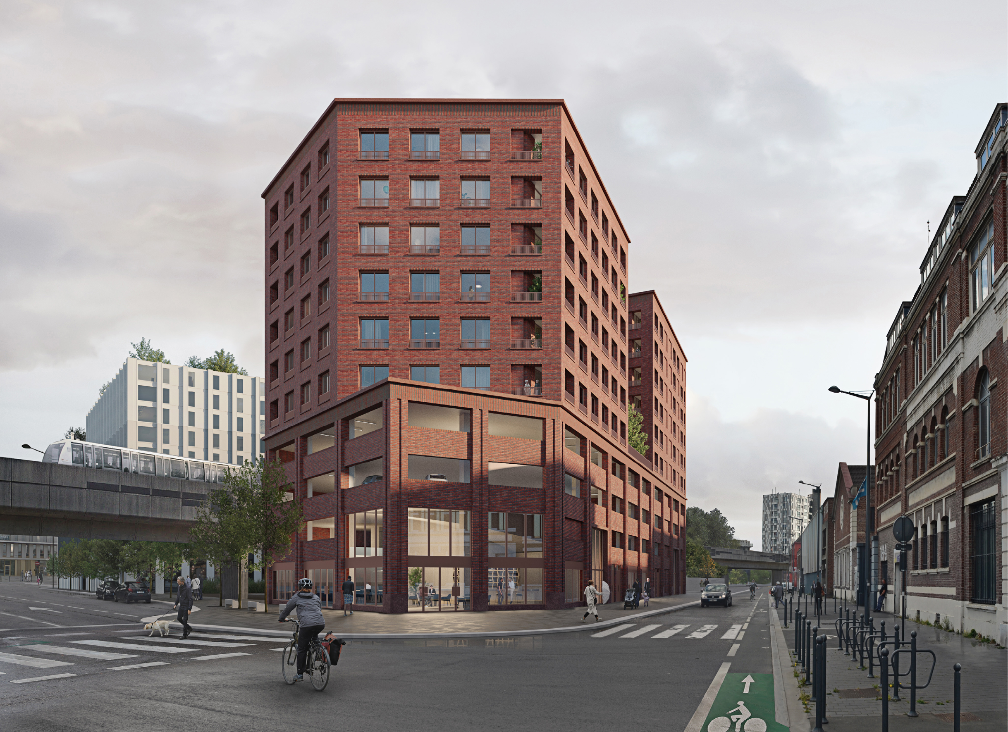
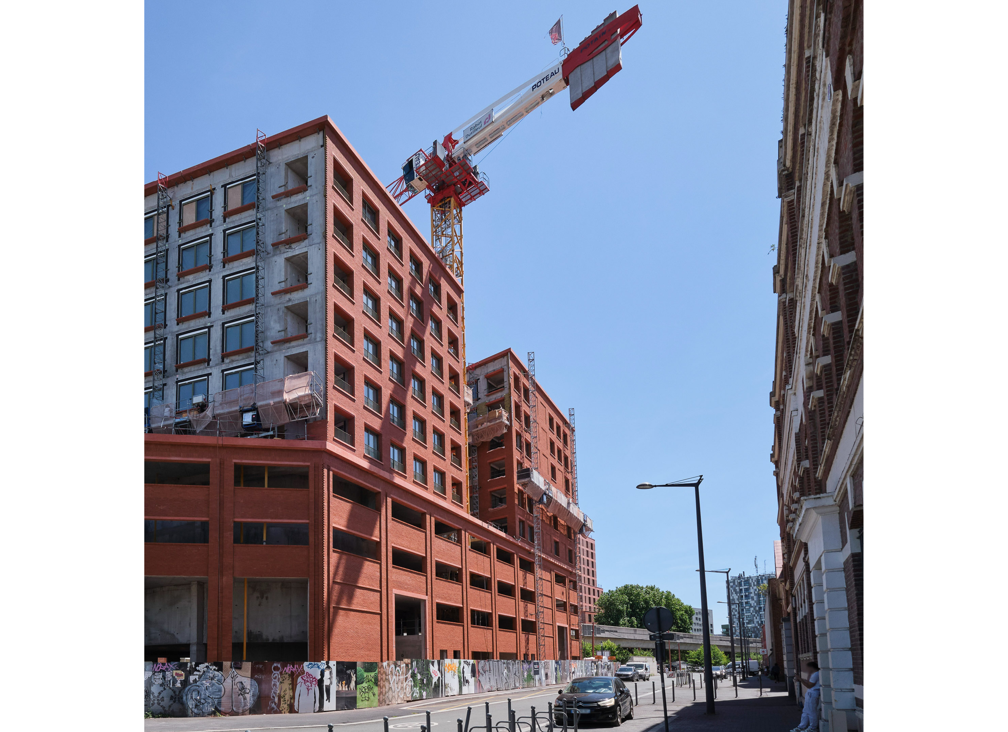
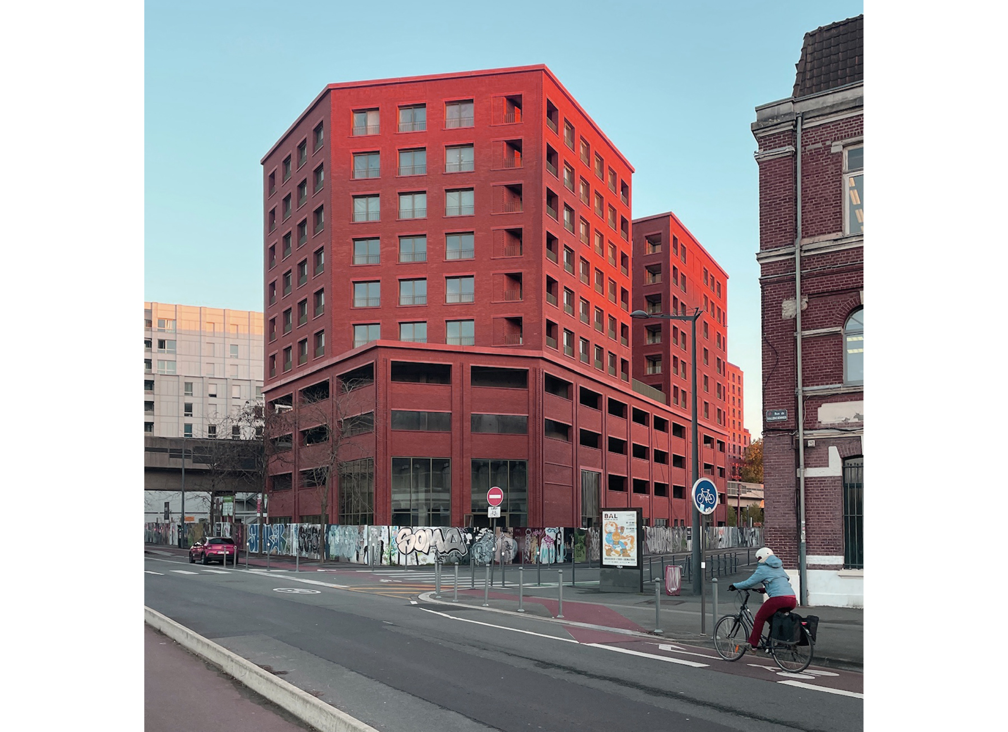
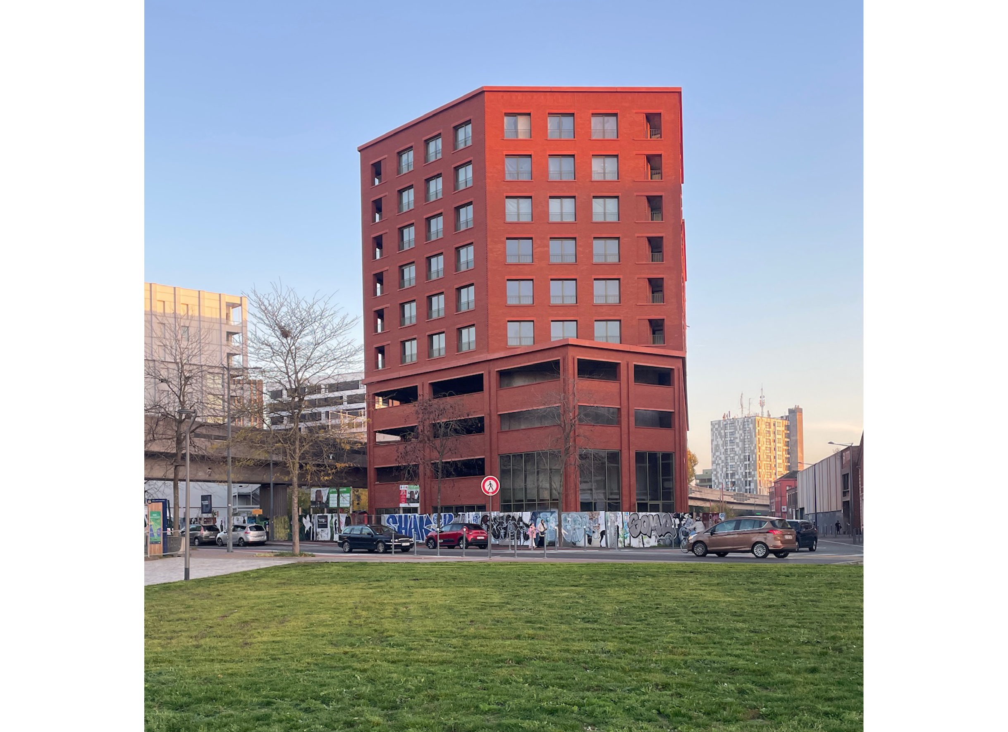
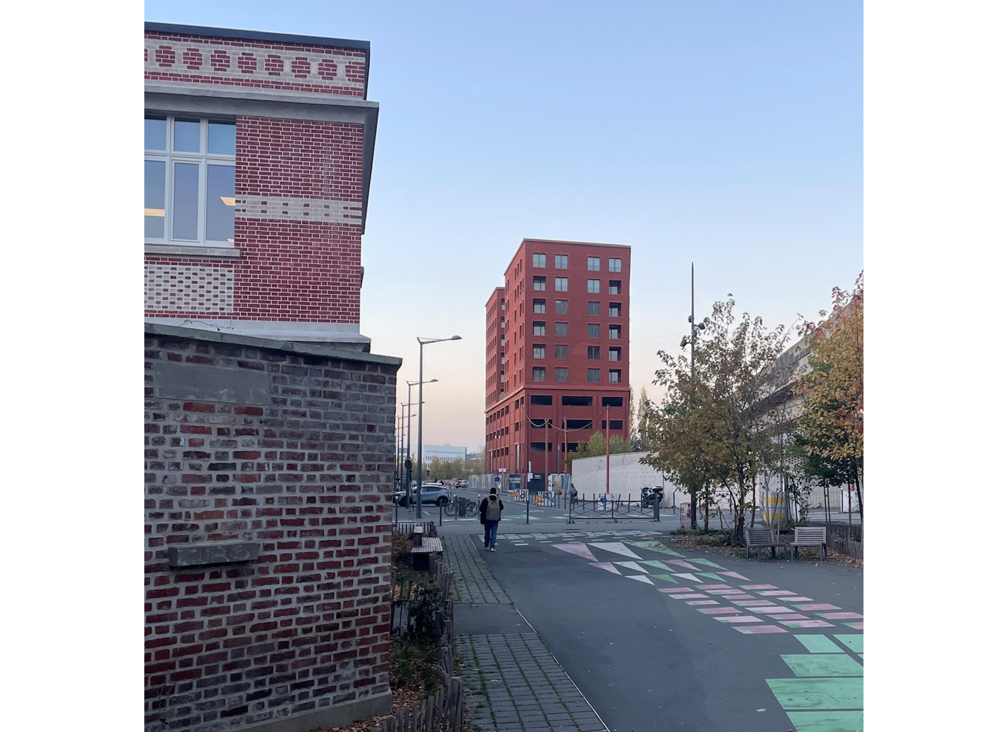
Lot 5.4 is a robustly urban, mixed-use residential building in Lille, France that provides 46 new intermediate homes, 565sqm of commercial space and a car park with 76 spaces on a site at the gateway to the city’s new Porte de Valenciennes district with a prominent park frontage.
Located to the south-east of the city centre, the site is on the final empty plot bordering an historic industrial neighbourhood and is part of a major 16 hectare urban development zone ( ZAC ) that was launched in 2006 to transform a peripheral urban district with new housing, commercial space and community infrastructure.
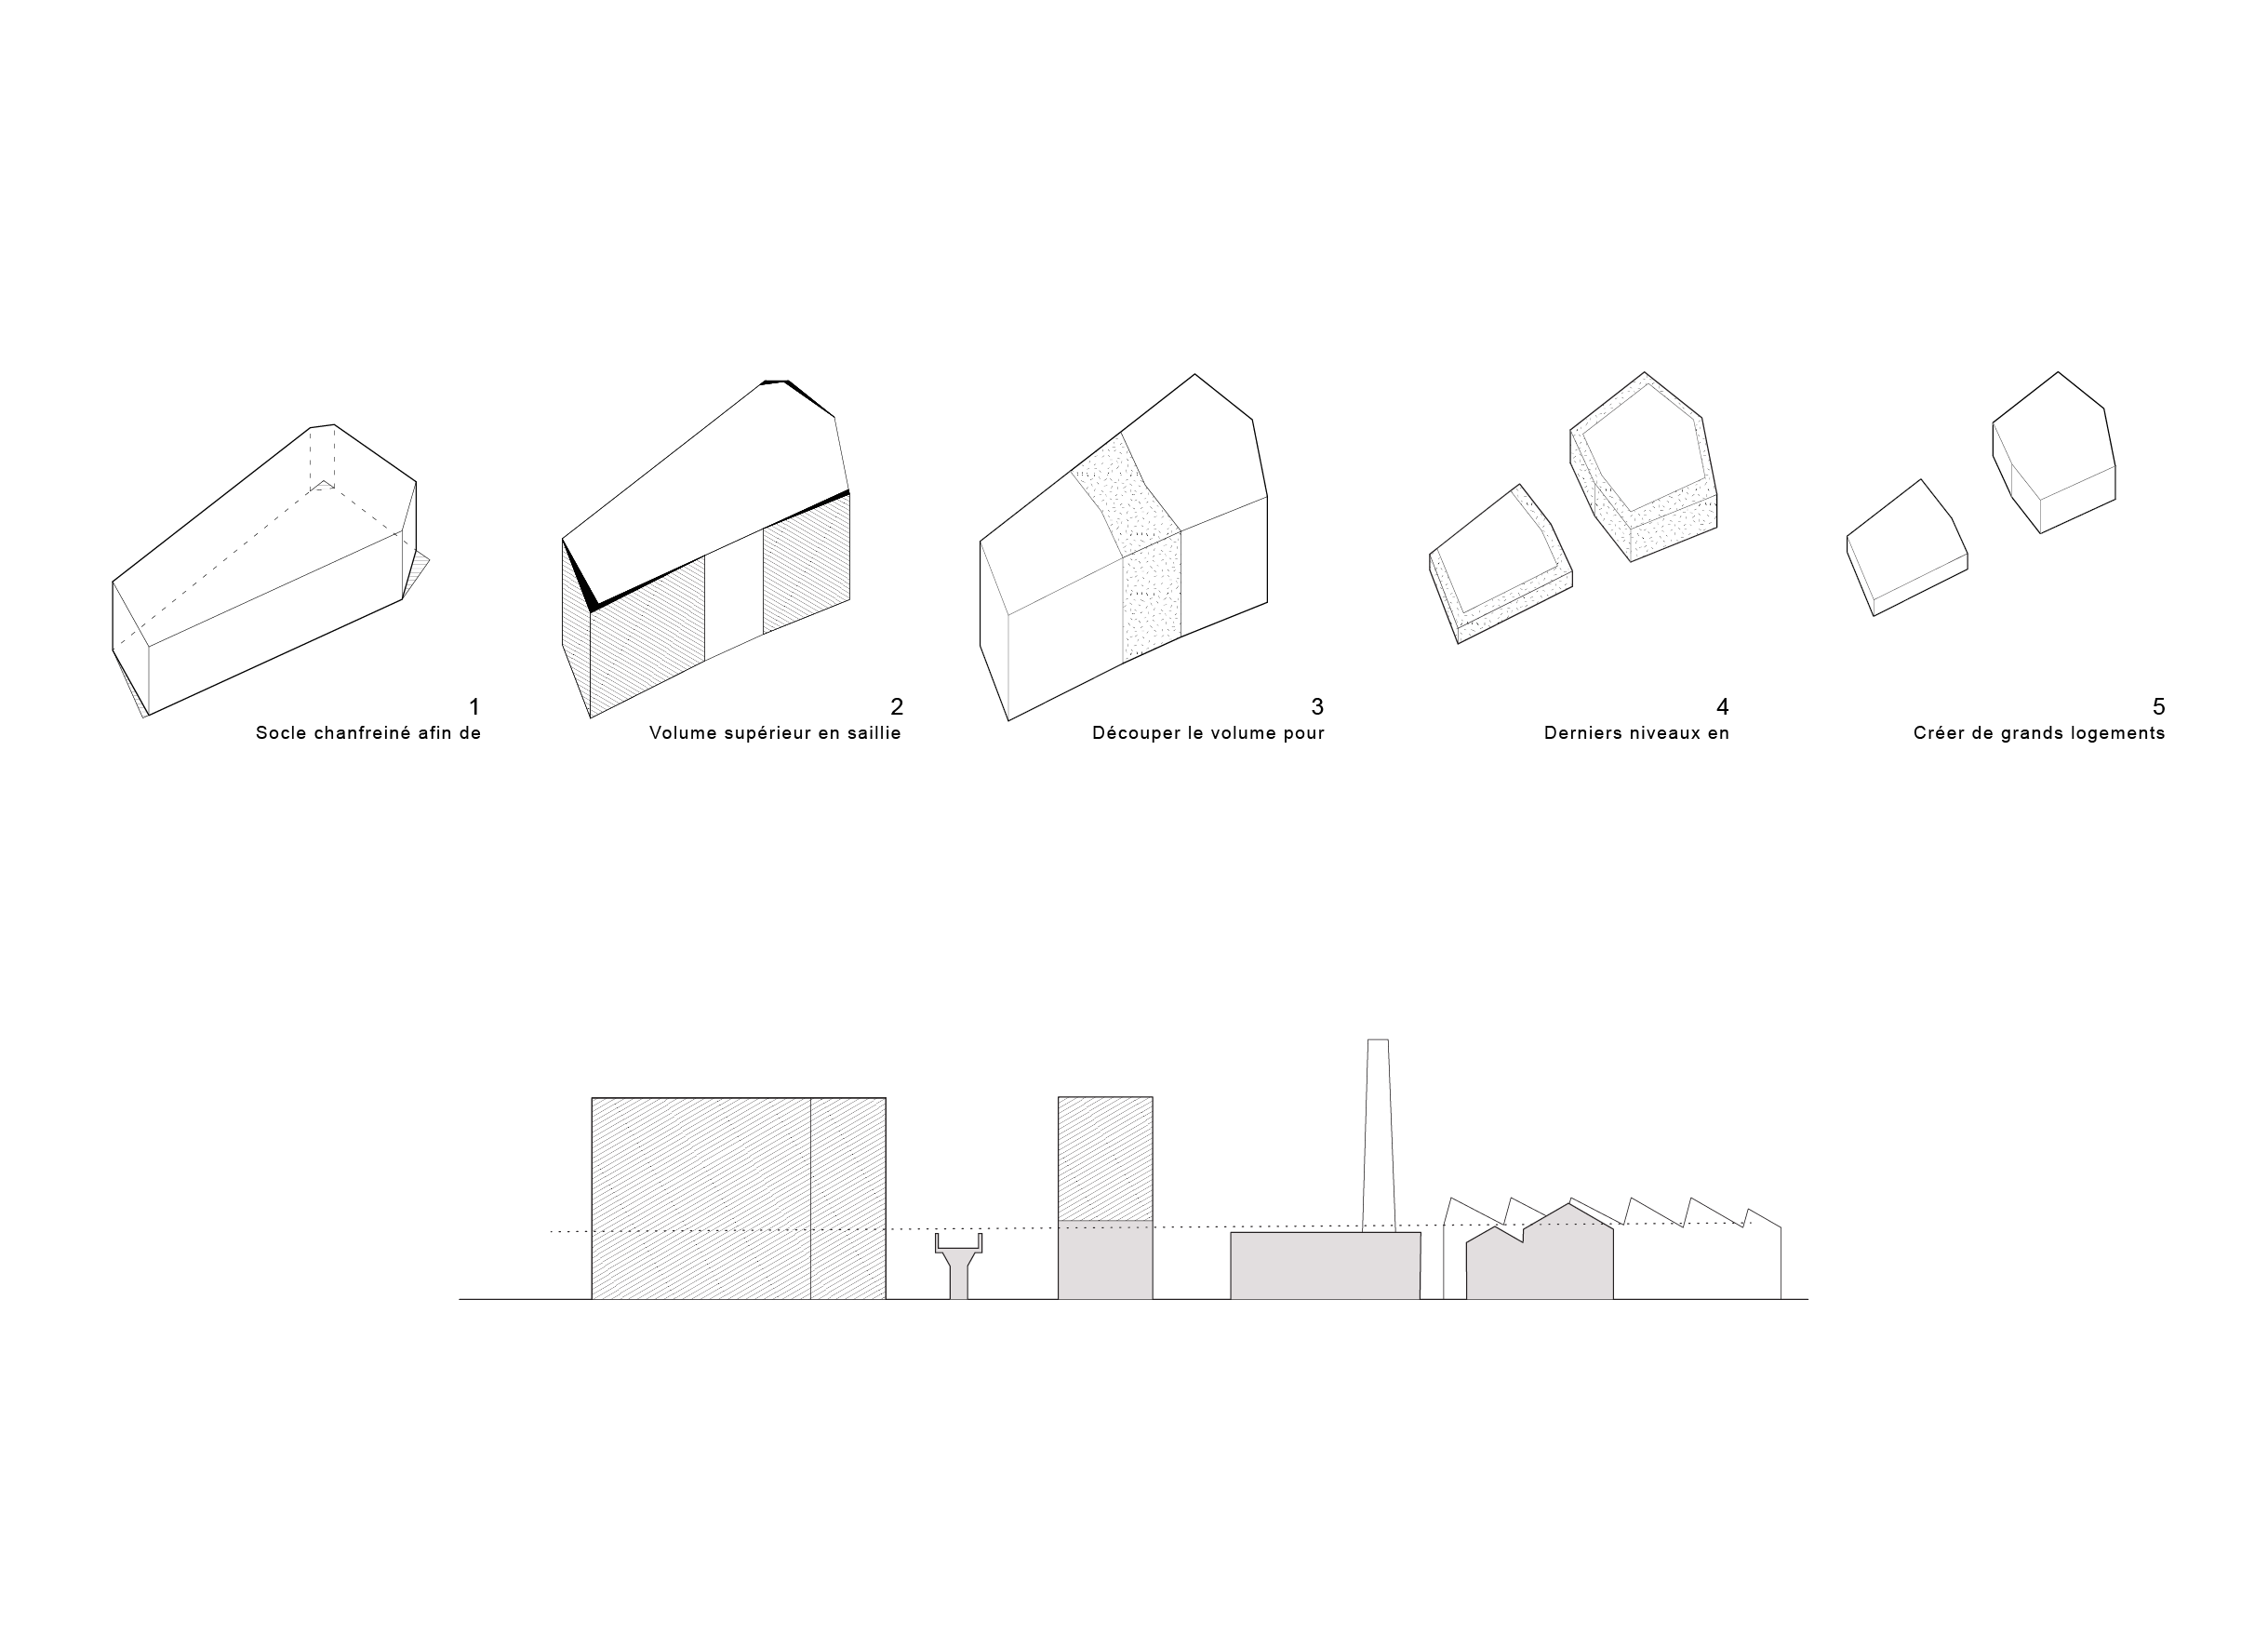
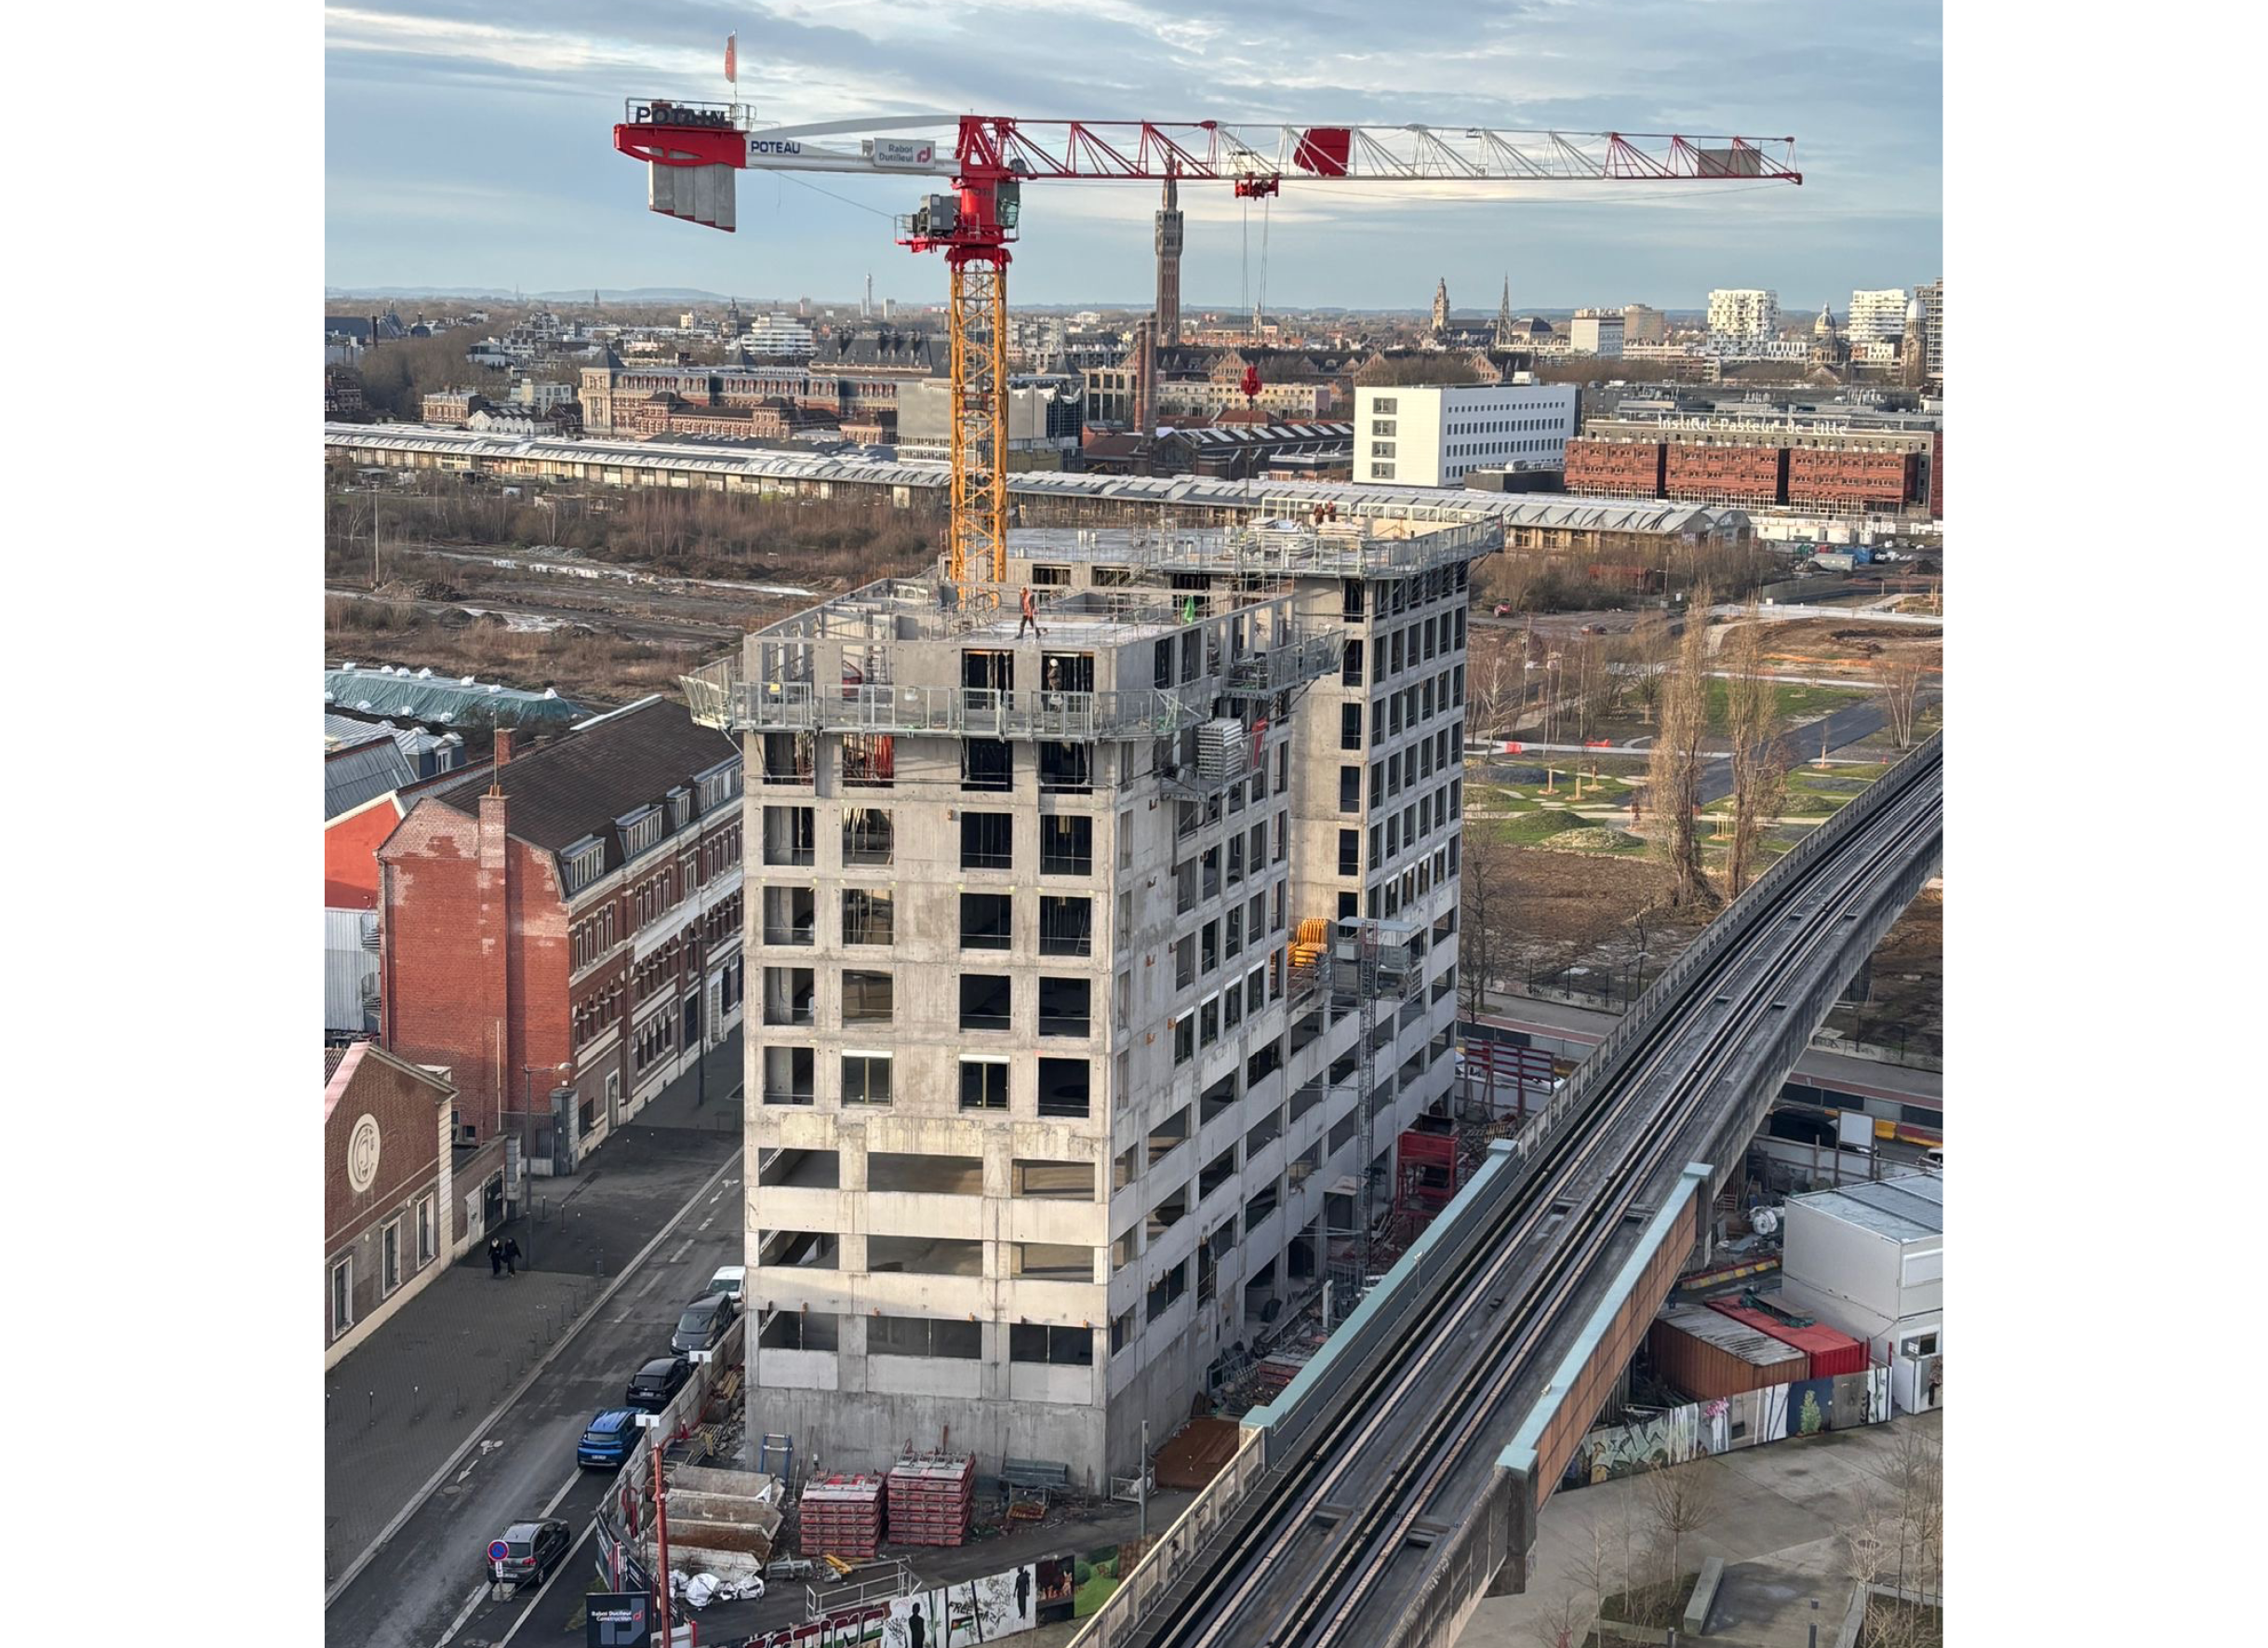
Oblong in shape and tapering to a point at one side, Lot 5.4 sits at the boundaries of Rue de Cambrai and Place Guy de Dampierre and is next to an elevated section of the city’s metro network.
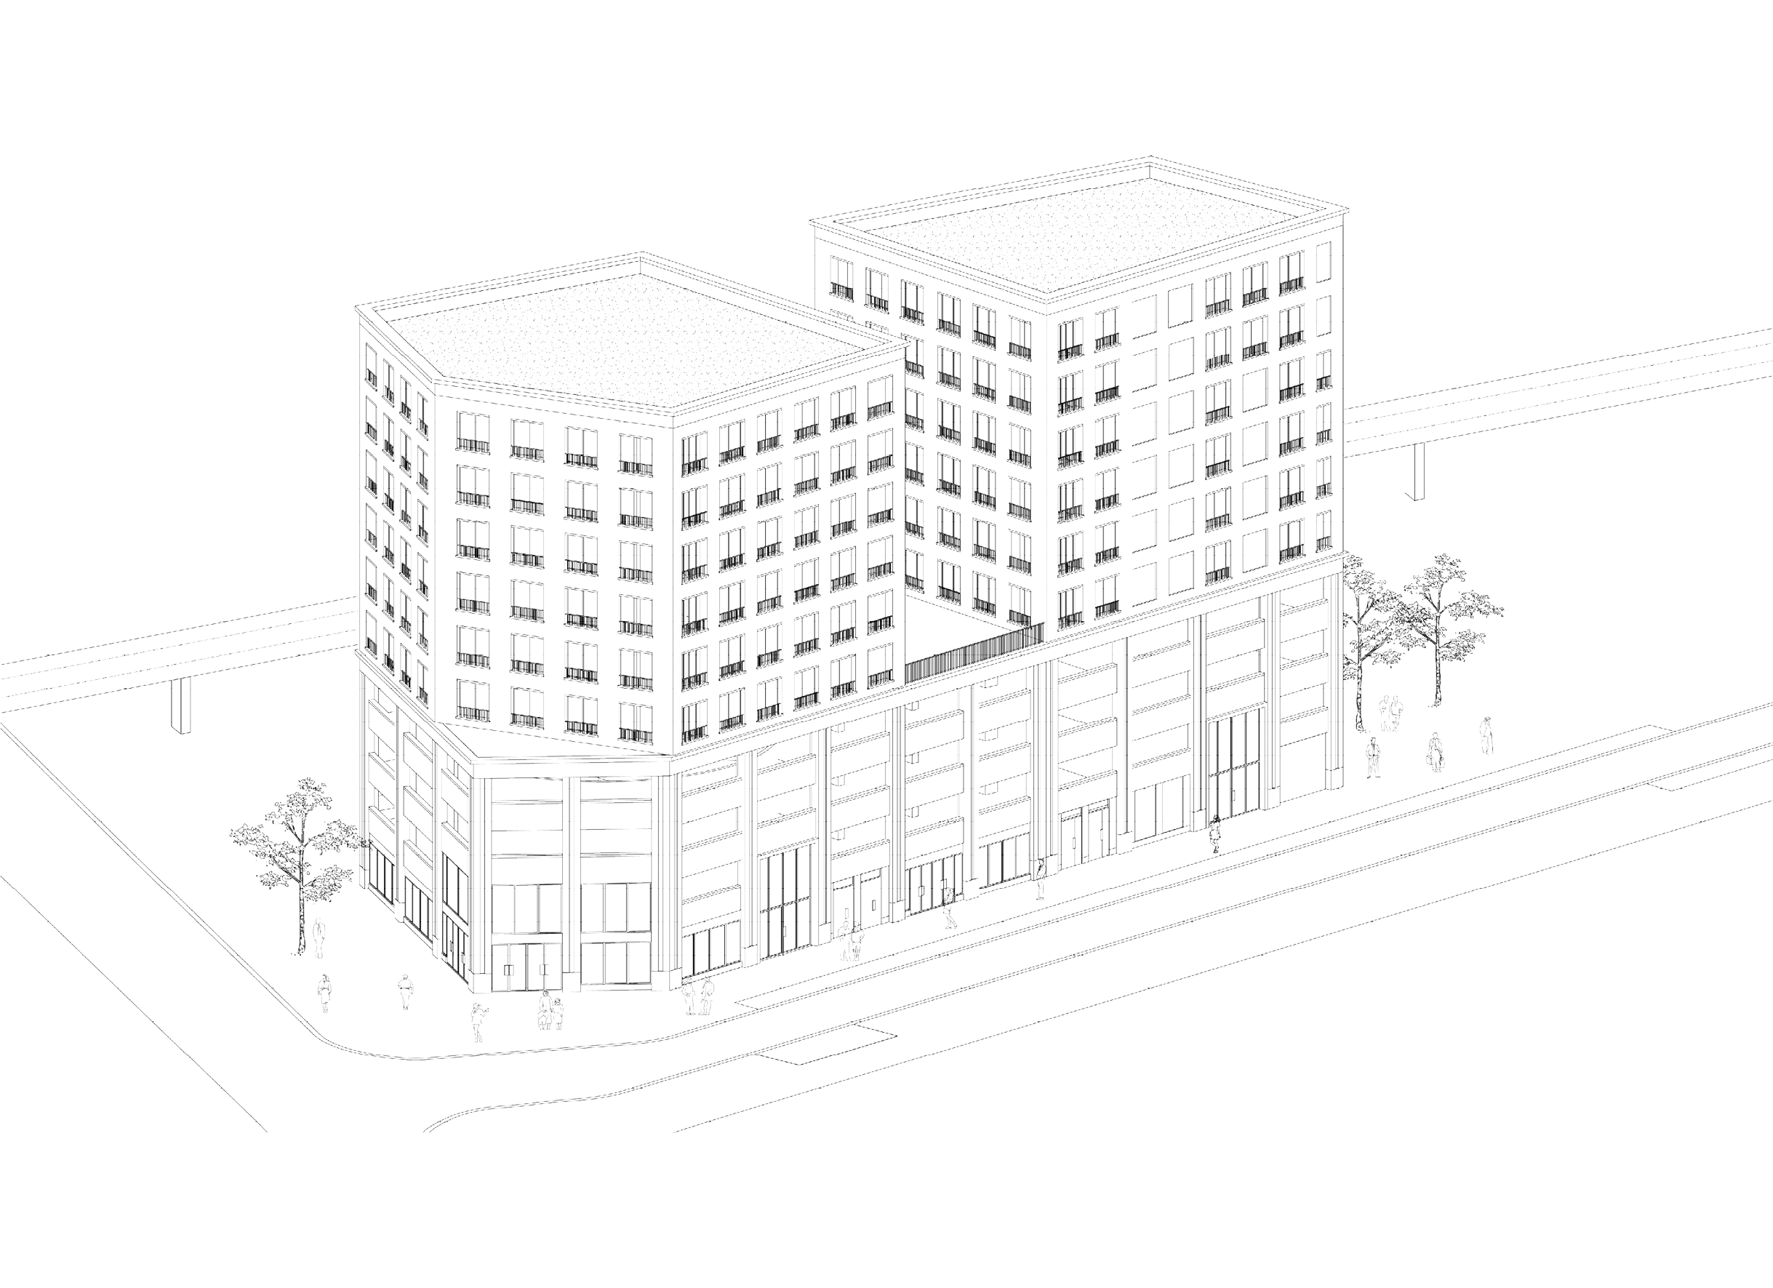
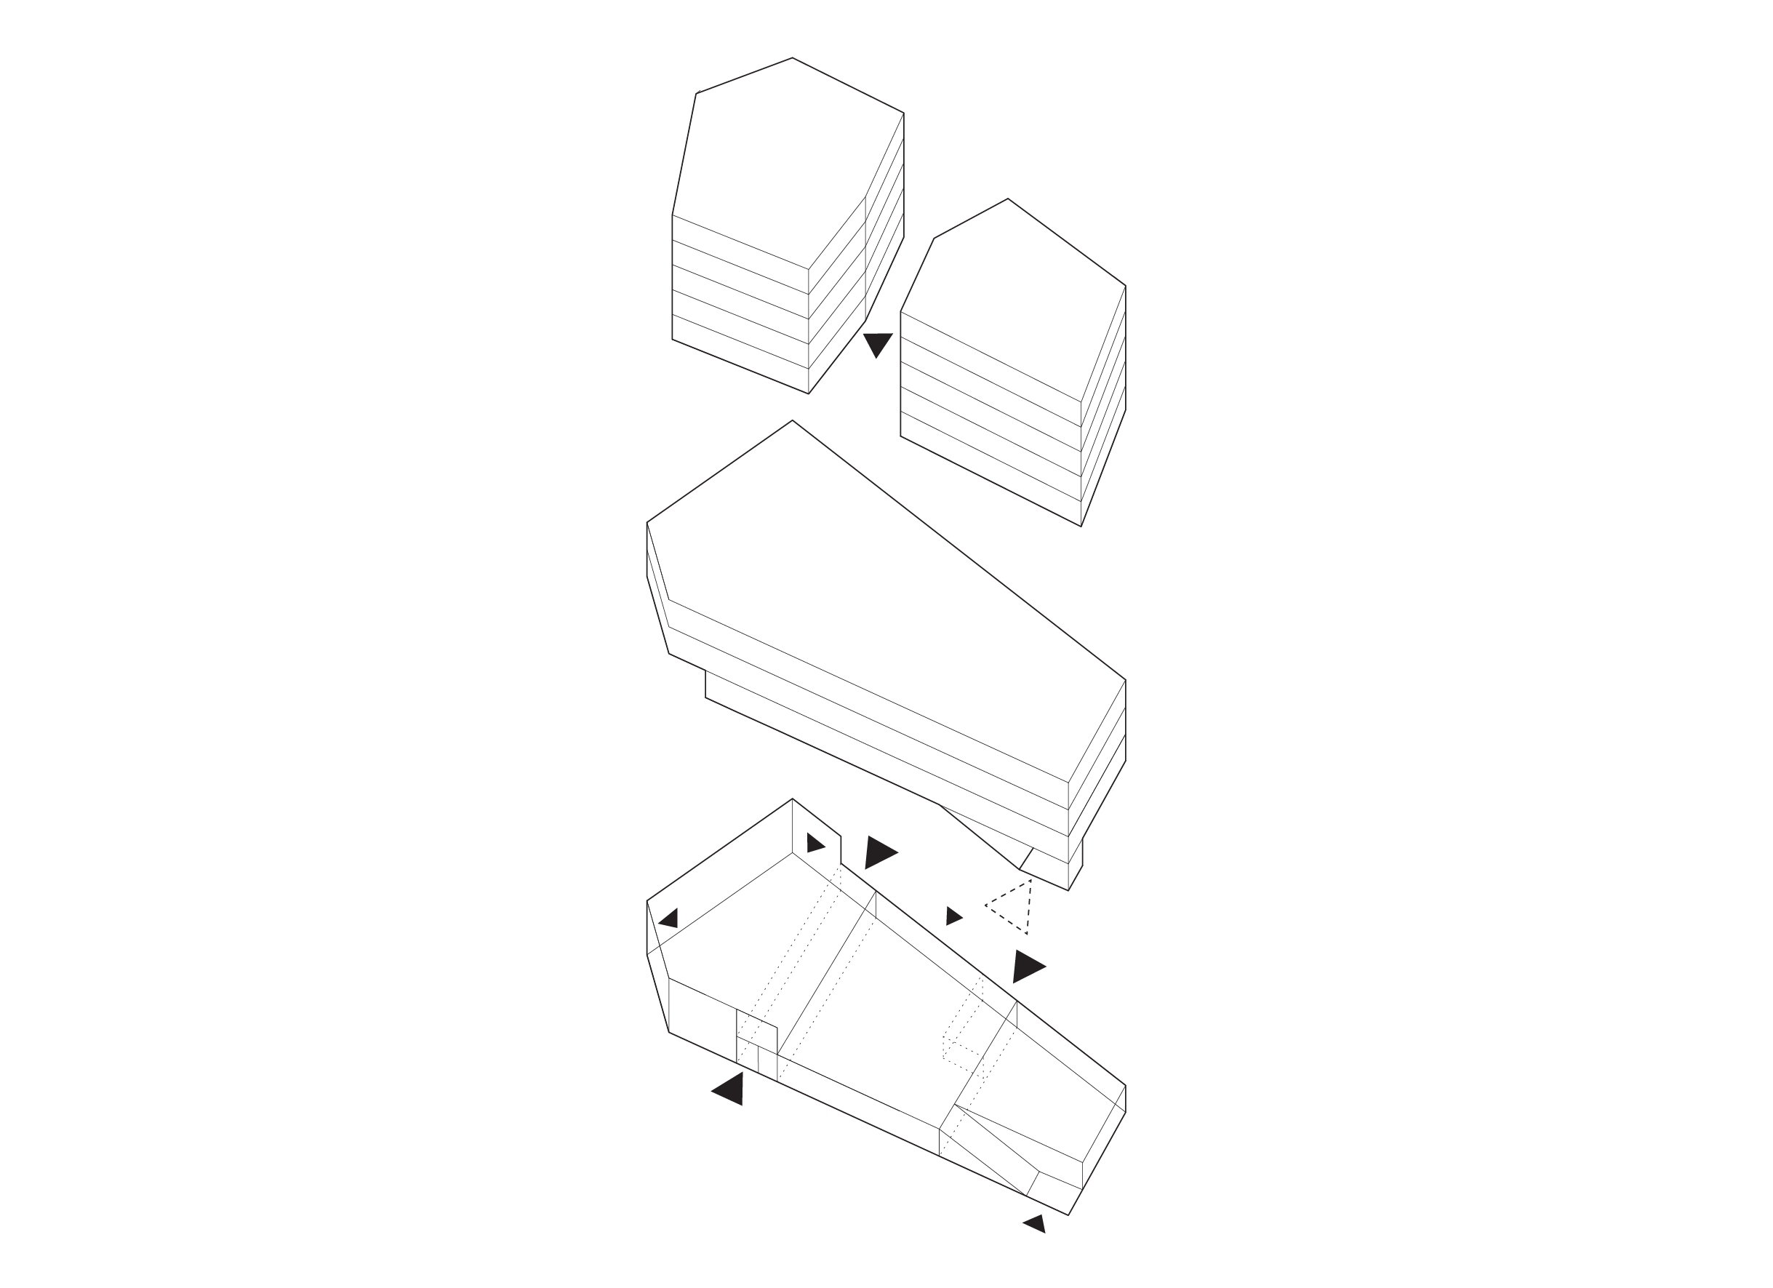
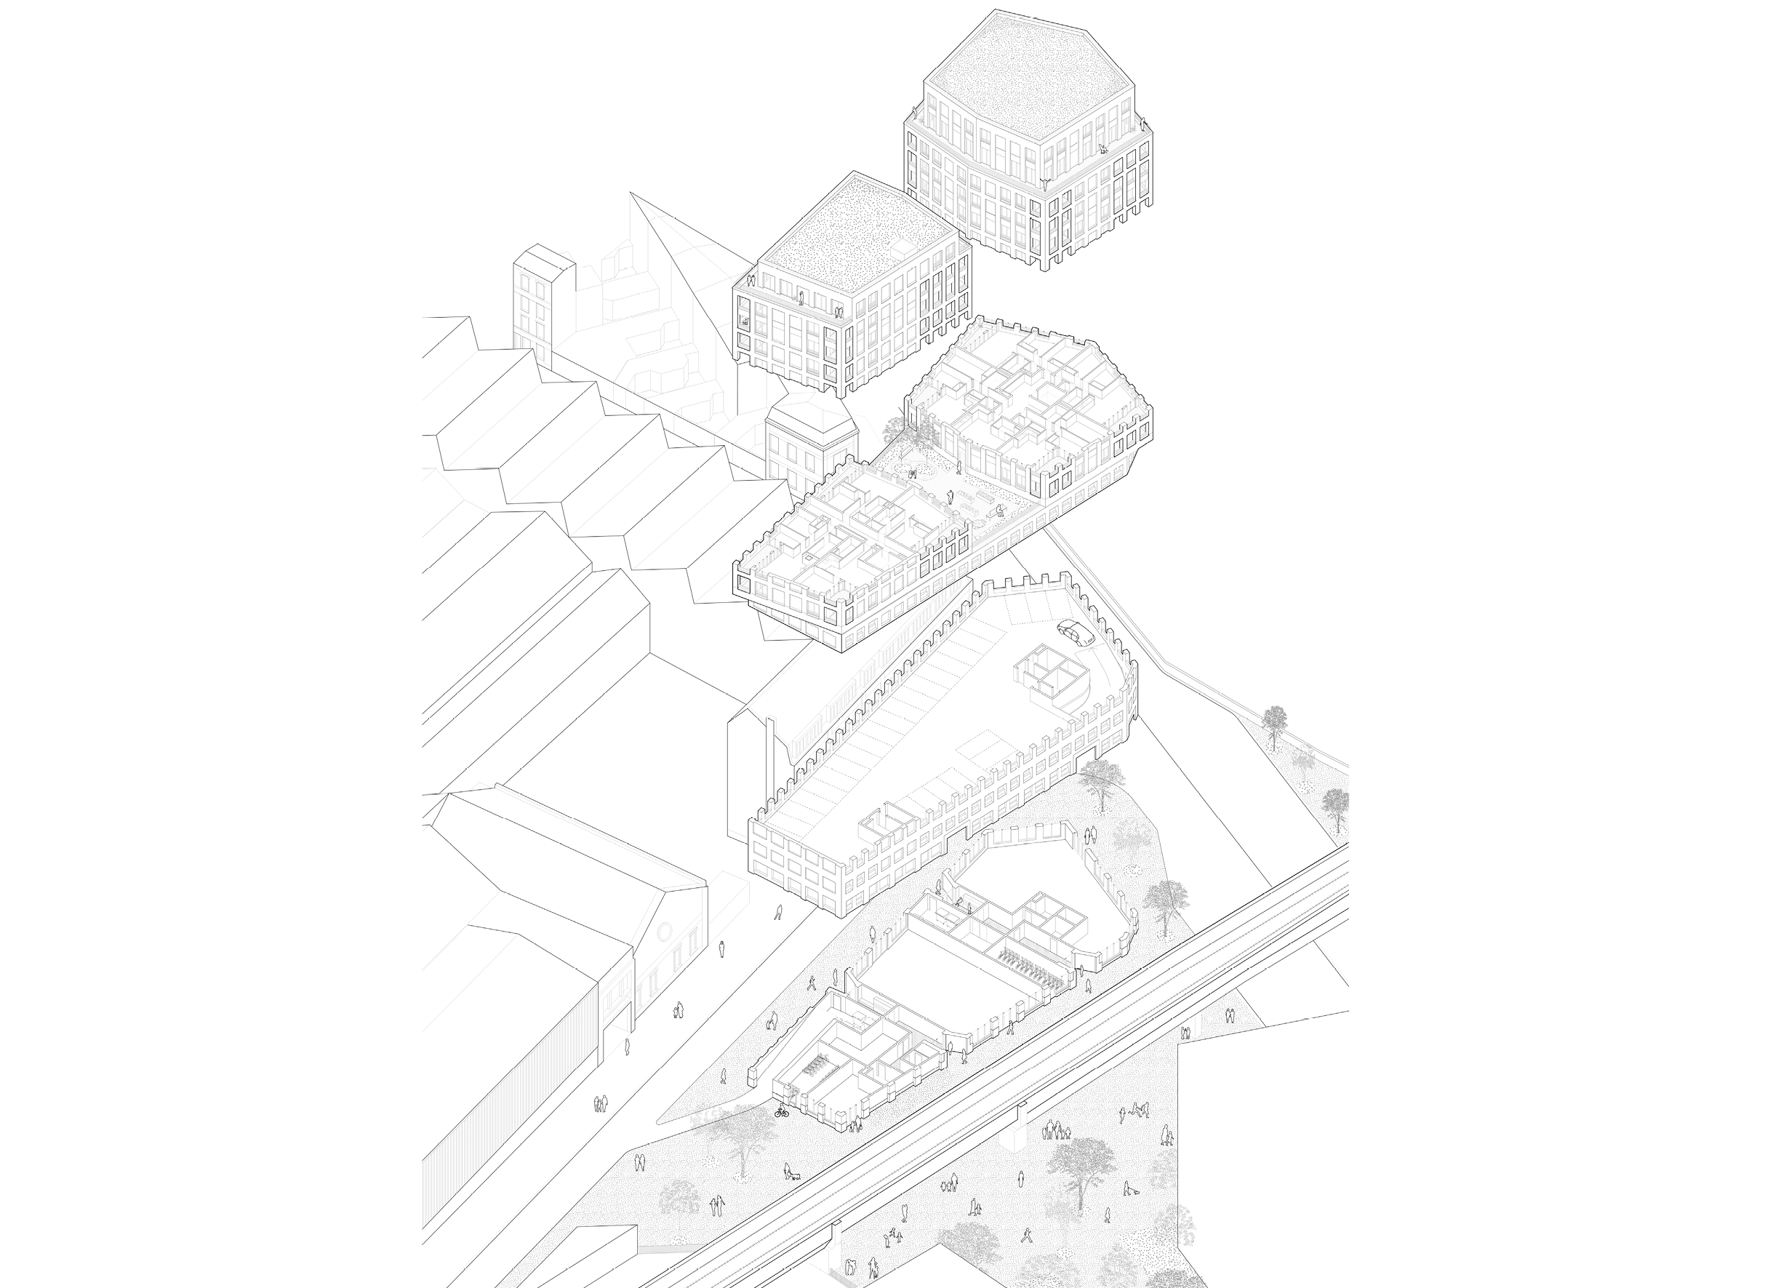
Responding to the challenge of the mixed programme brief and exploiting the opportunities offered by the different qualities of the compact site, our building consists of three distinct elements that work together as a legible and purposeful whole.
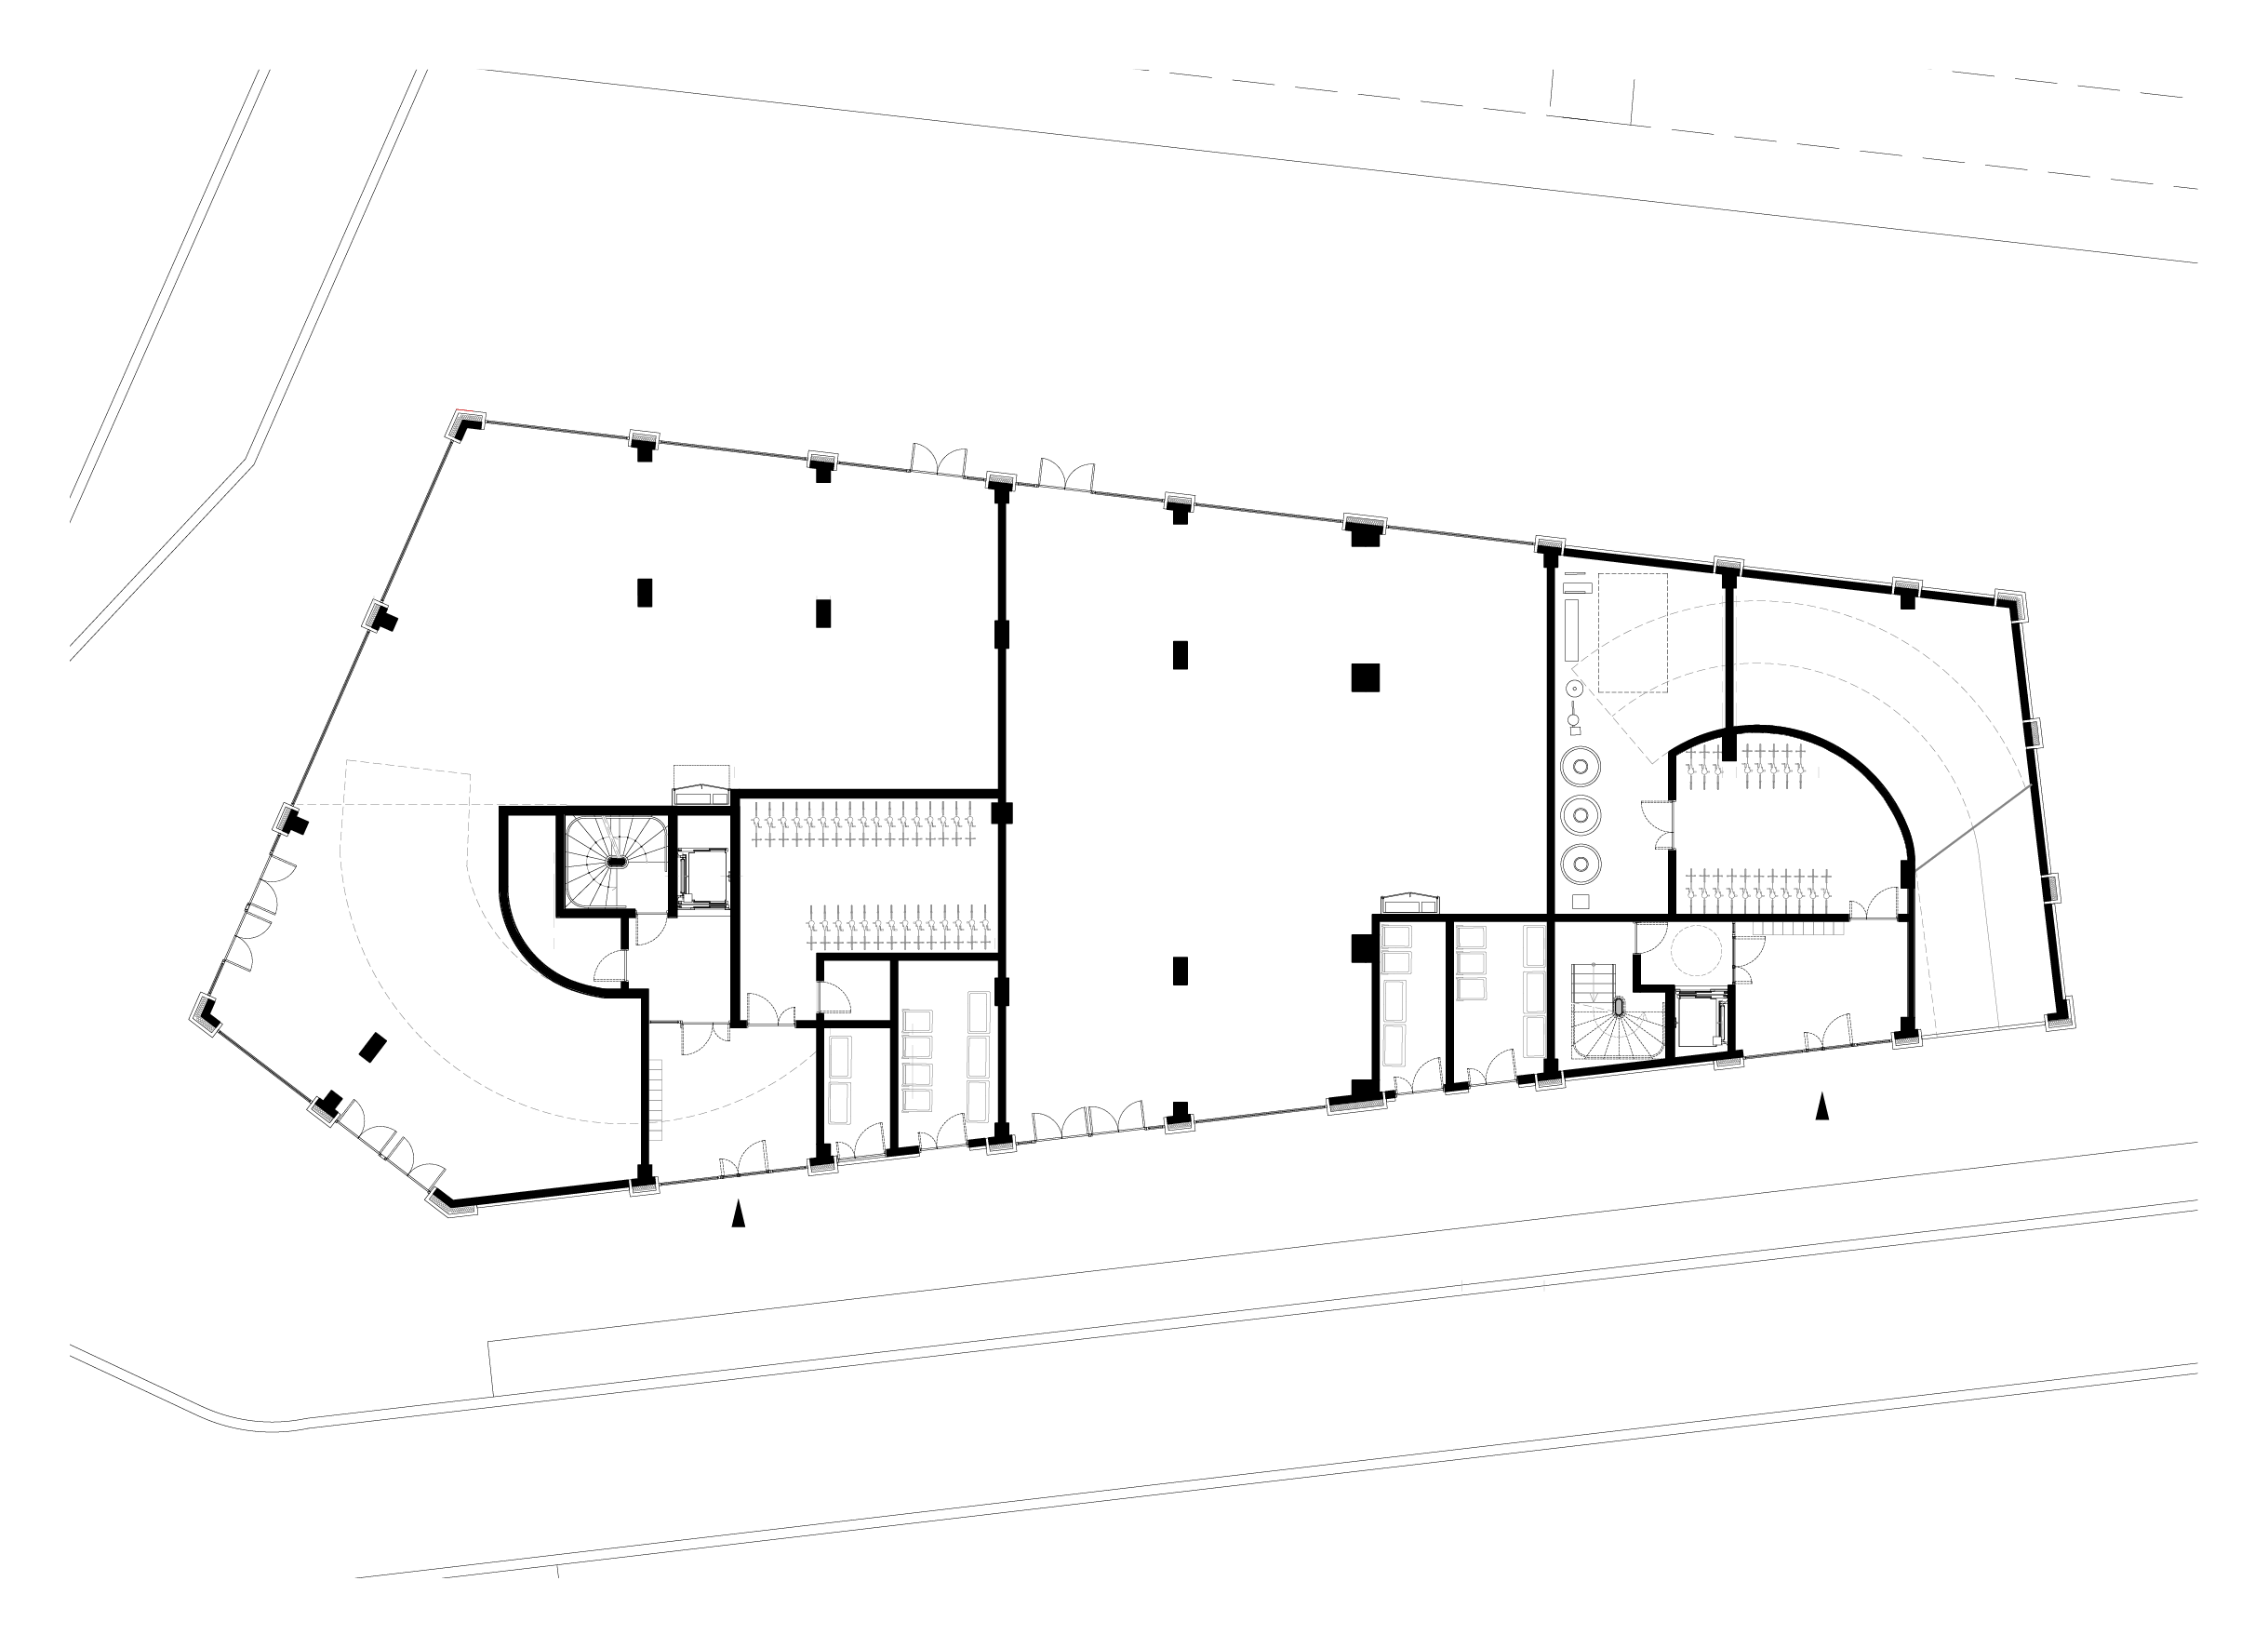
From the ground, a four-storey urban base incorporates commercial spaces and car parking, while above are two residential buildings both rising a further six storeys. The northern commercial space is double height, and the car park ramp sculpturally cuts through the volume, creating an expressive front to the new Saint Saveur park opposite.
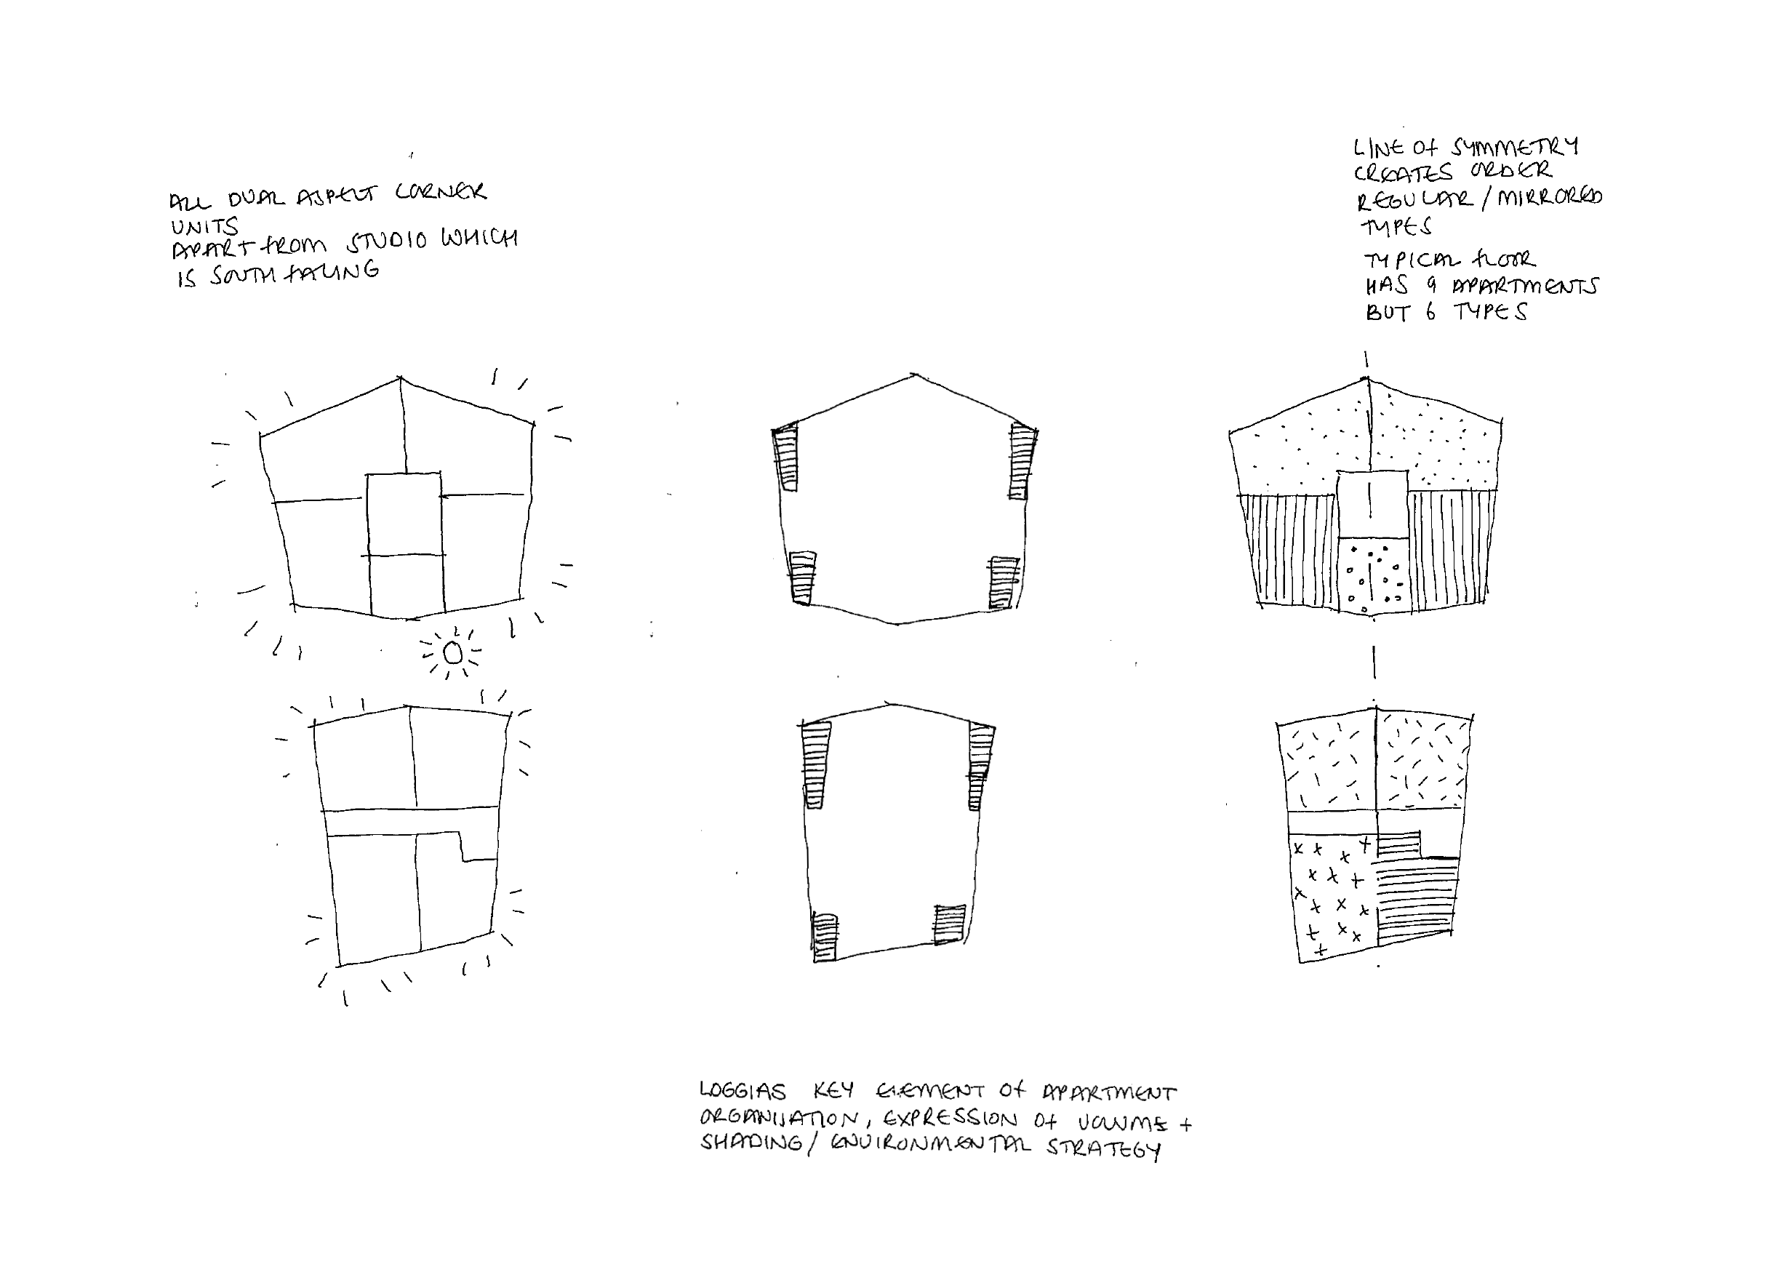
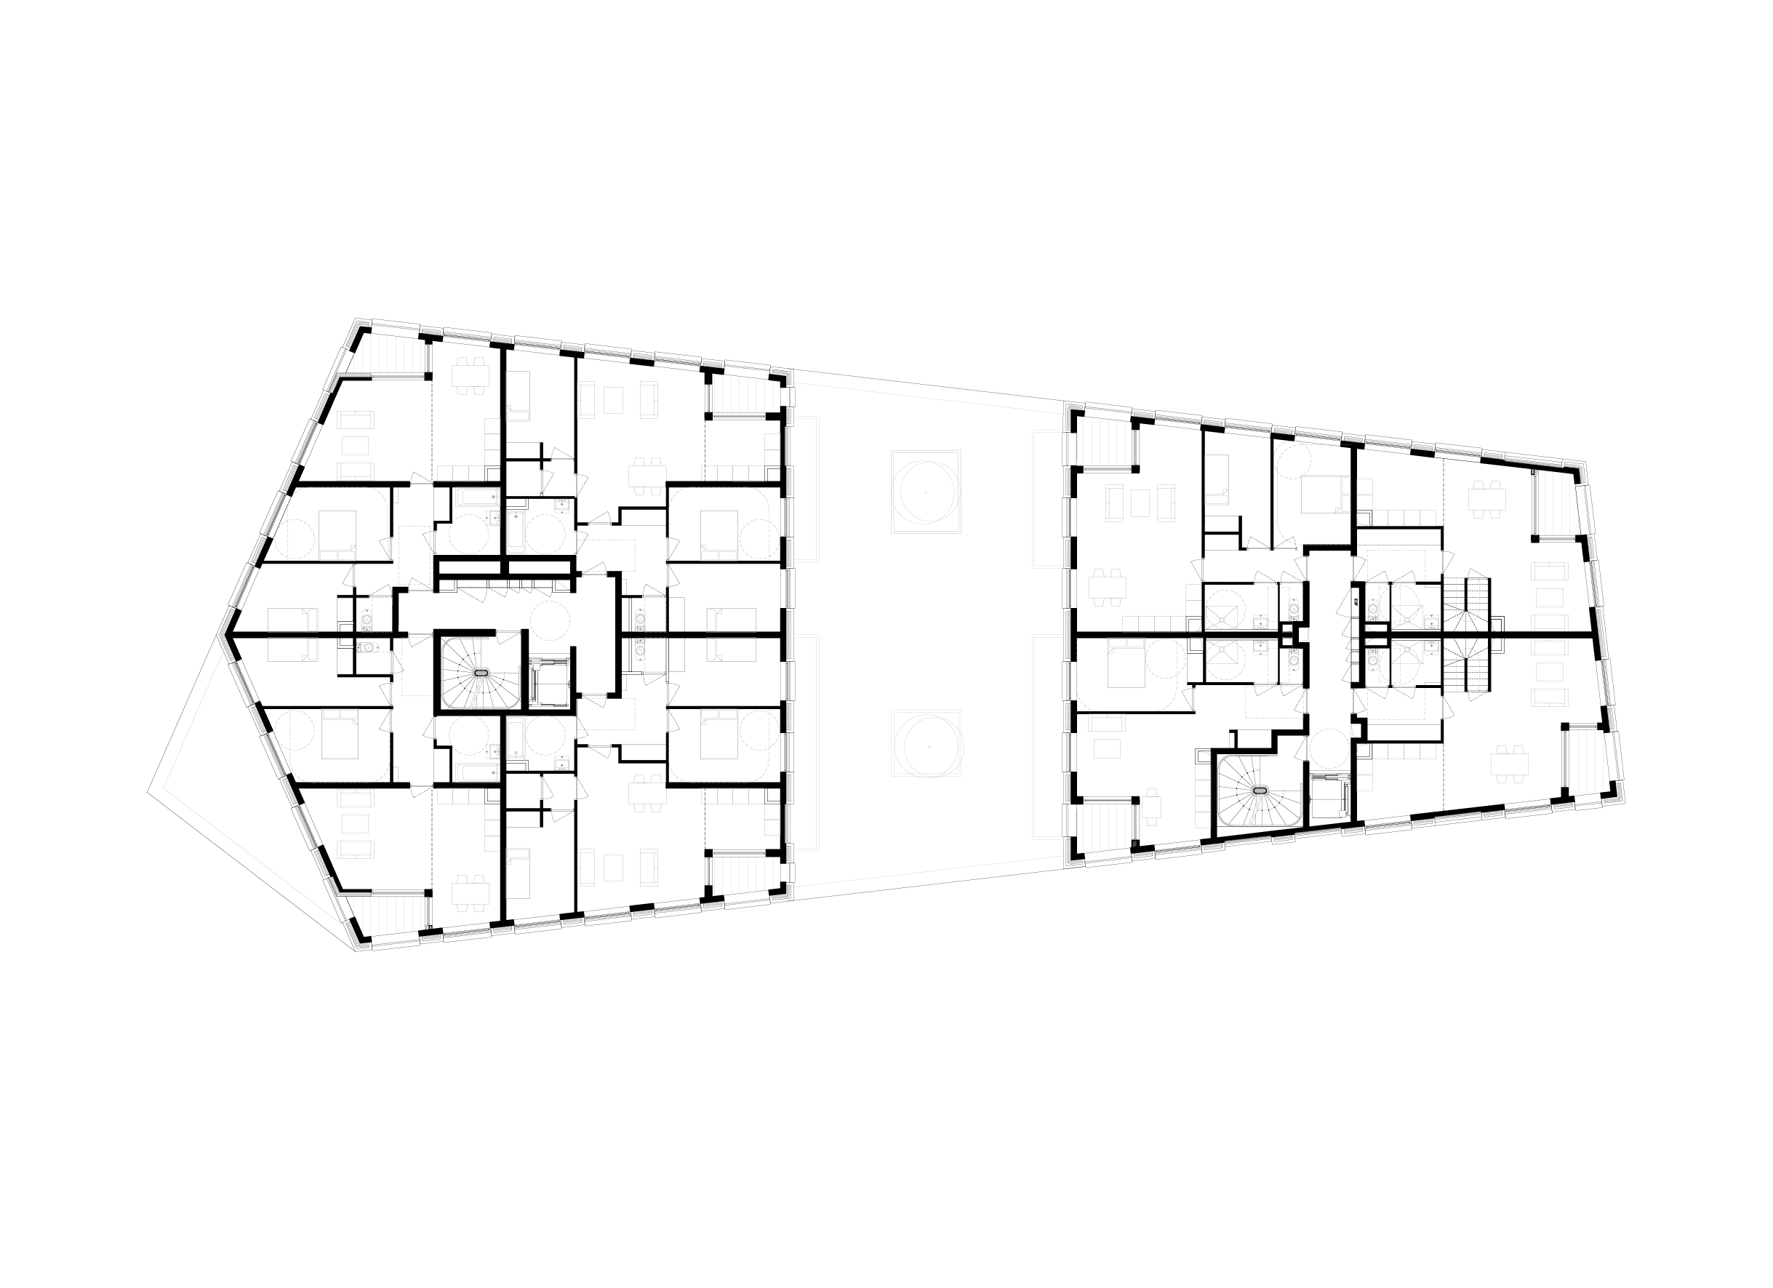
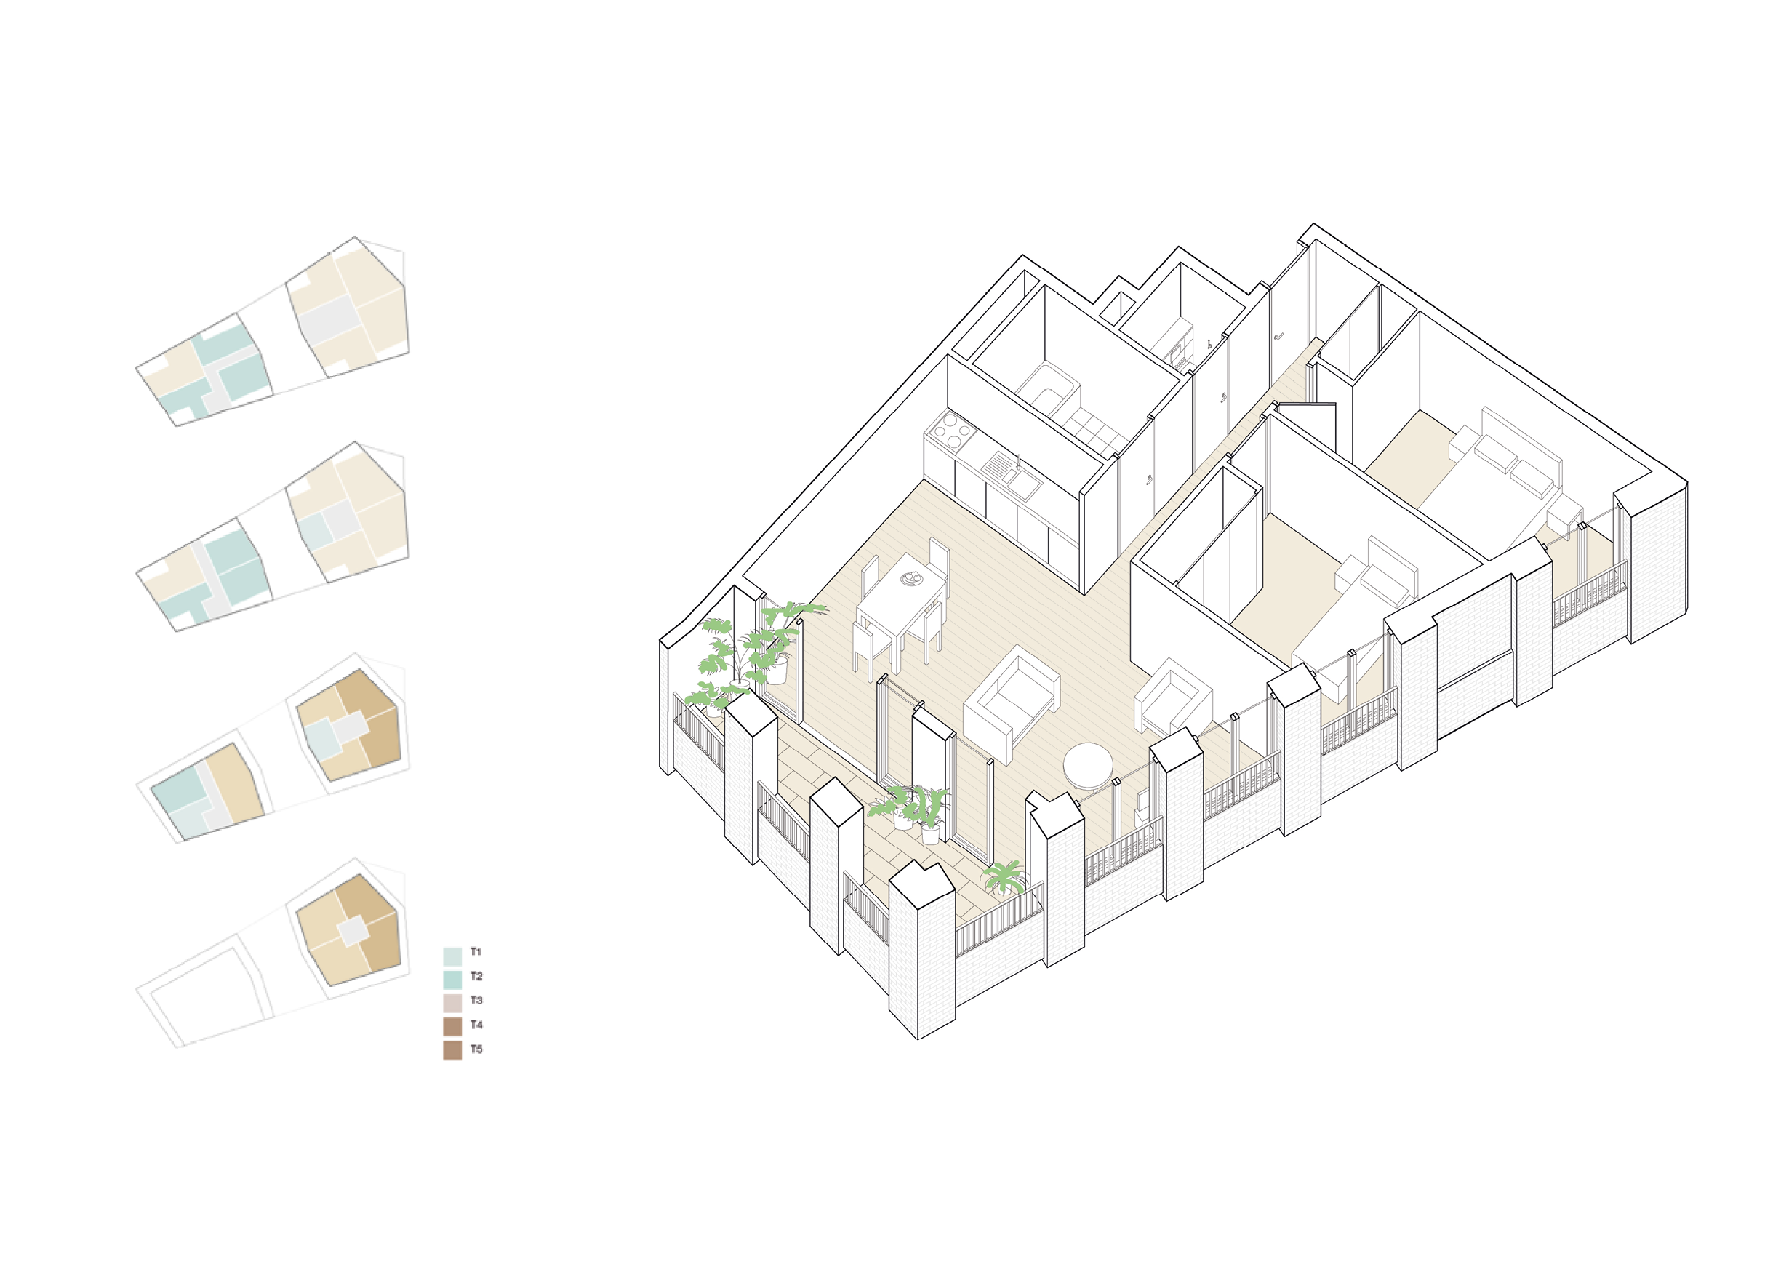
Our design does not maximise the plot by occupying every part of it, rather its park-facing corners are chamfered to facilitate better pedestrian connections and to open to the adjacent green space. Double height residential entrances along Rue Dampierre bring a domestic character to the street. At upper levels, the volumes of the two residential buildings are shaped around a shared line of symmetry that forms a harmonious and balanced volume and importantly creates 100% corner dwellings with dual aspect. The symmetry also enables reflected plans that are efficient and incorporate rationalised servicing. A variety of 1-to-4-bedroom home types are incorporated, including duplexes to the top floors of the southern building.
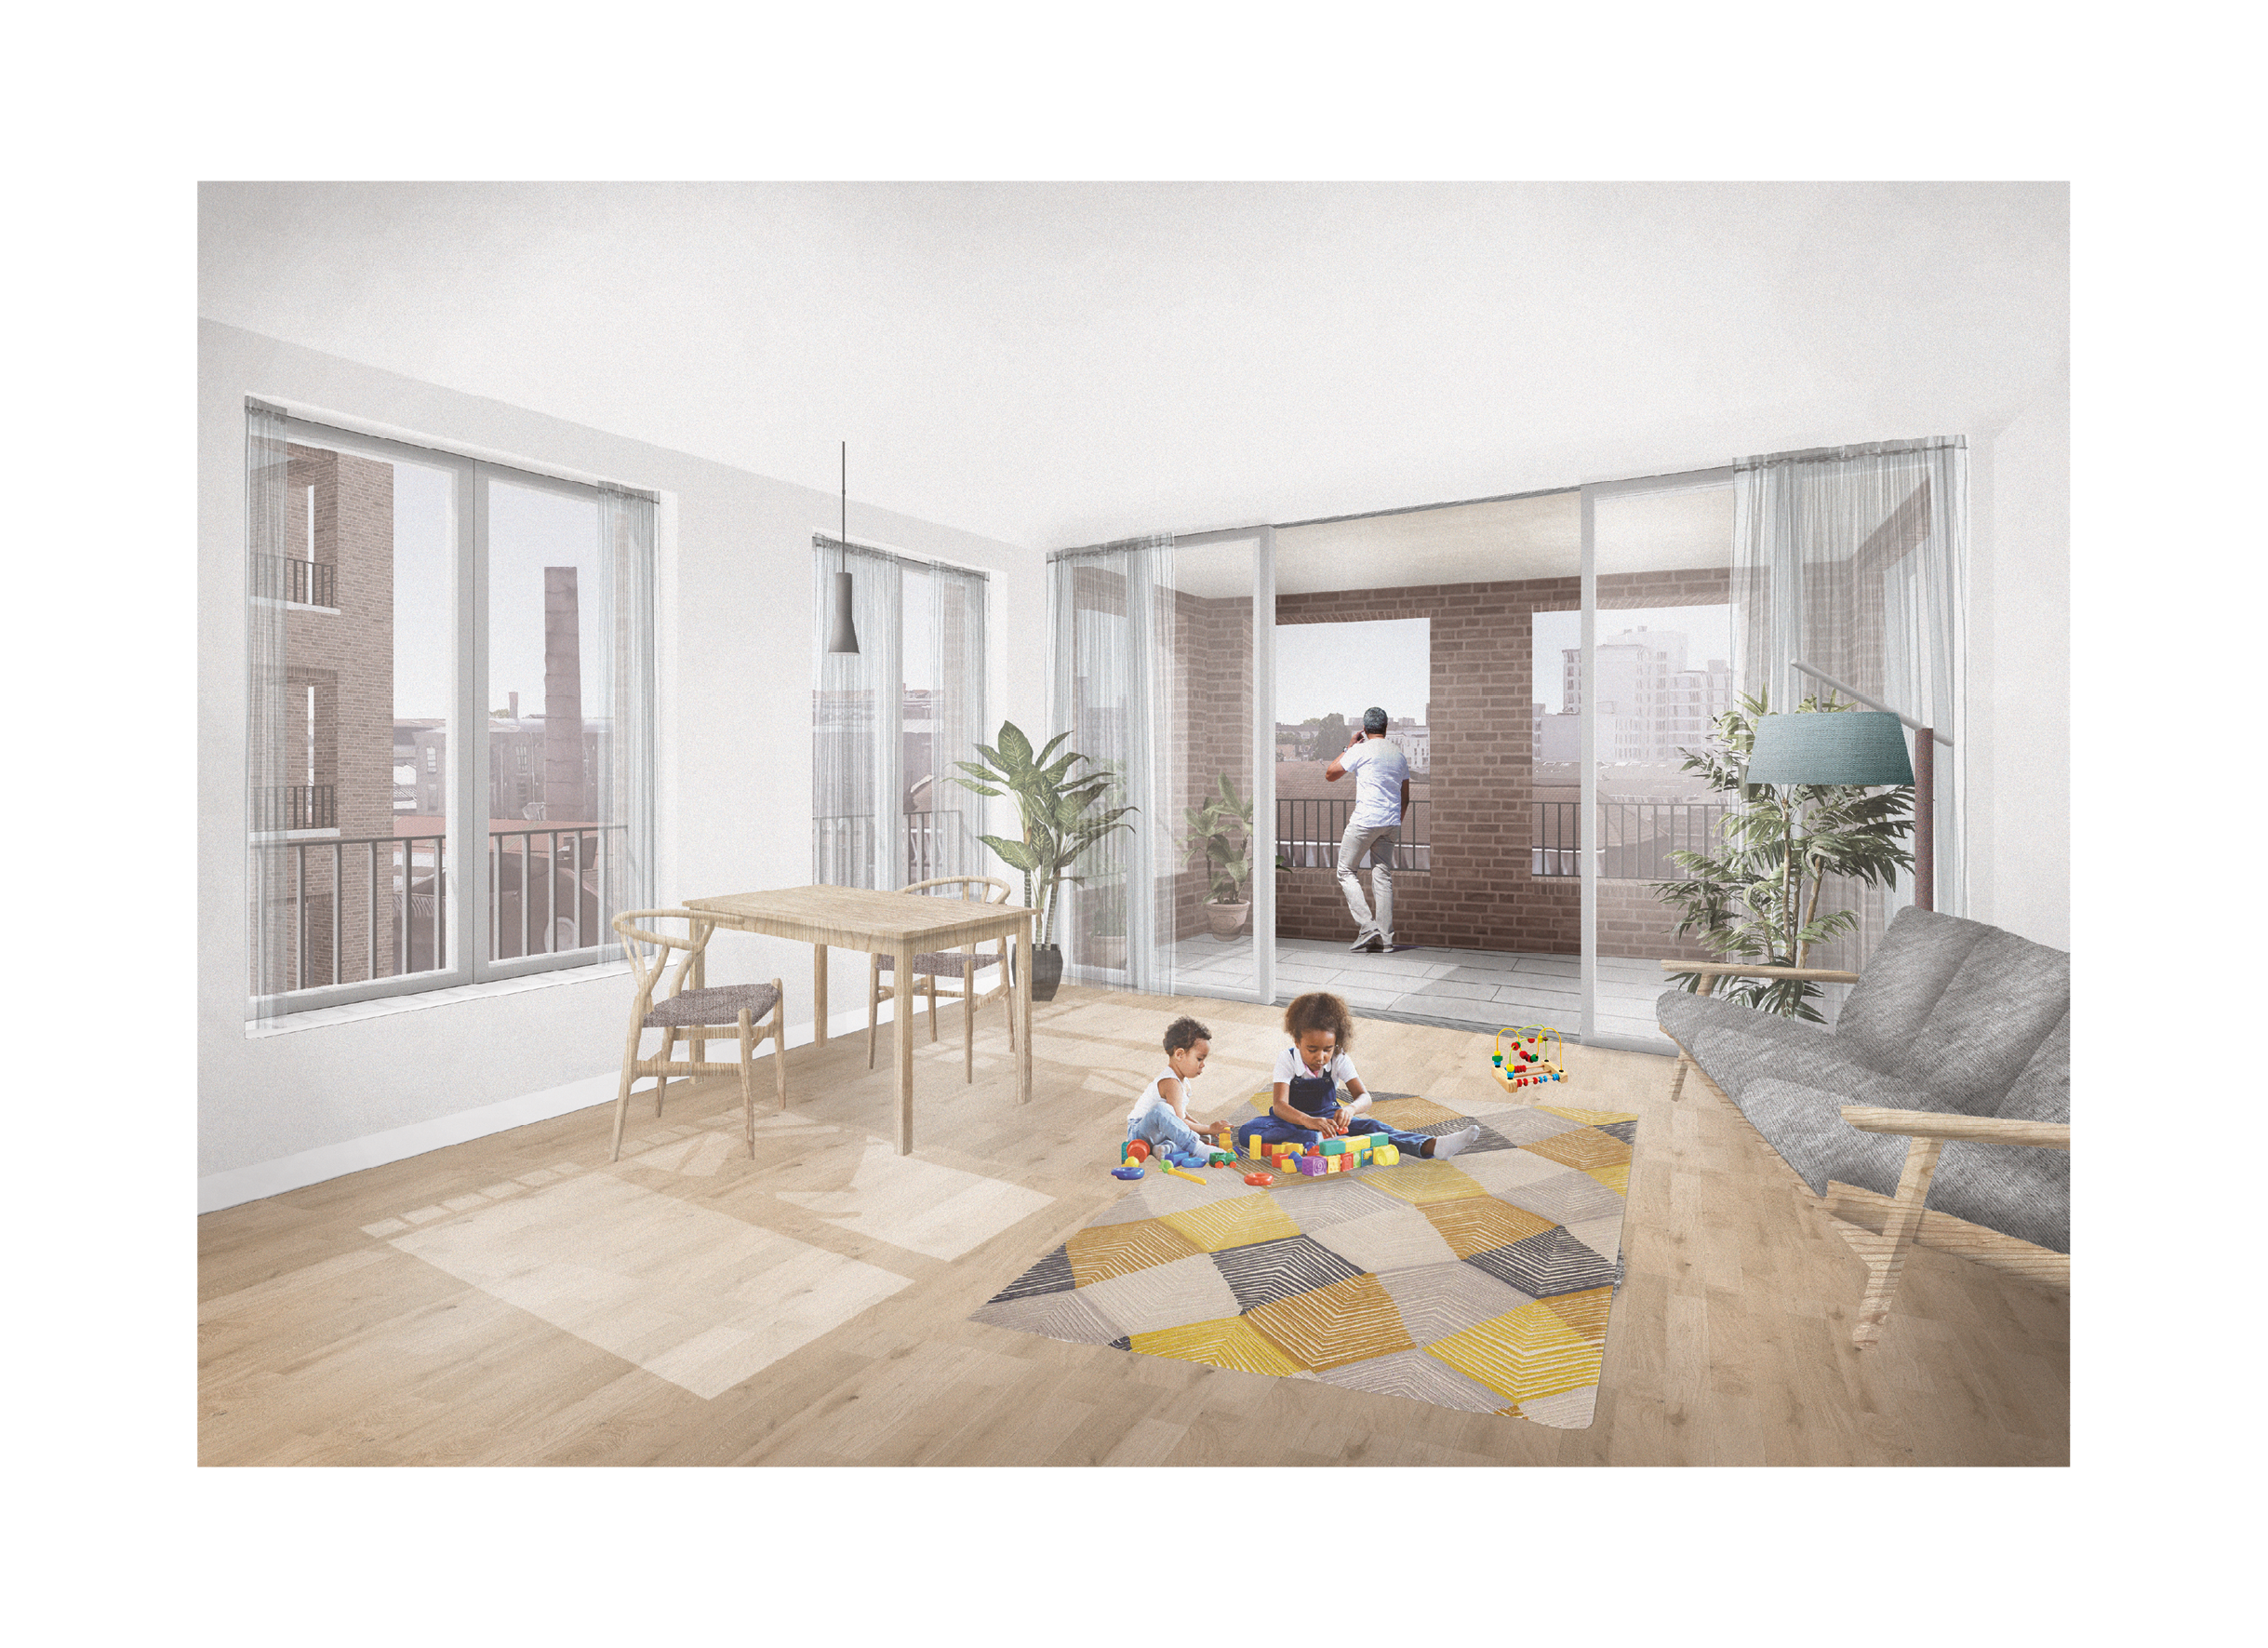
Lot 5.4 is finished in a vivid red brick that, unifies the mixed programmes, echoes nearby industrial materials as well as referencing the traditional domestic and civic architecture of Northern France. Reflecting the differing programmes, the three elements of the project are articulated with differing elevational rhythms with horizontal and vertical emphasis and expressed brick detailing creating coherence, variety and legibility of form.