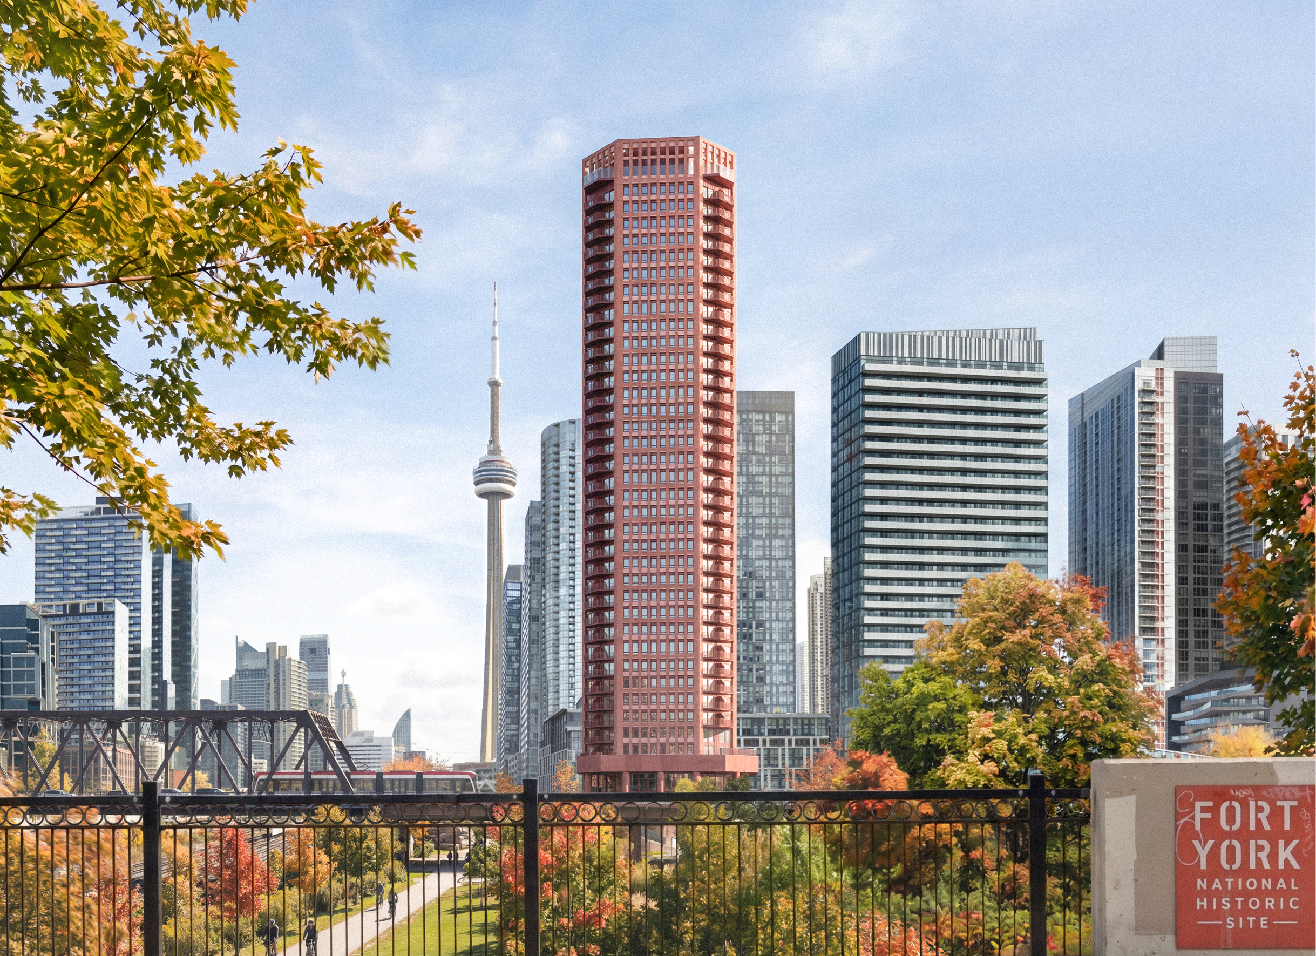
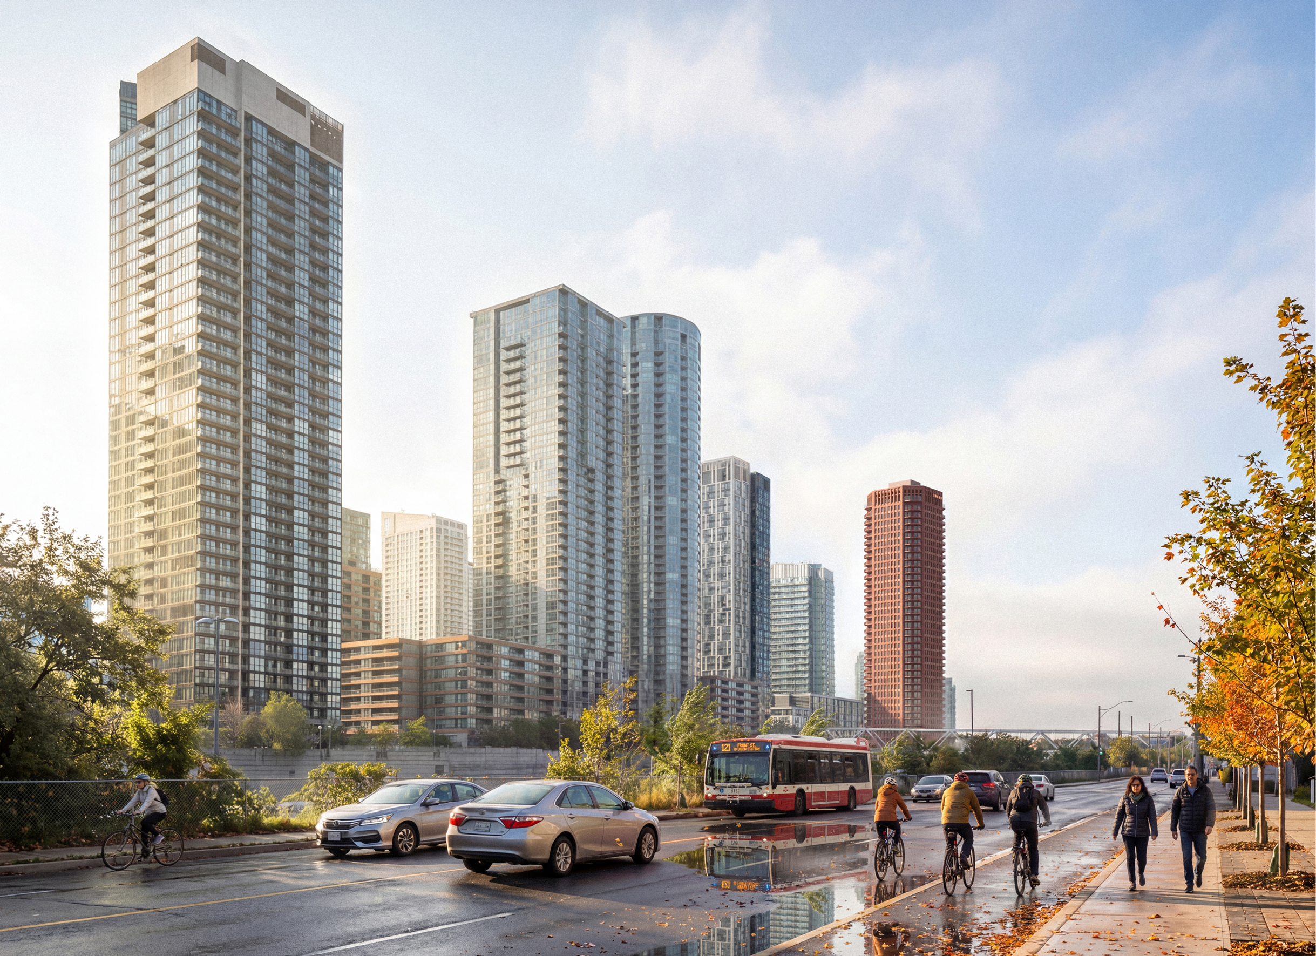
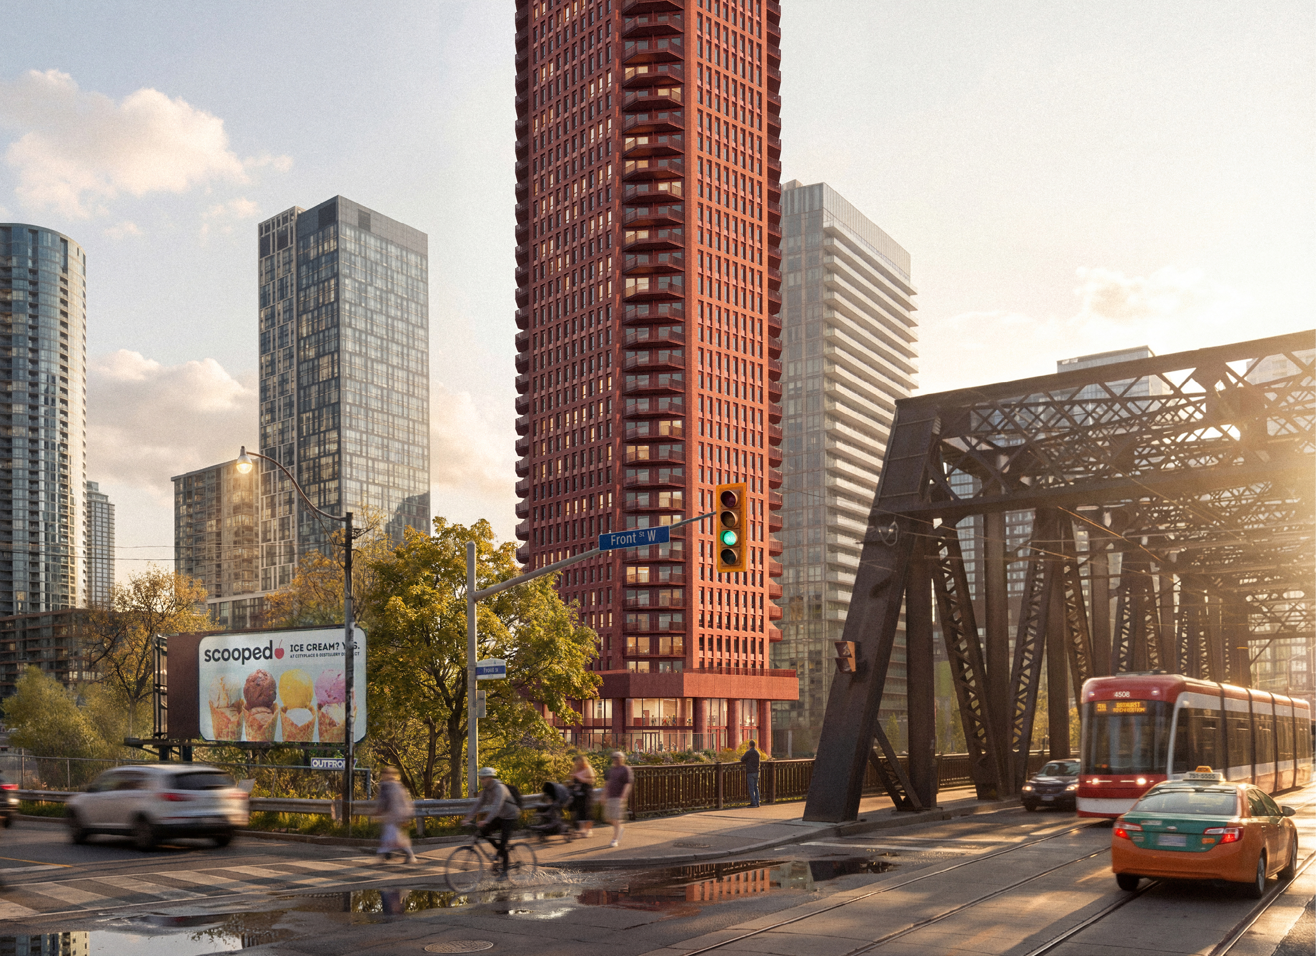
Queens Wharf Road is a landmark 37-storey residential building created for the Toronto Community Housing Corporation (TCHC) on behalf of the City of Toronto in Ontario, Canada. Designed in collaboration with Teeple Architects, the project provides 278 new homes and create a striking new addition to the city’s skyline, while sensitively integrating with the historic parkland surroundings of the adjacent Fort York and contributing to the city’s strategic goals for affordable mid-market rental housing.
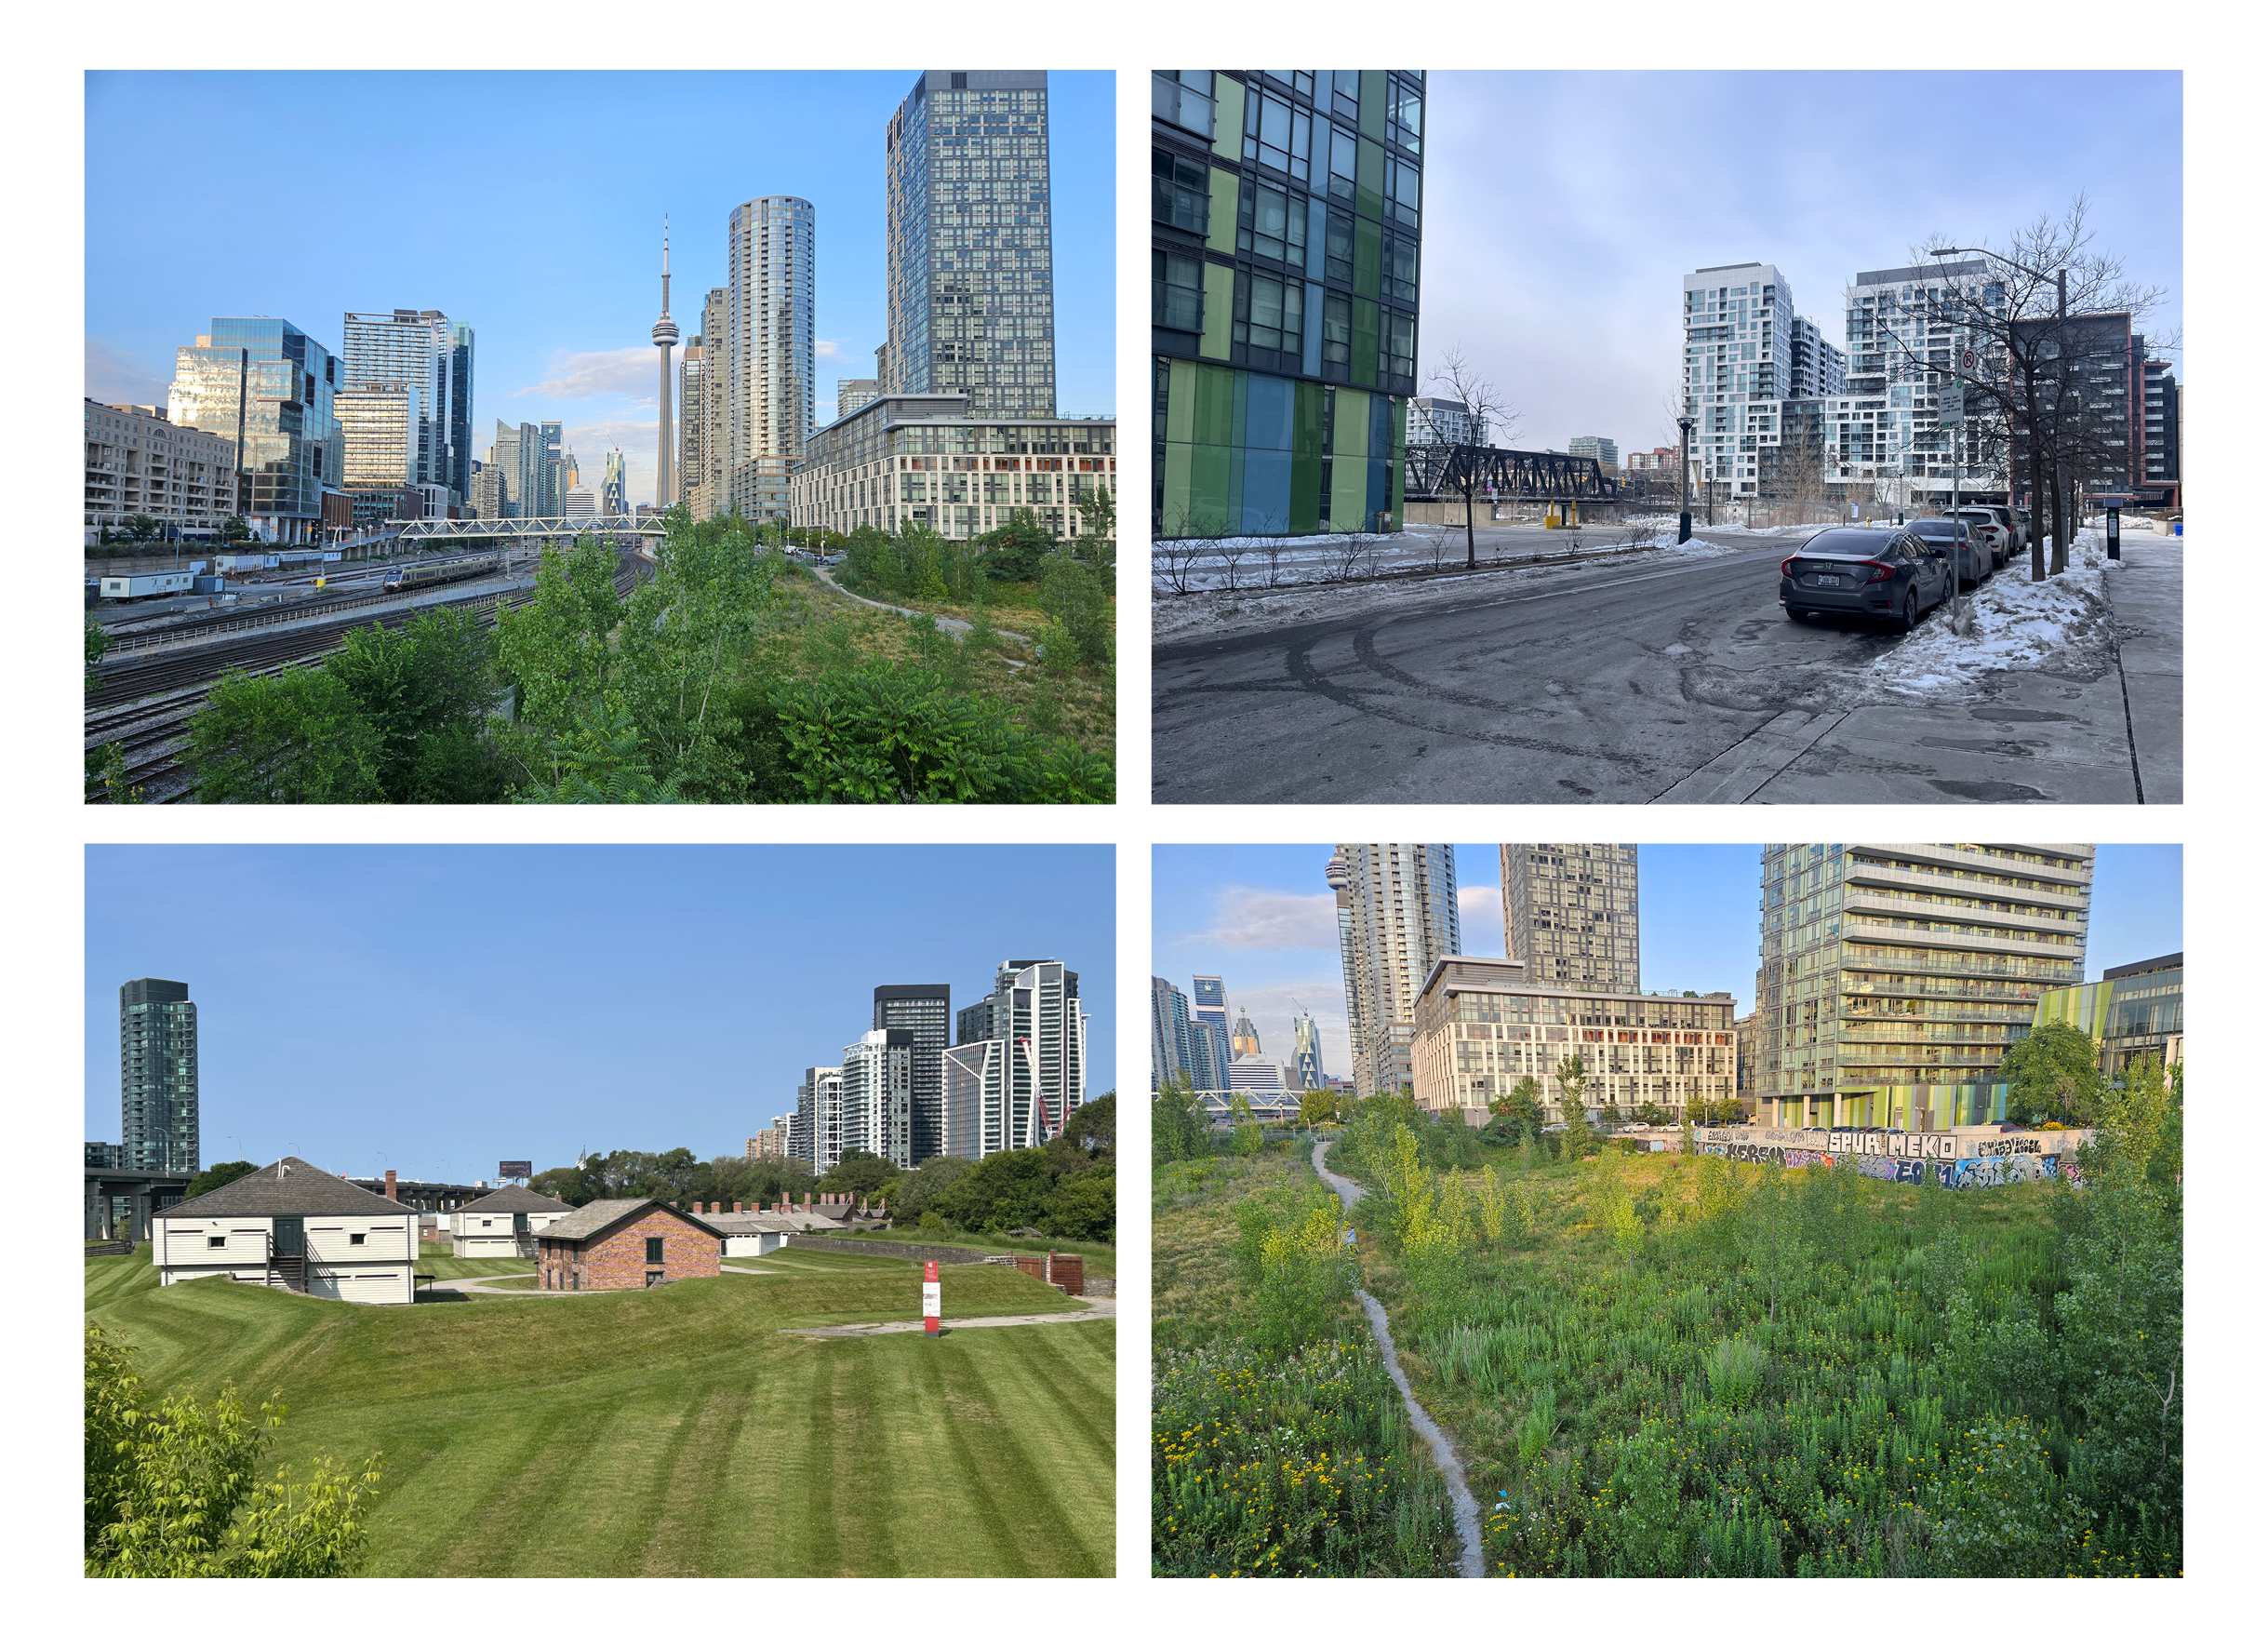
Located on a site at the western edge of the City Place neighbourhood – an area once dominated by railways and industry that has undergone significant redevelopment – the project’s elegant design seeks to establish a new gateway structure for the city’s downtown area from the west and raise standards for public-led tower architecture in the city.
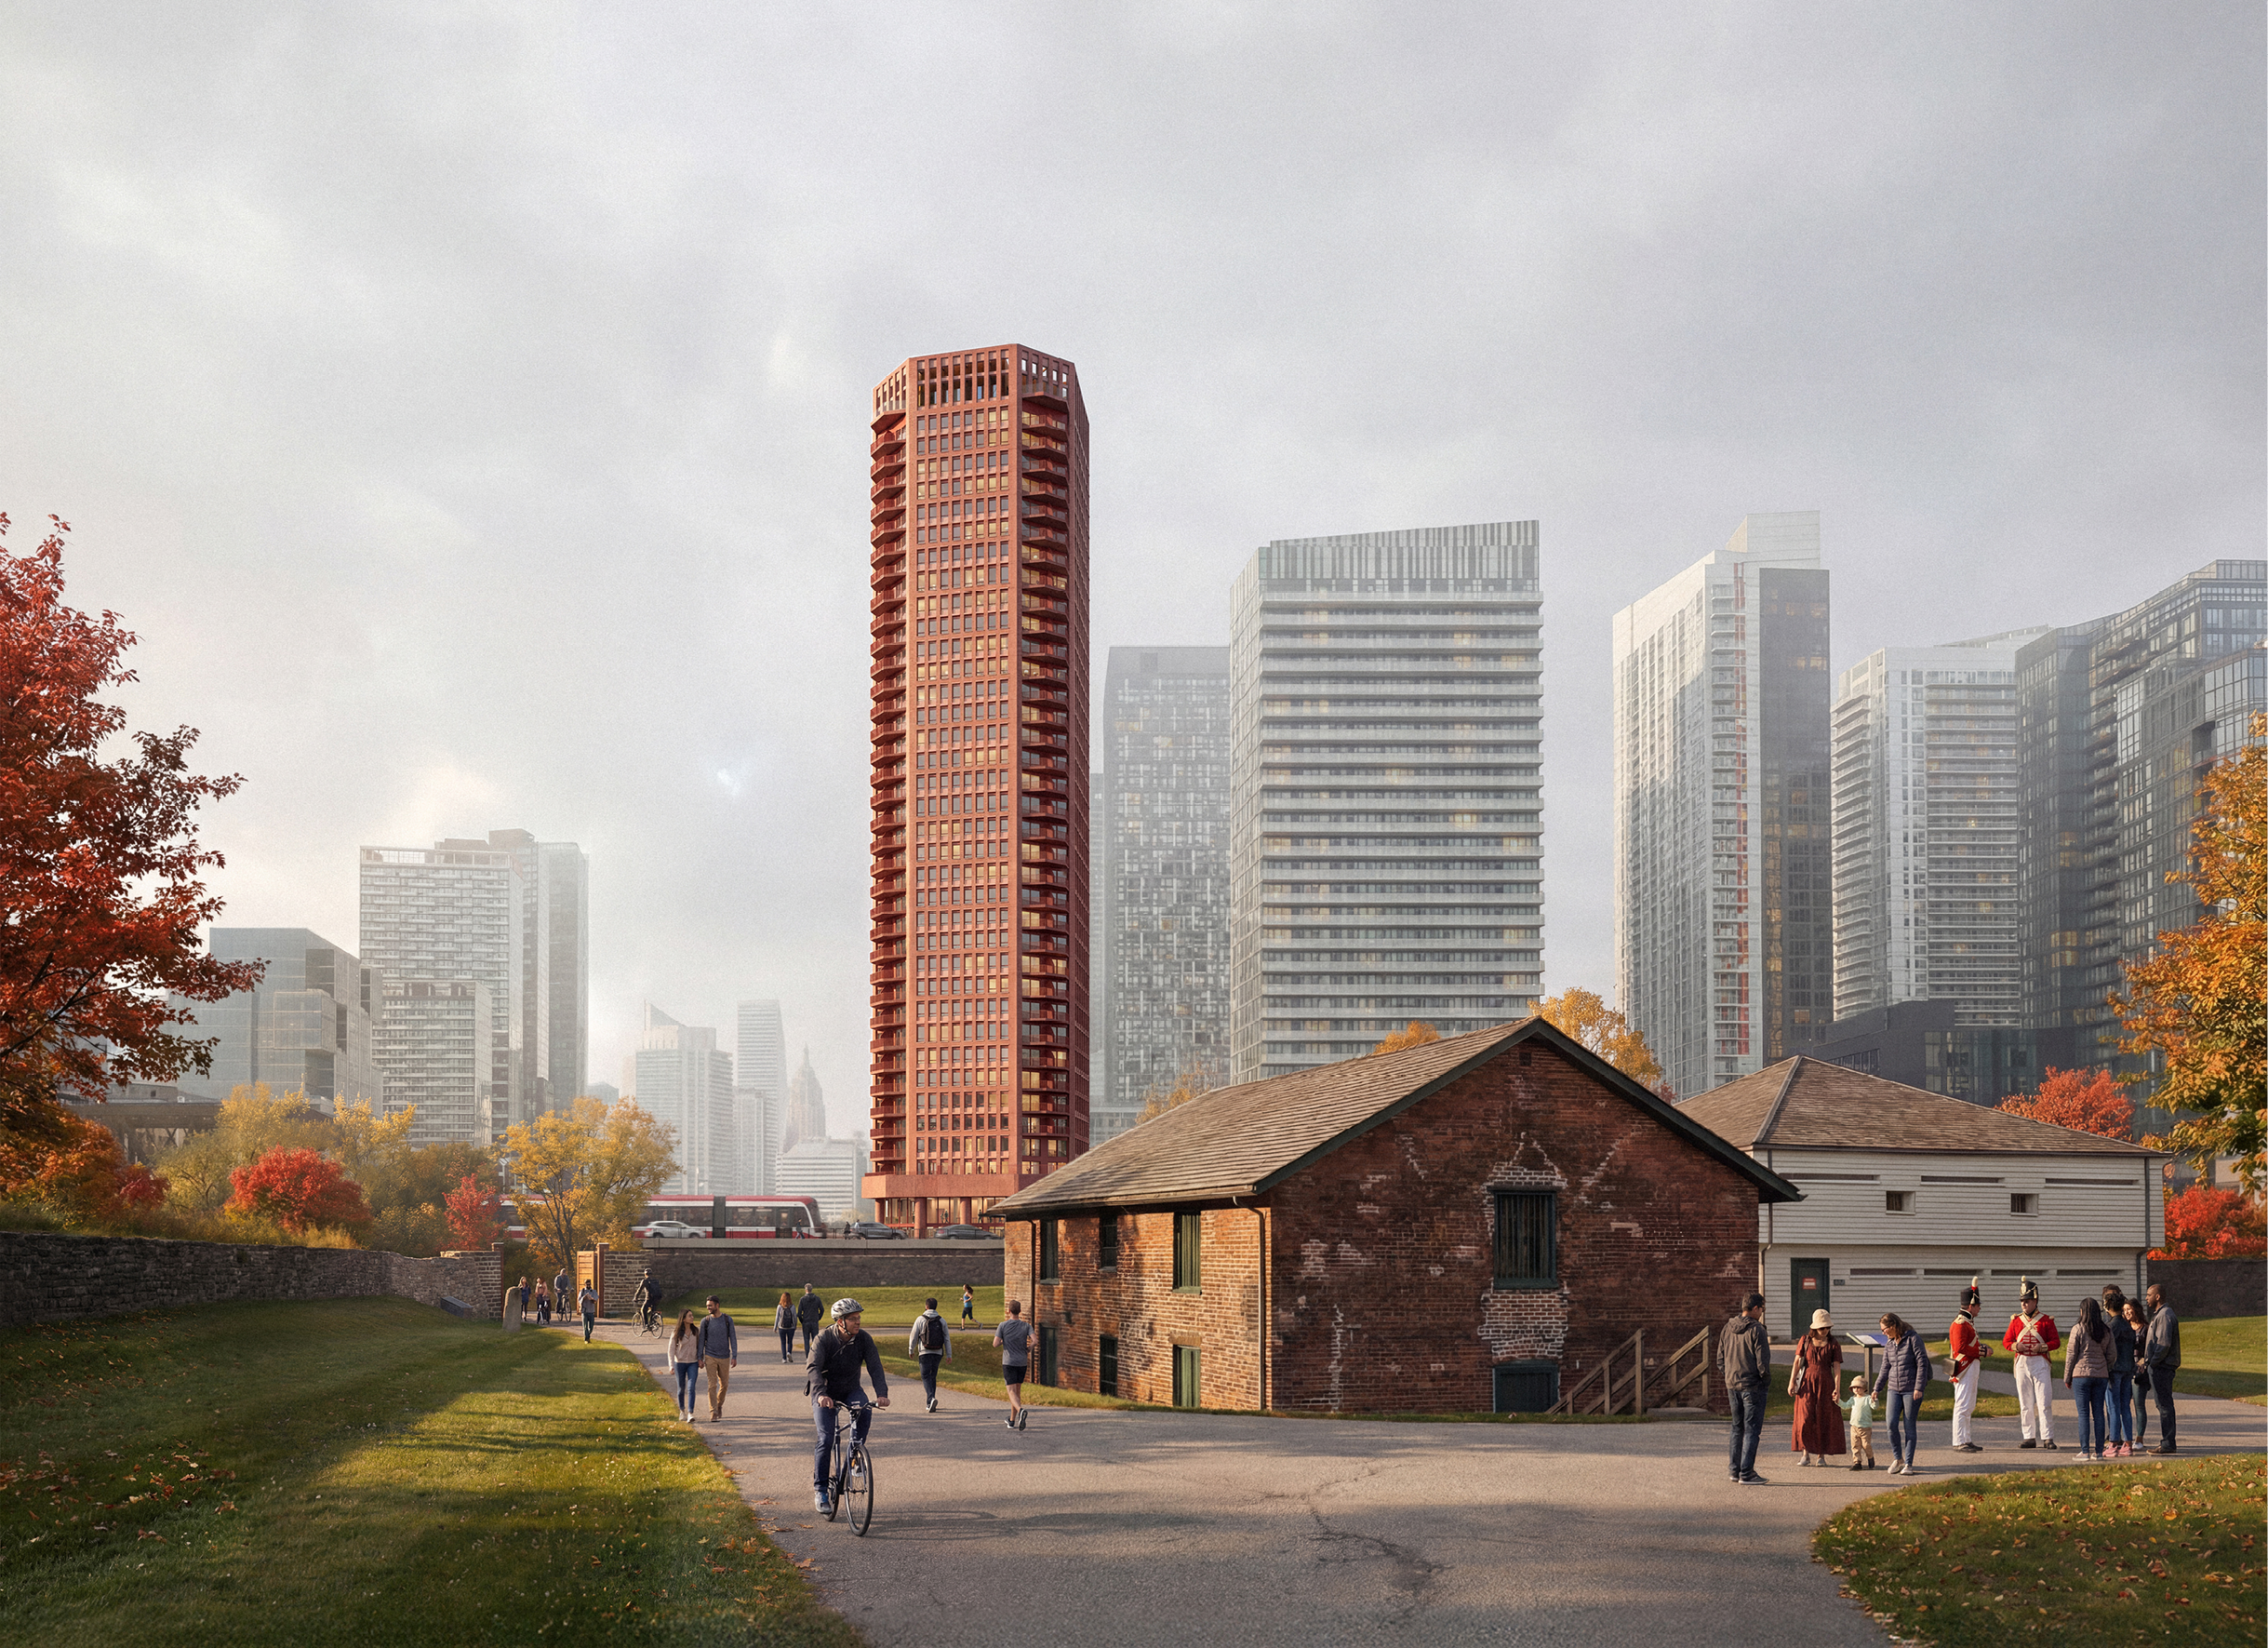
The sculpted shape and form of Queens Wharf has been carefully designed to align with the unique shape of the plot and forge a positive relationship to Fort York – a former military fortification and one of the city’s key early 19th century heritage sites.
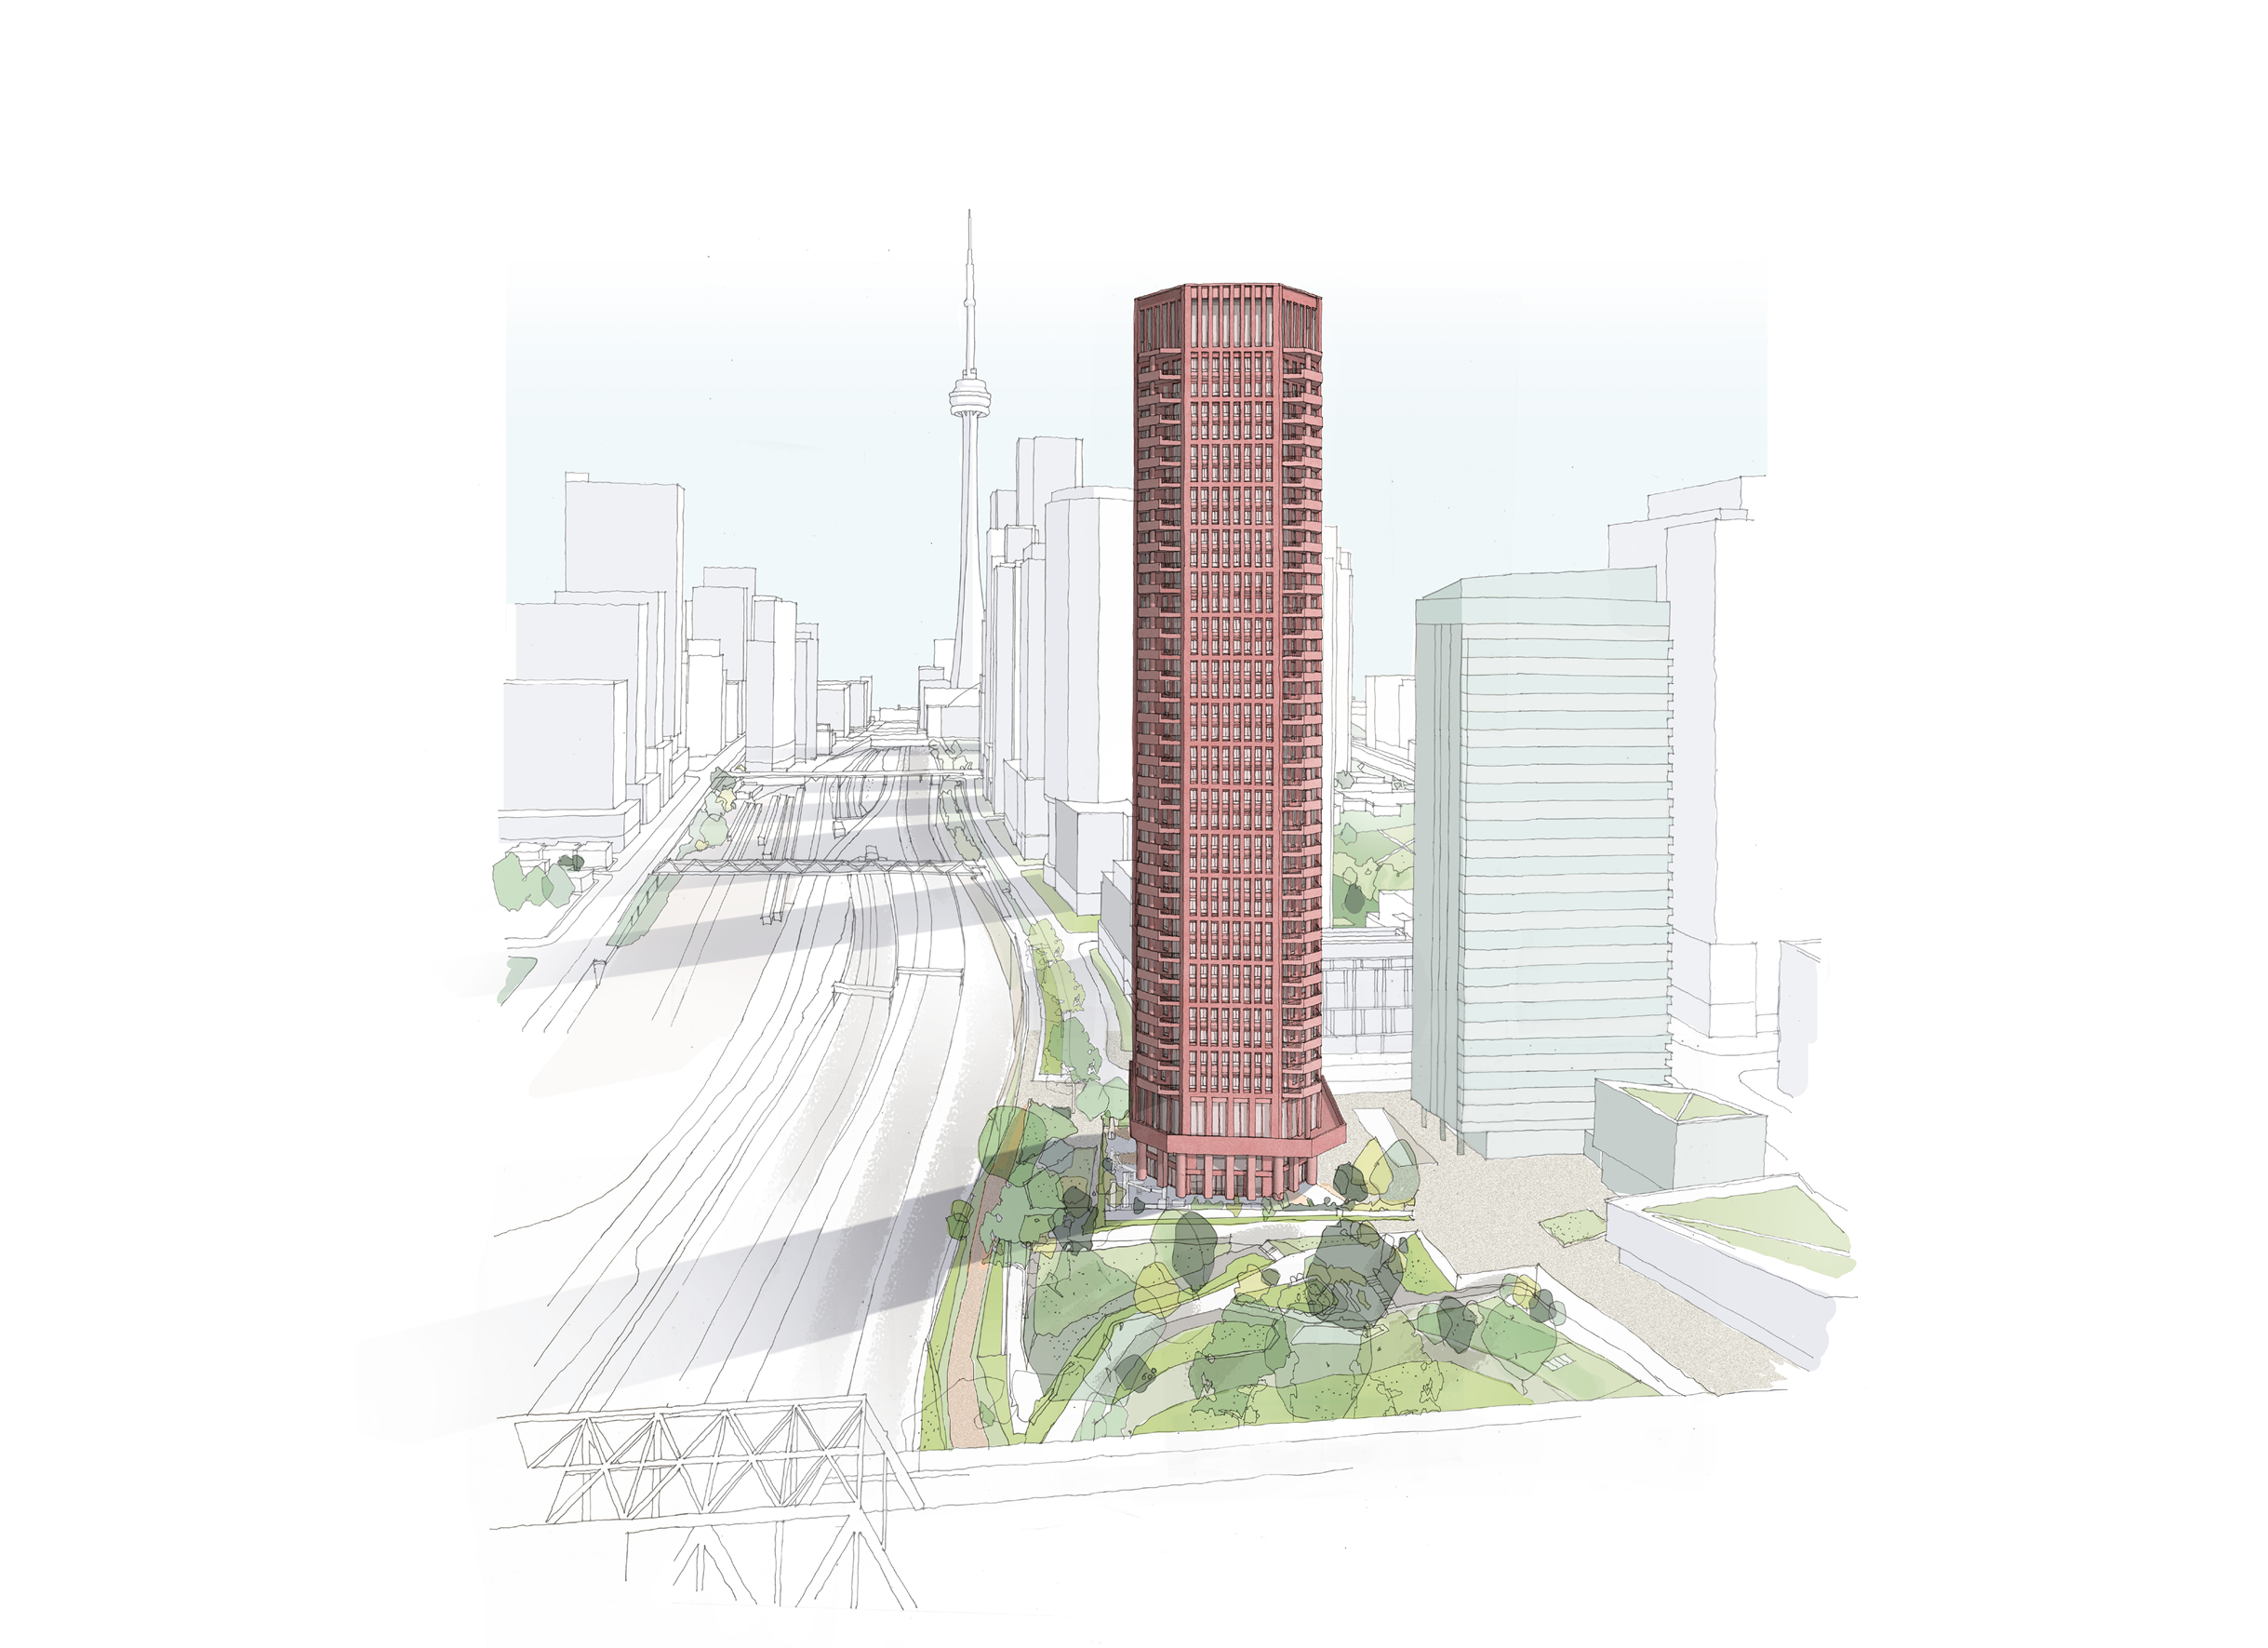
Inspired by the historical precedent of the Queens Wharf Lighthouse, an octagon-shaped structure that was once located nearby, the striking shape of the project creates a highly efficient floor plan that meets various local planning setback and separation requirements. The eight-sided plan enables the mix of 1–3-bedroom homes to have multiple orientations and aspect, allowing for improved daylight exposure and stunning views of Toronto and Lake Ontario from corner balconies.
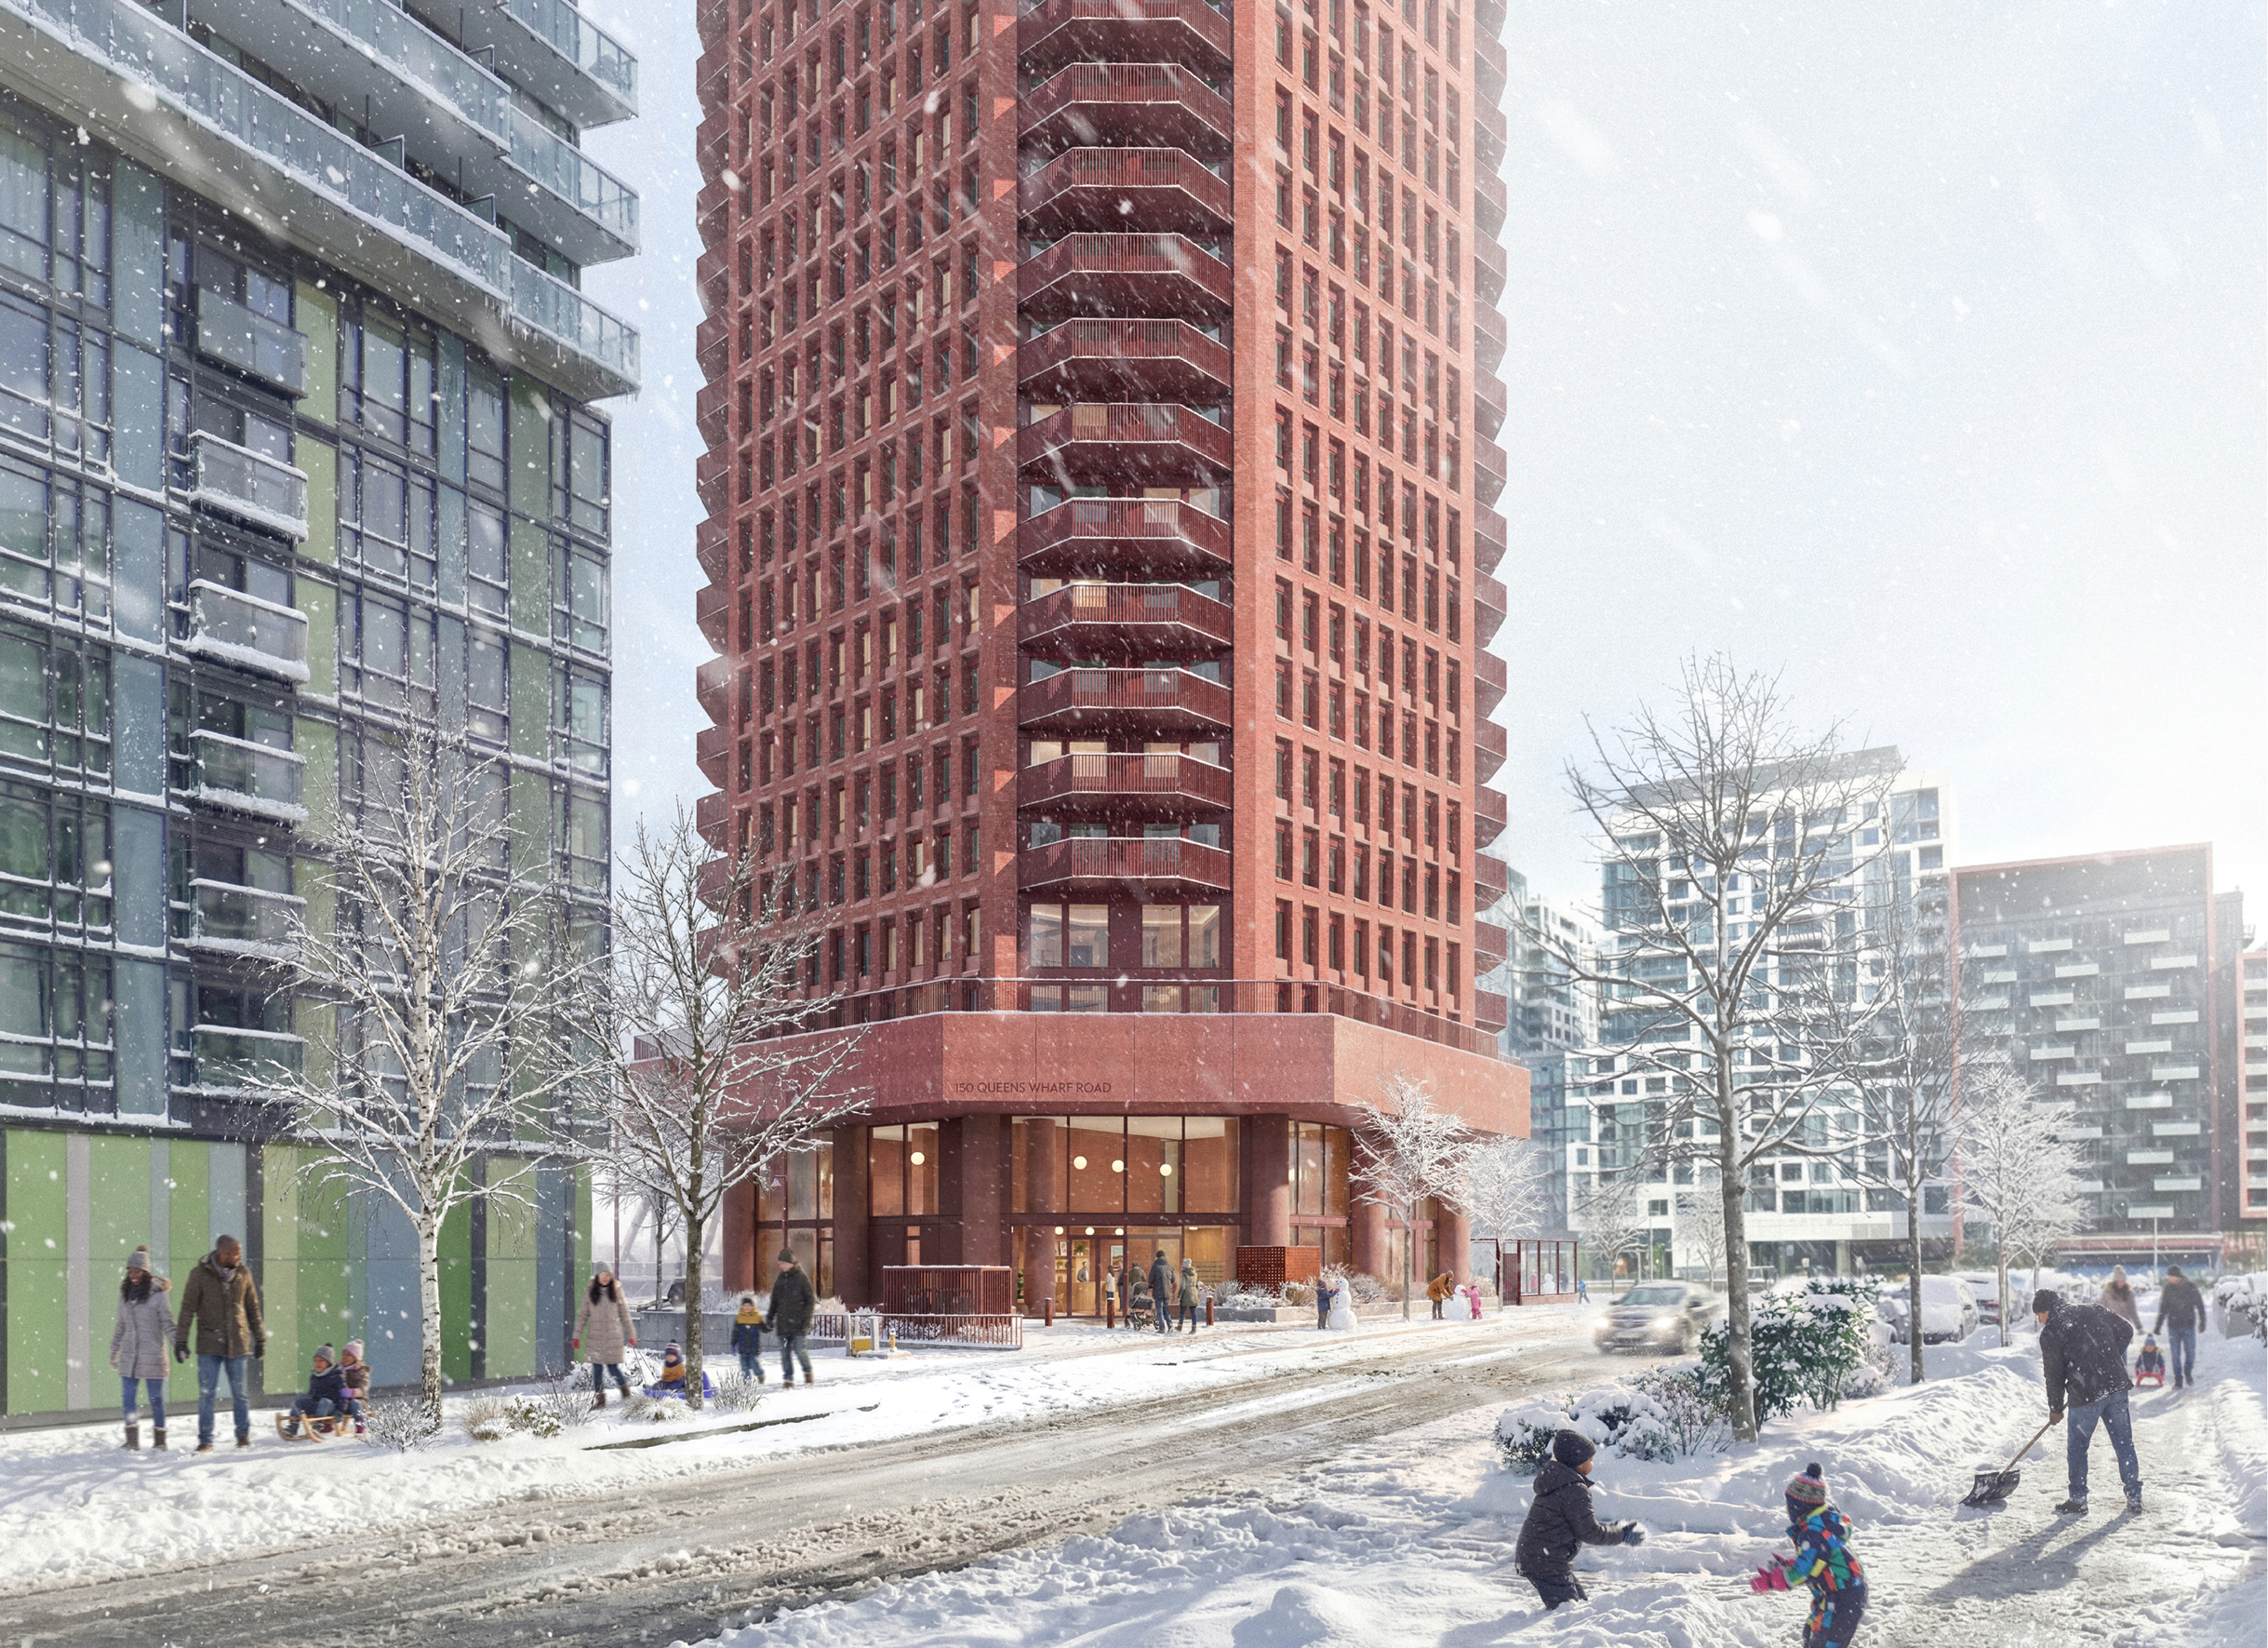
In contrast to more conventional rectilinear towers, the project meets the ground lightly with ground and first floors – containing the entrance lobby and a daycare centre – set-back under a canopy to the street. This approach not only seeks to mitigate the impact of tall structures at their base, but will also provide an expanded public realm for pedestrians with the chamfered corners of the reduced footprint enabling new connections and clear views of the future park and Fort York beyond.
At the second floor the canopy structure provides a south facing residents terrace linked to indoor amenity areas while back at ground, services and limited parking are concealed in a basement under street-level to amplify space. The basement also includes 310 cycle spaces to encourage sustainable urban movement in this downtown location.
Drawing reference from nearby heritage assets, the material palette of Queens Wharf Road is composed of dark red brick, natural stone and pink/red pigmented concrete. This is extended through the full height of the tower and articulated as deep vertical piers that give the elevations rhythm, depth and shadow.
Together, the robust architectural form and warm palette gives Queens Wharf Road a distinct urban identity – a contemporary tower rooted in place and part of a new generation of public-led housing that is generous, enduring and recognisably a place to call home.