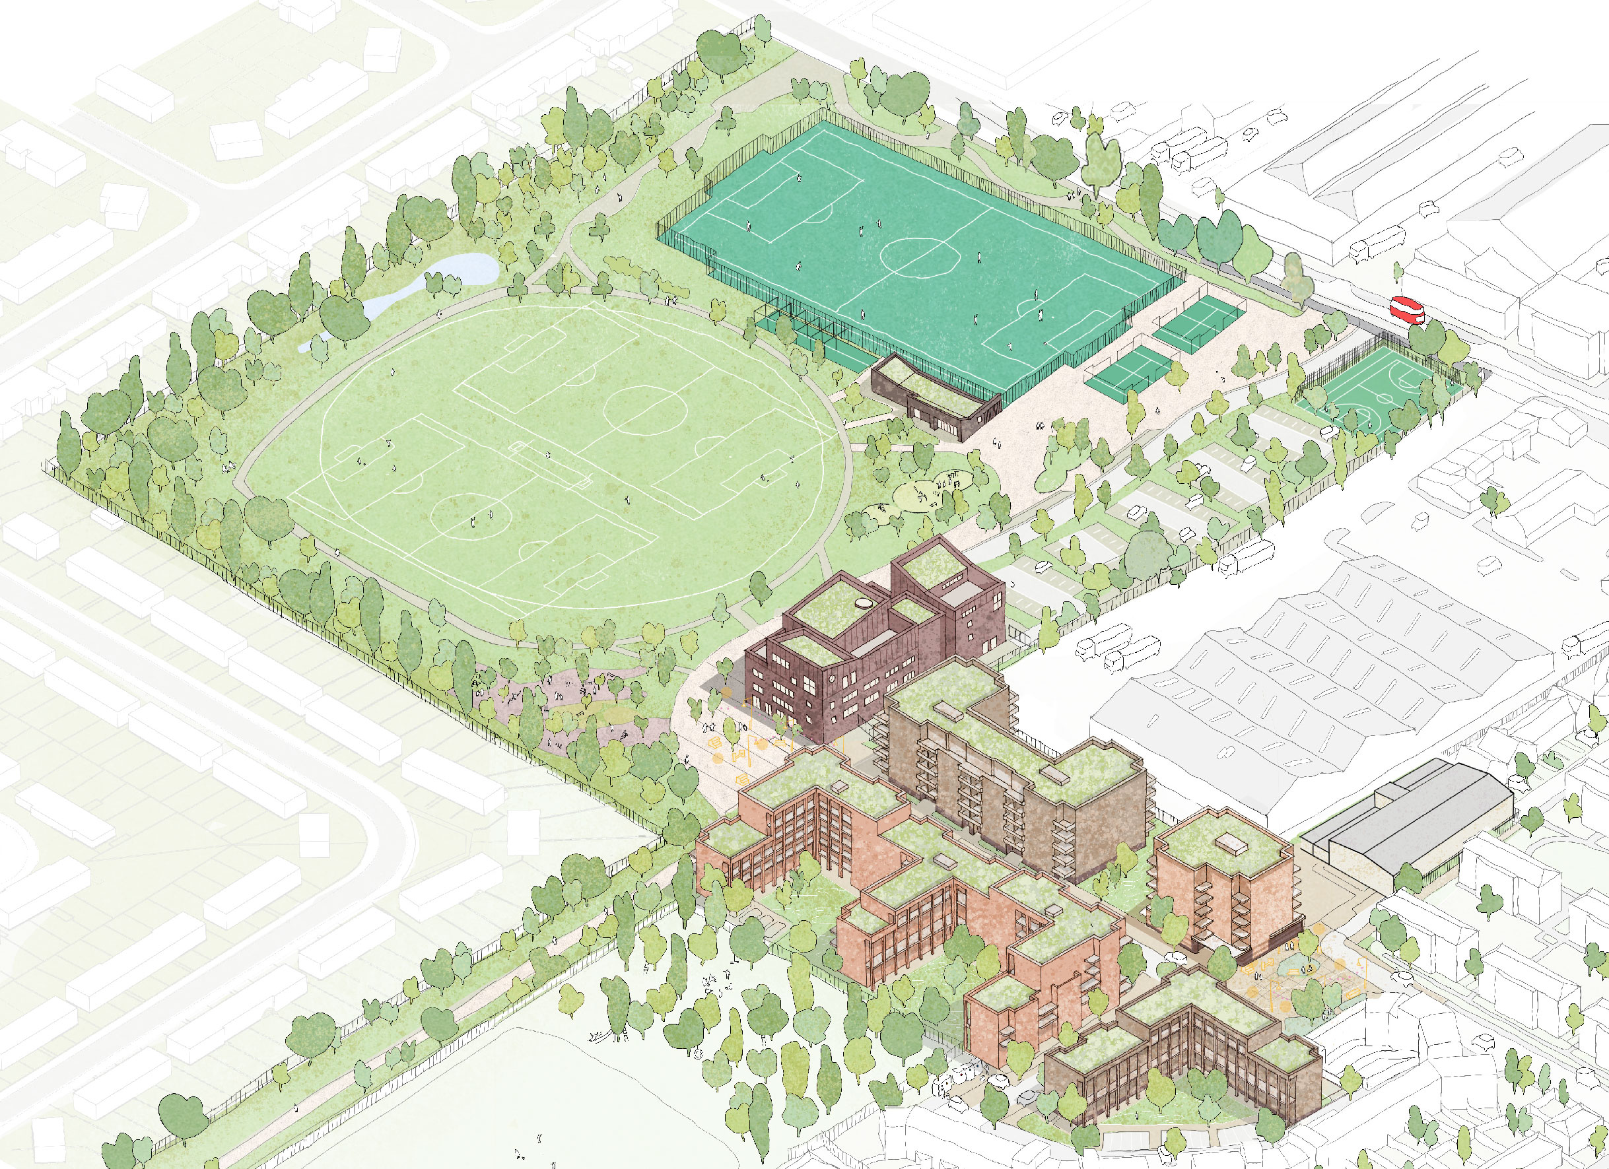
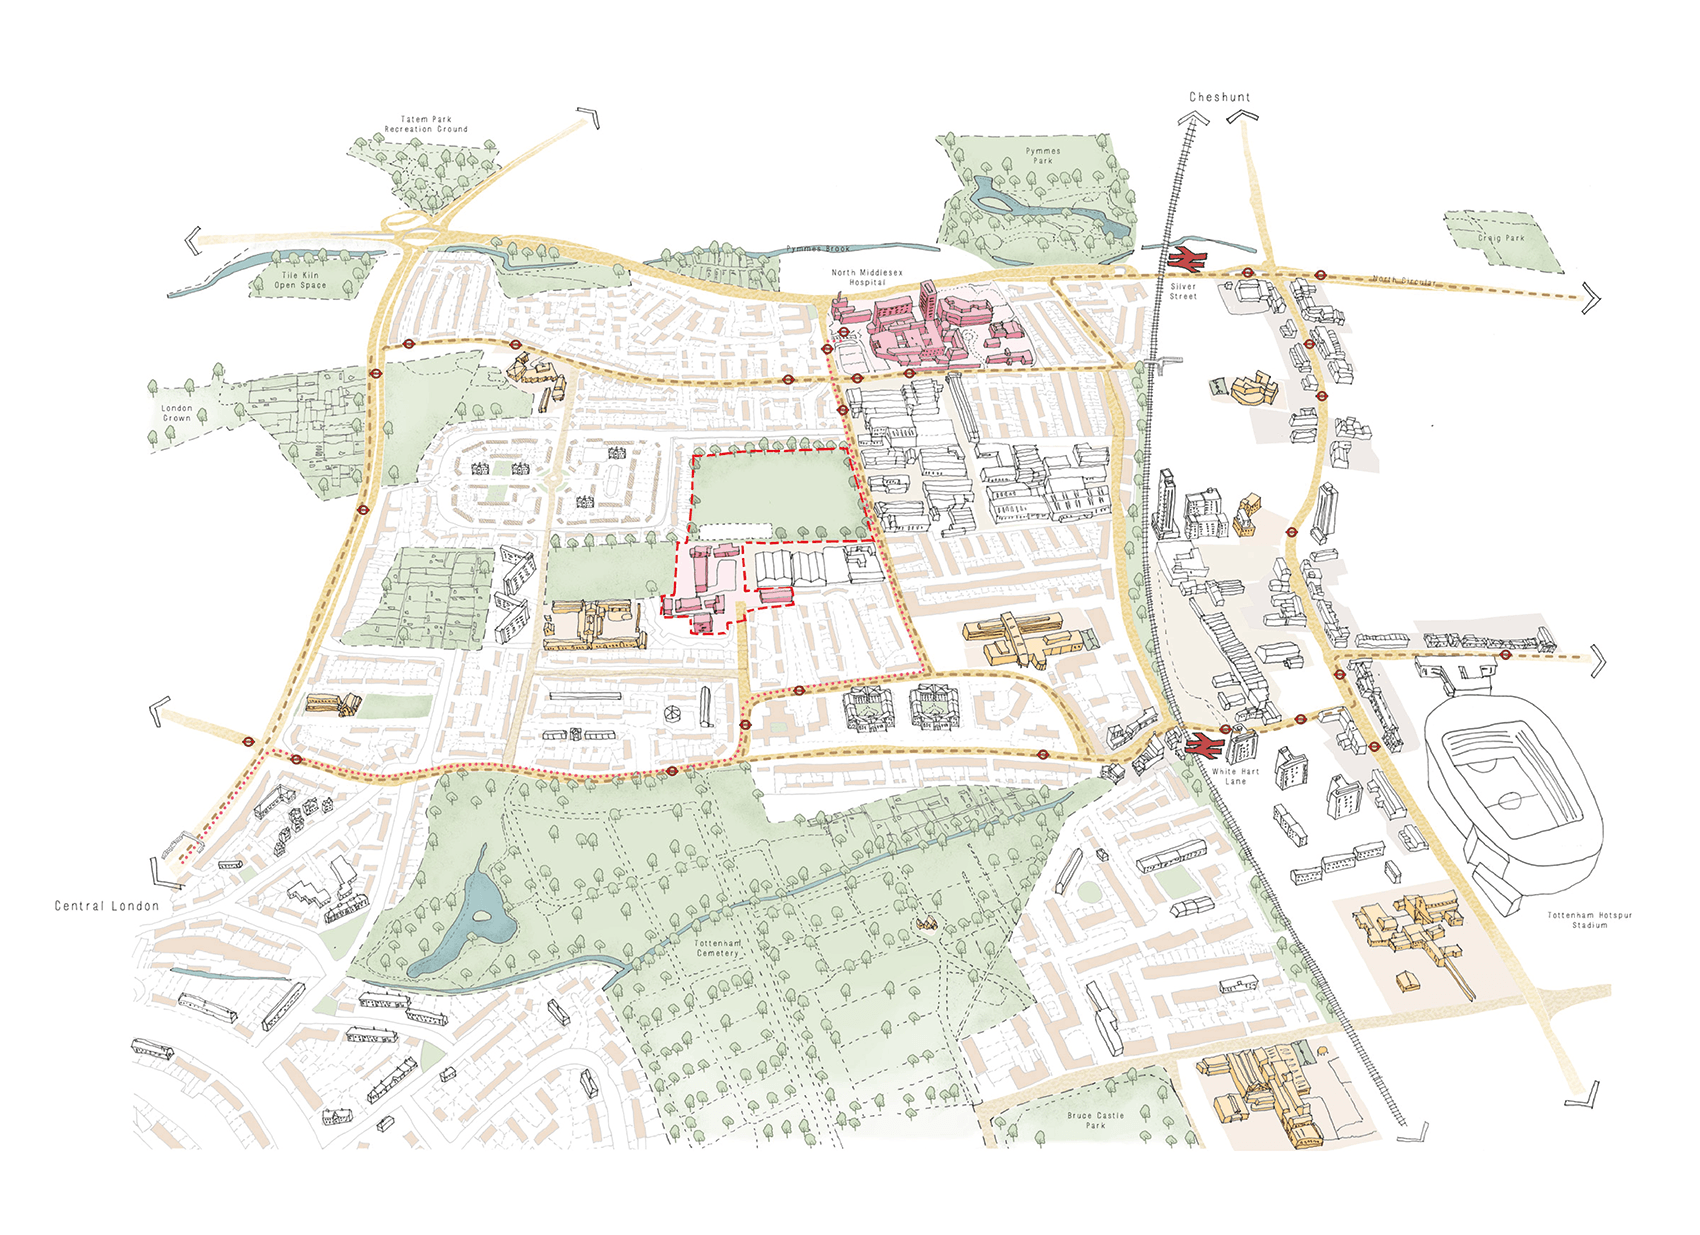
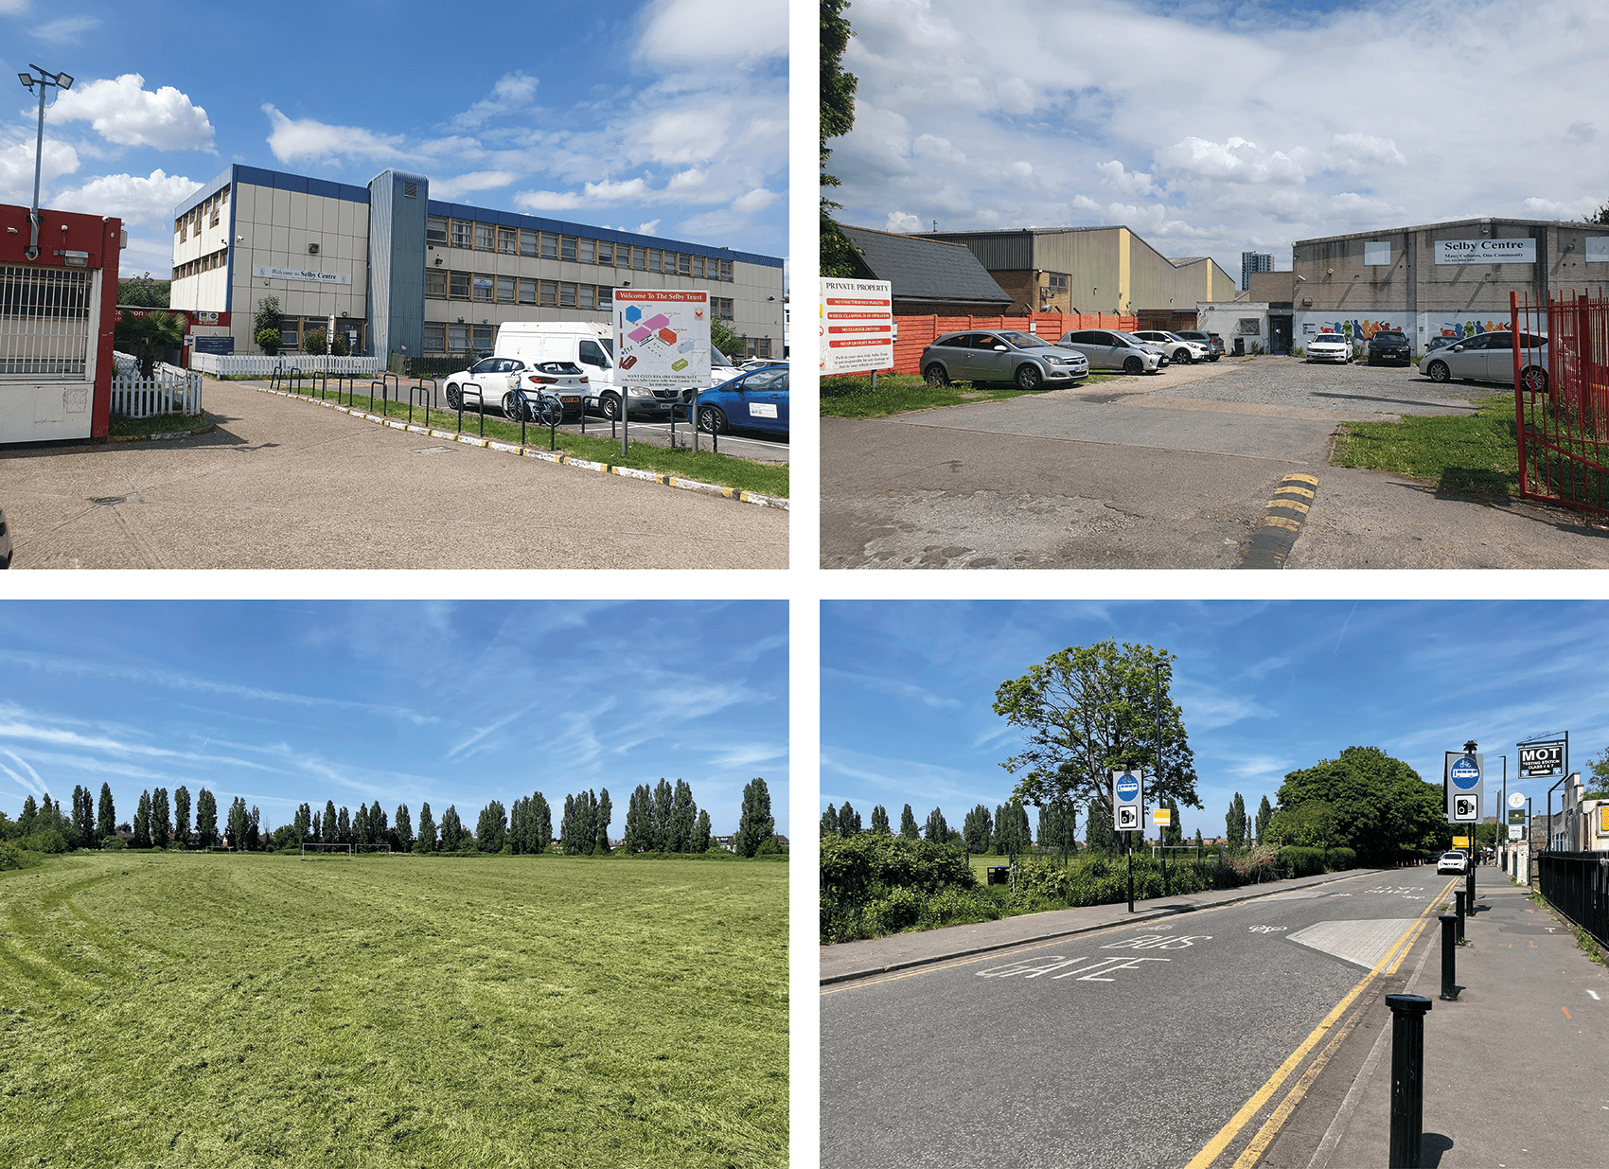
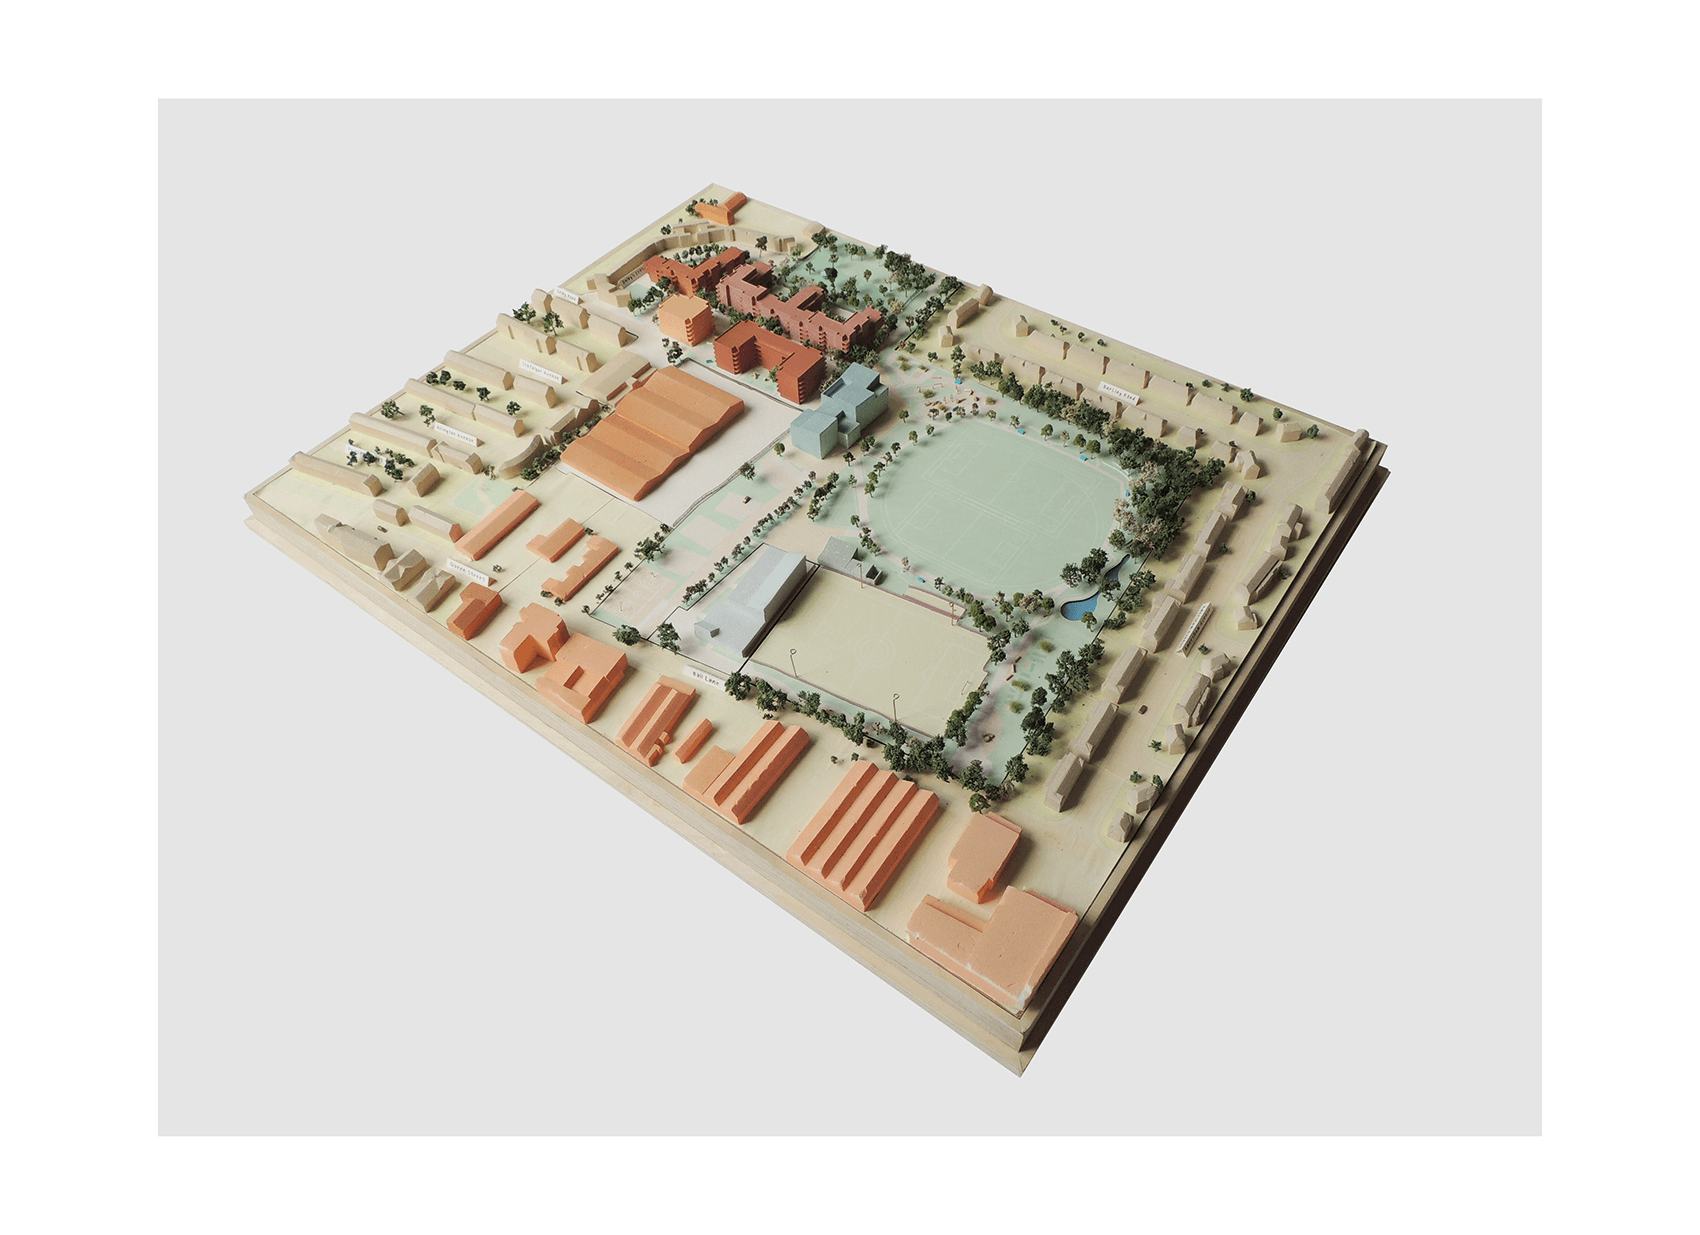
Located at the intersection of two London boroughs in North London, Selby Urban Village is a masterplan that re-works the site a disused secondary school and underutilised playing fields into a dynamic mixed-use neighbourhood of 202 homes, with new streets, revived open spaces, enterprise hub and community sports facilities.
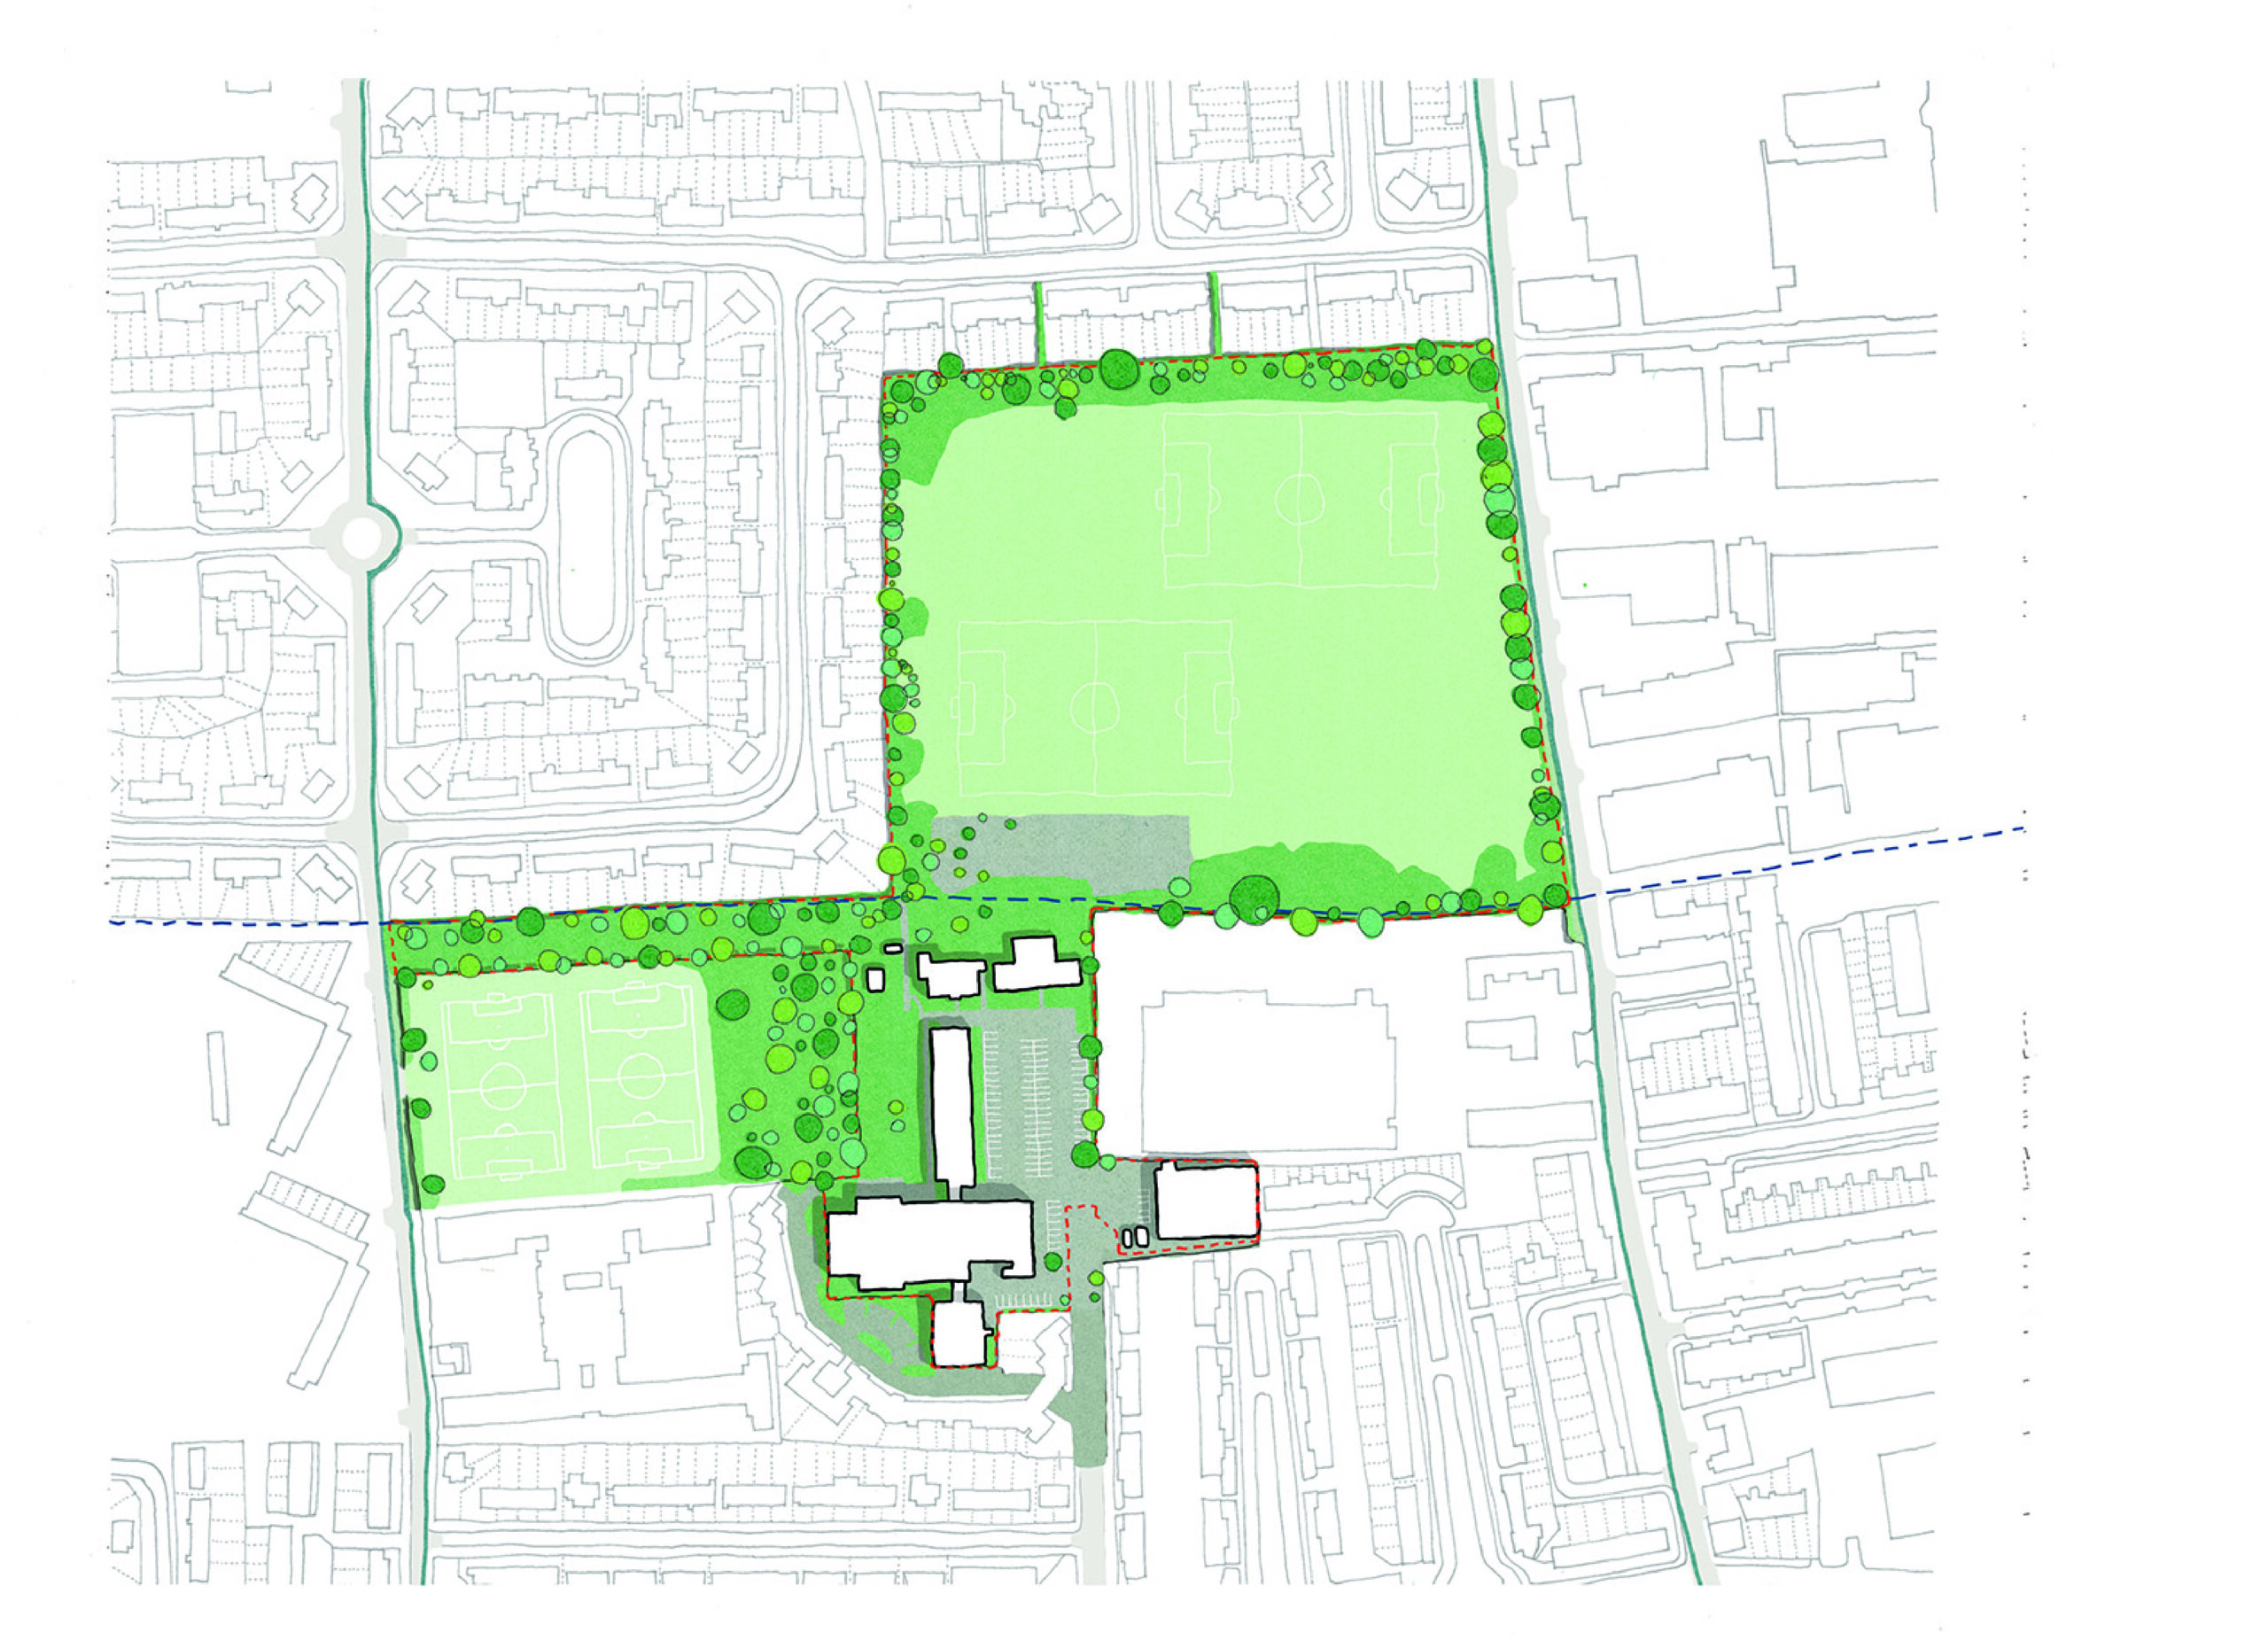
At the heart of the area is the Selby Centre, an important civic space that has long played a significant role in shaping local identity. Conceived as a “factory for community activity” for more than three decades it has provided a home for local businesses, organisations and residents to come together to share, learn and participate, fostering a hub of local enterprise. Housed in a former school and a collection of worn-out structures at the back of a local industrial area, the centre’s buildings however been long been unfit for their purpose.
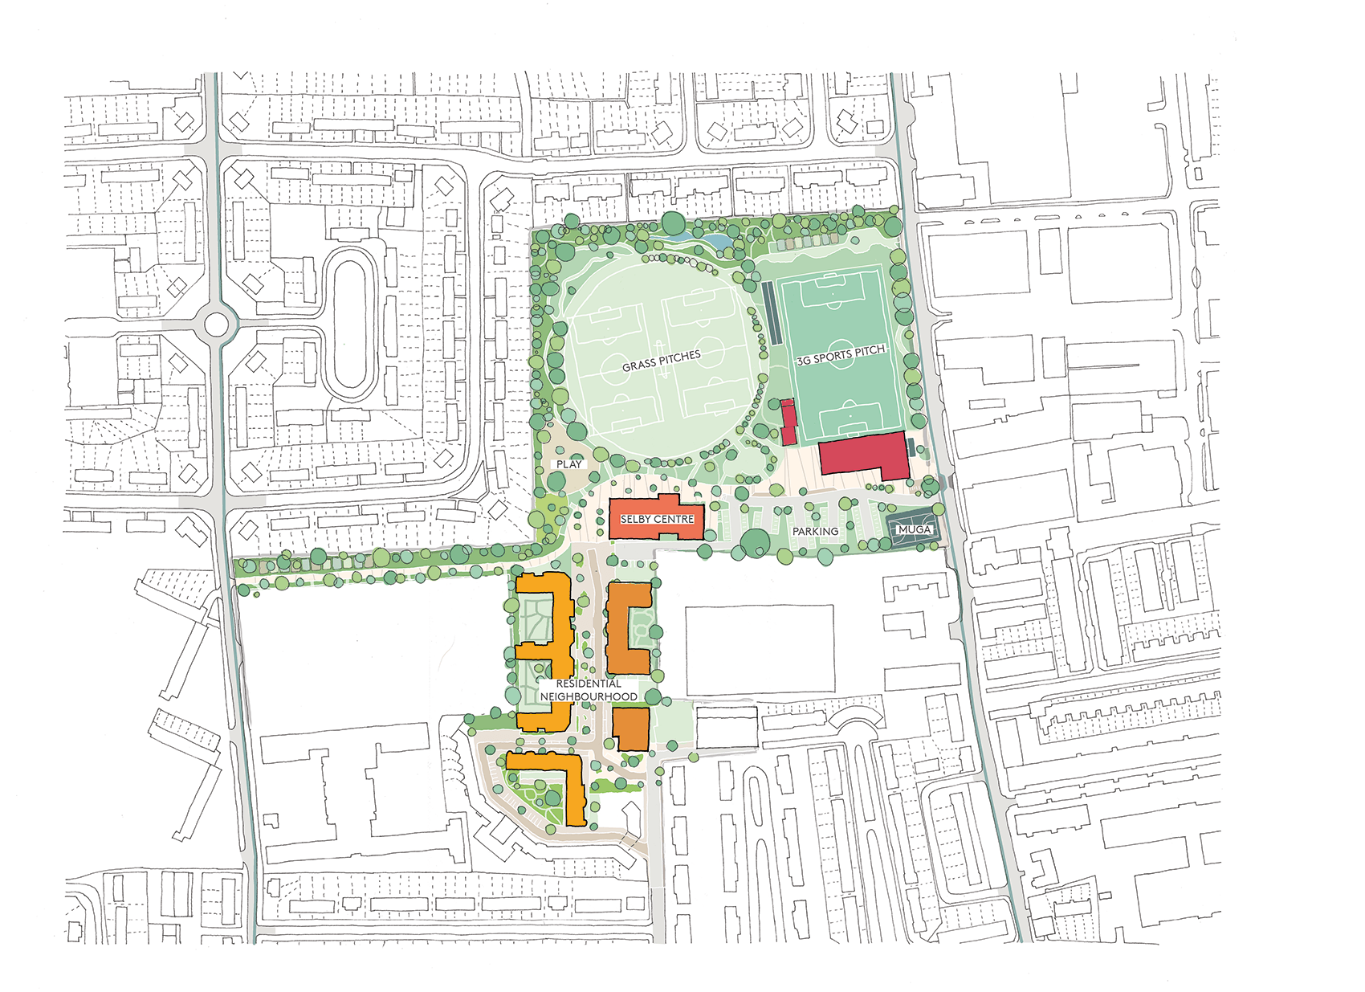
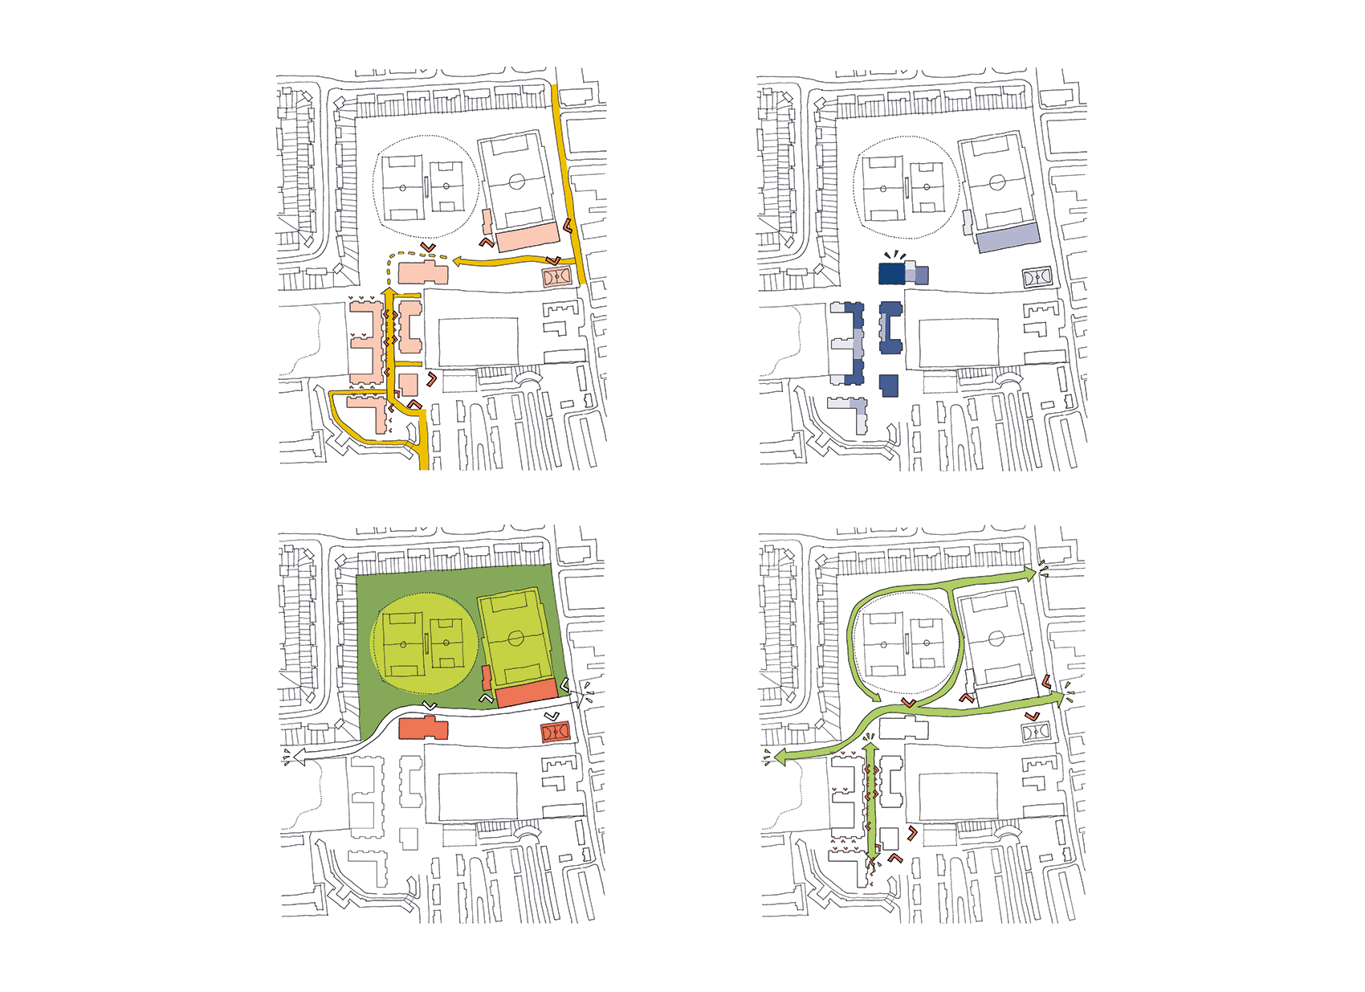
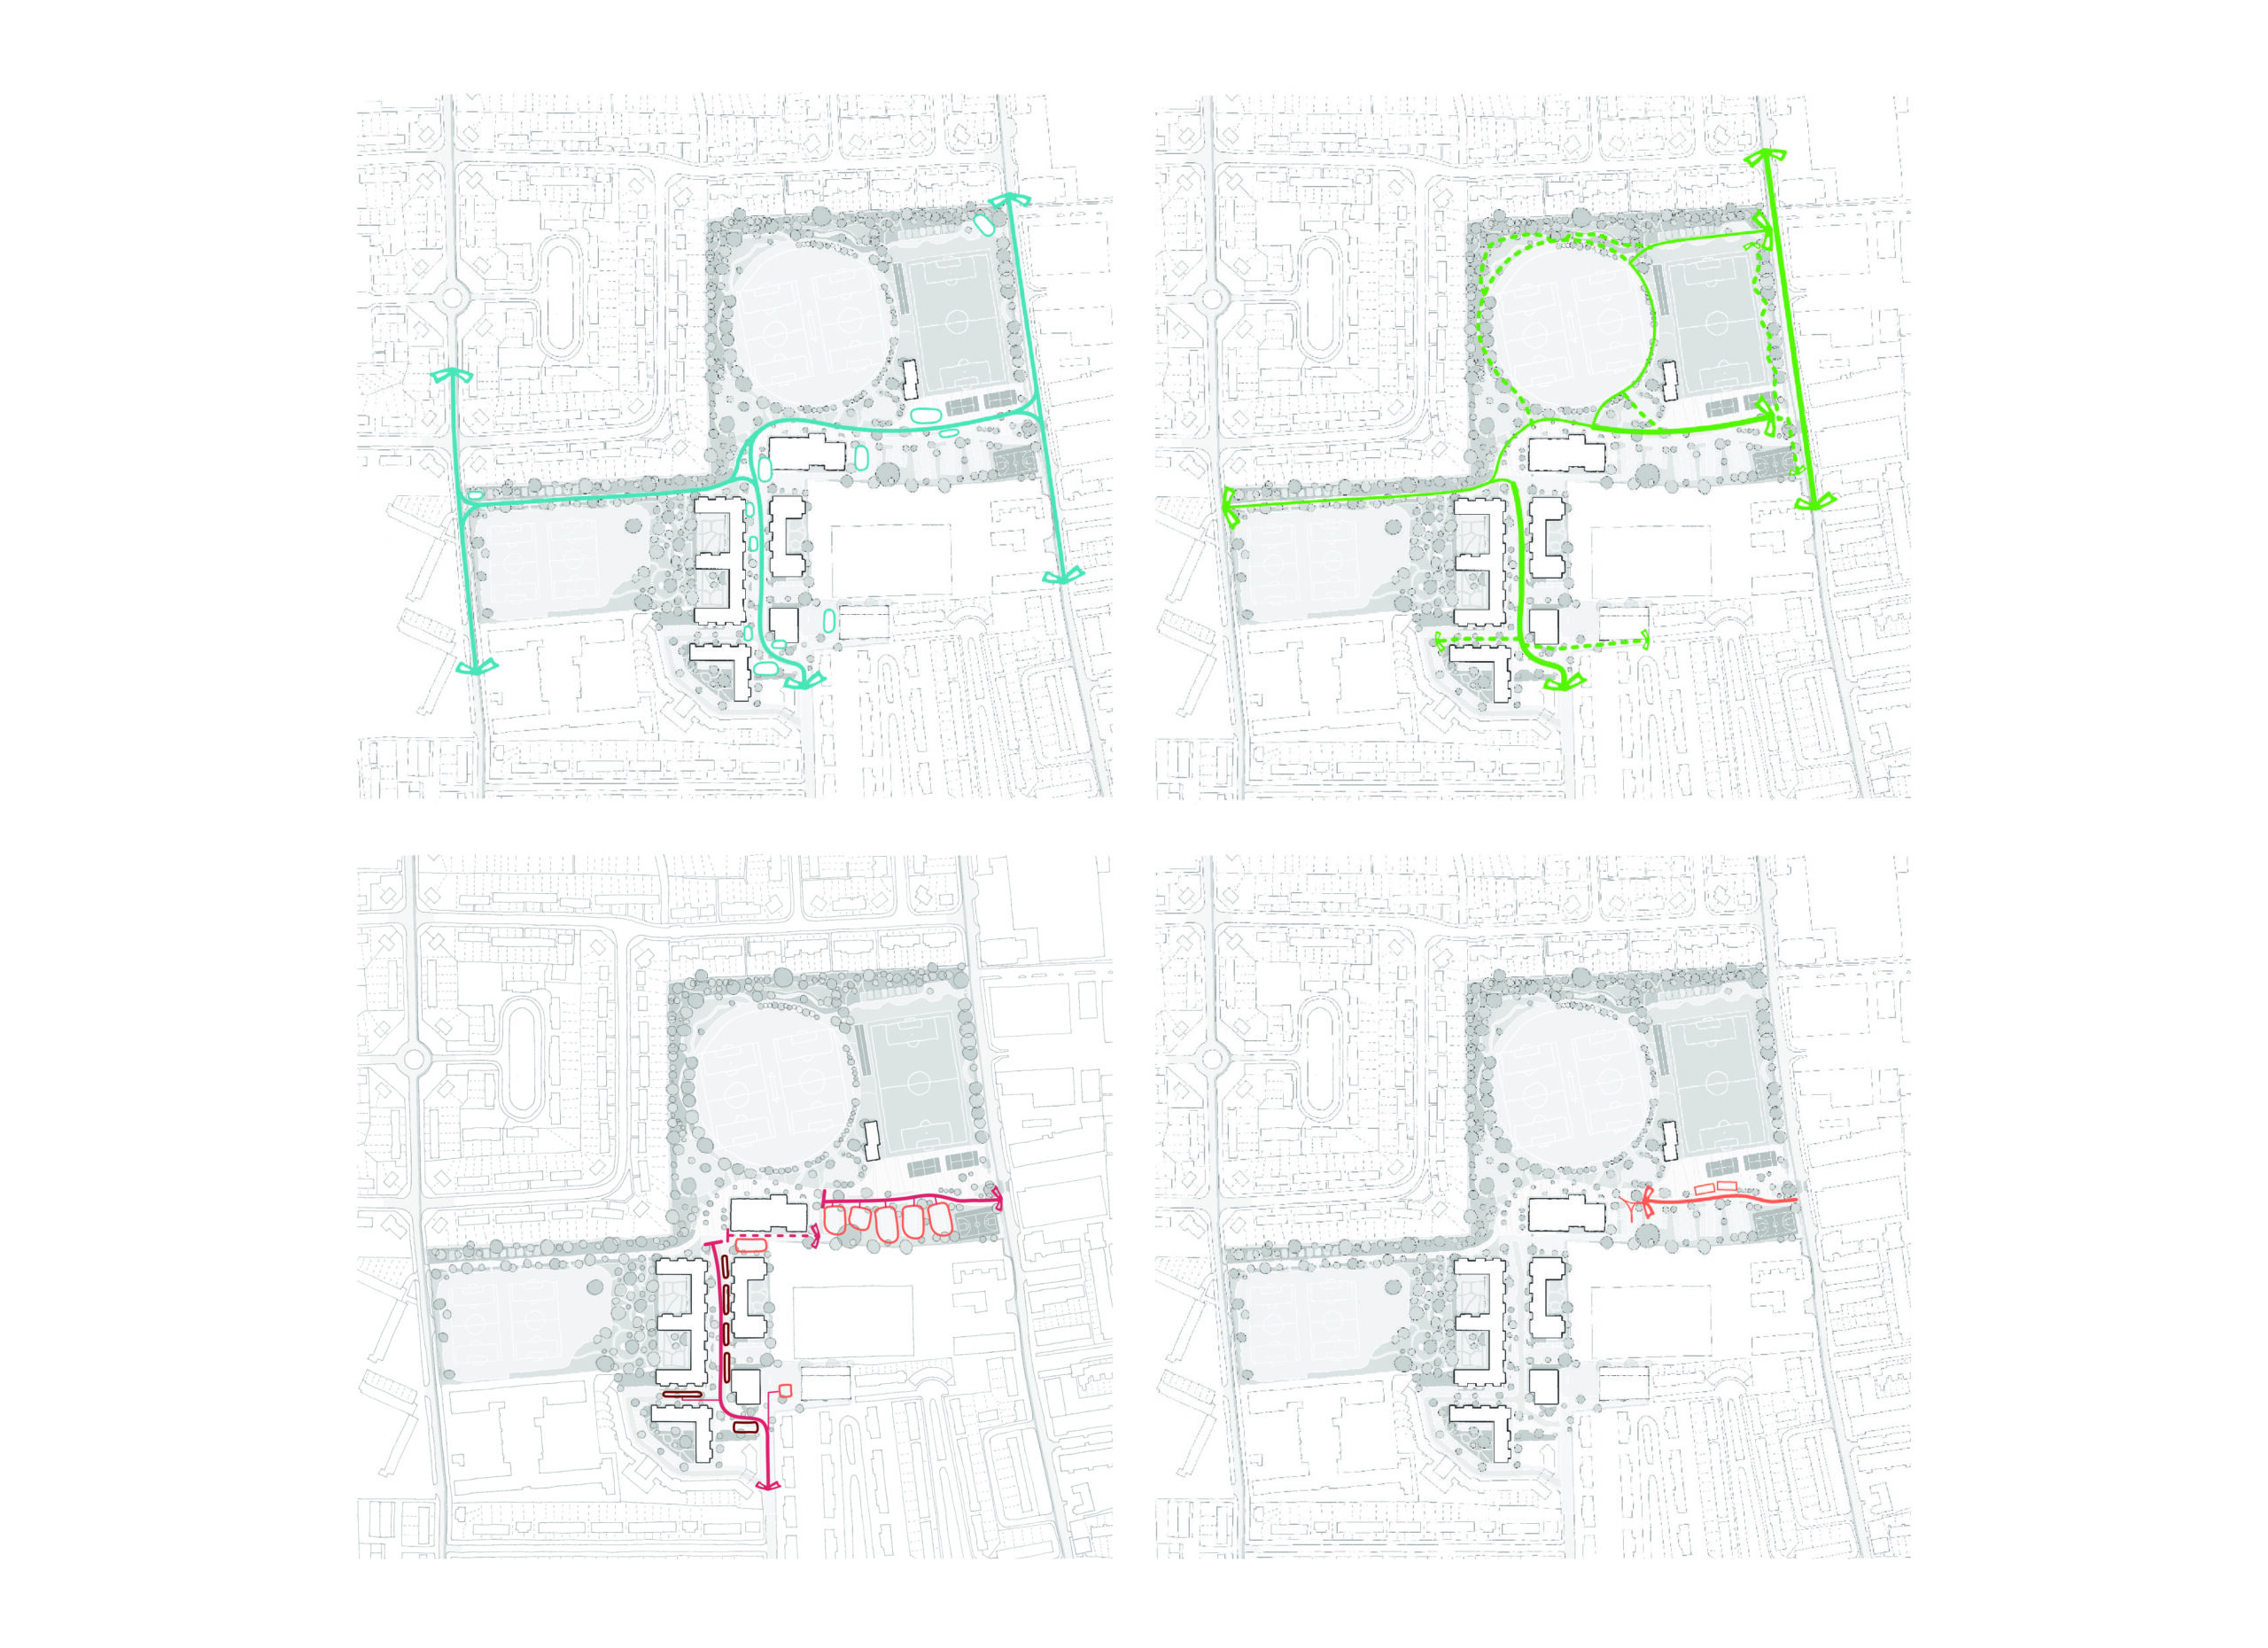
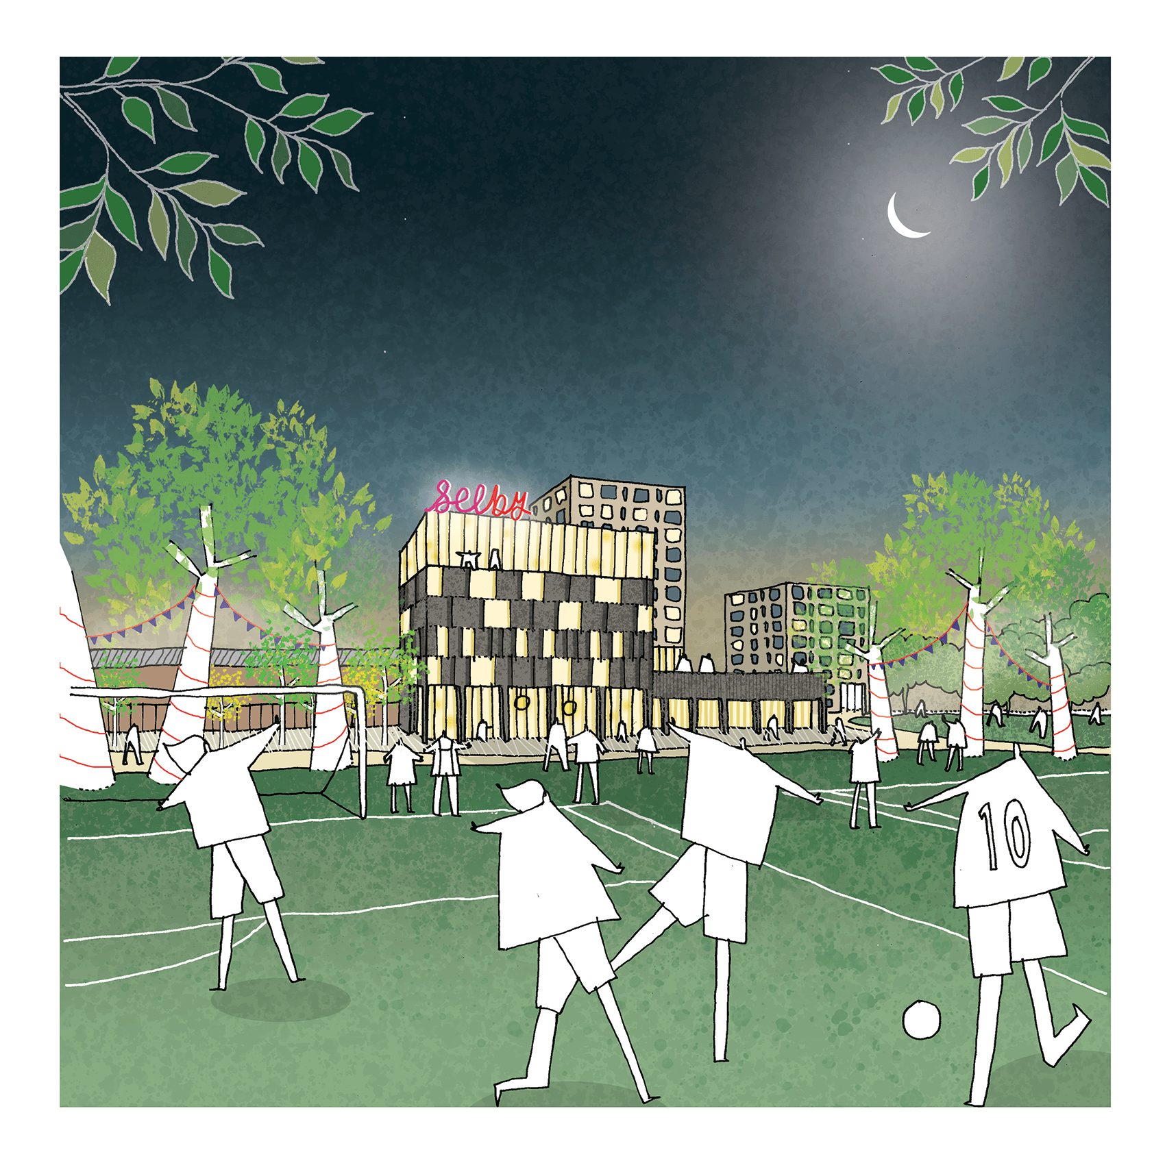
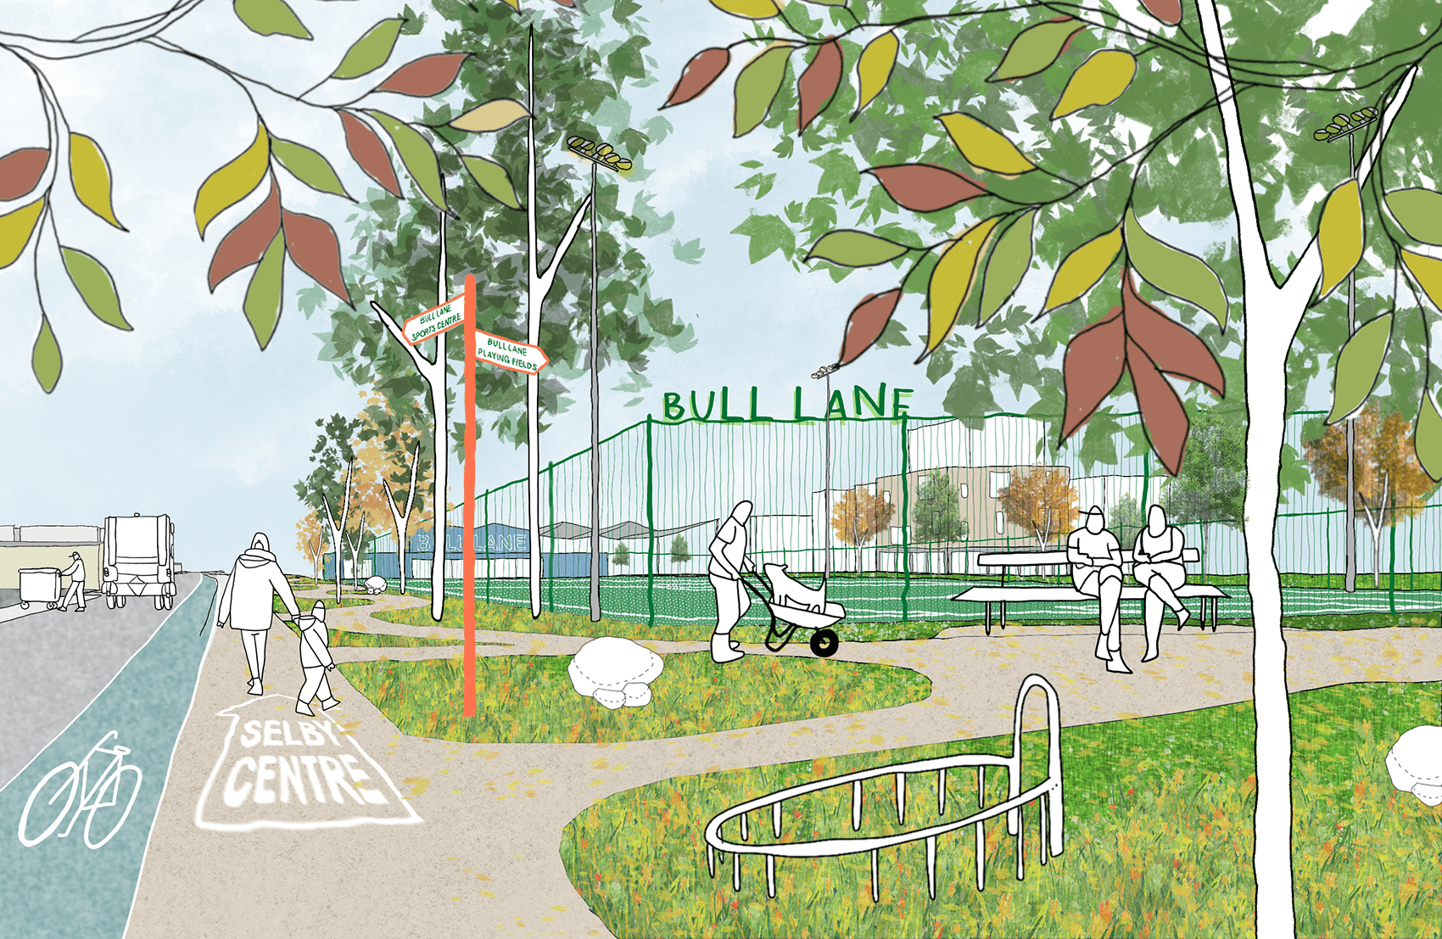
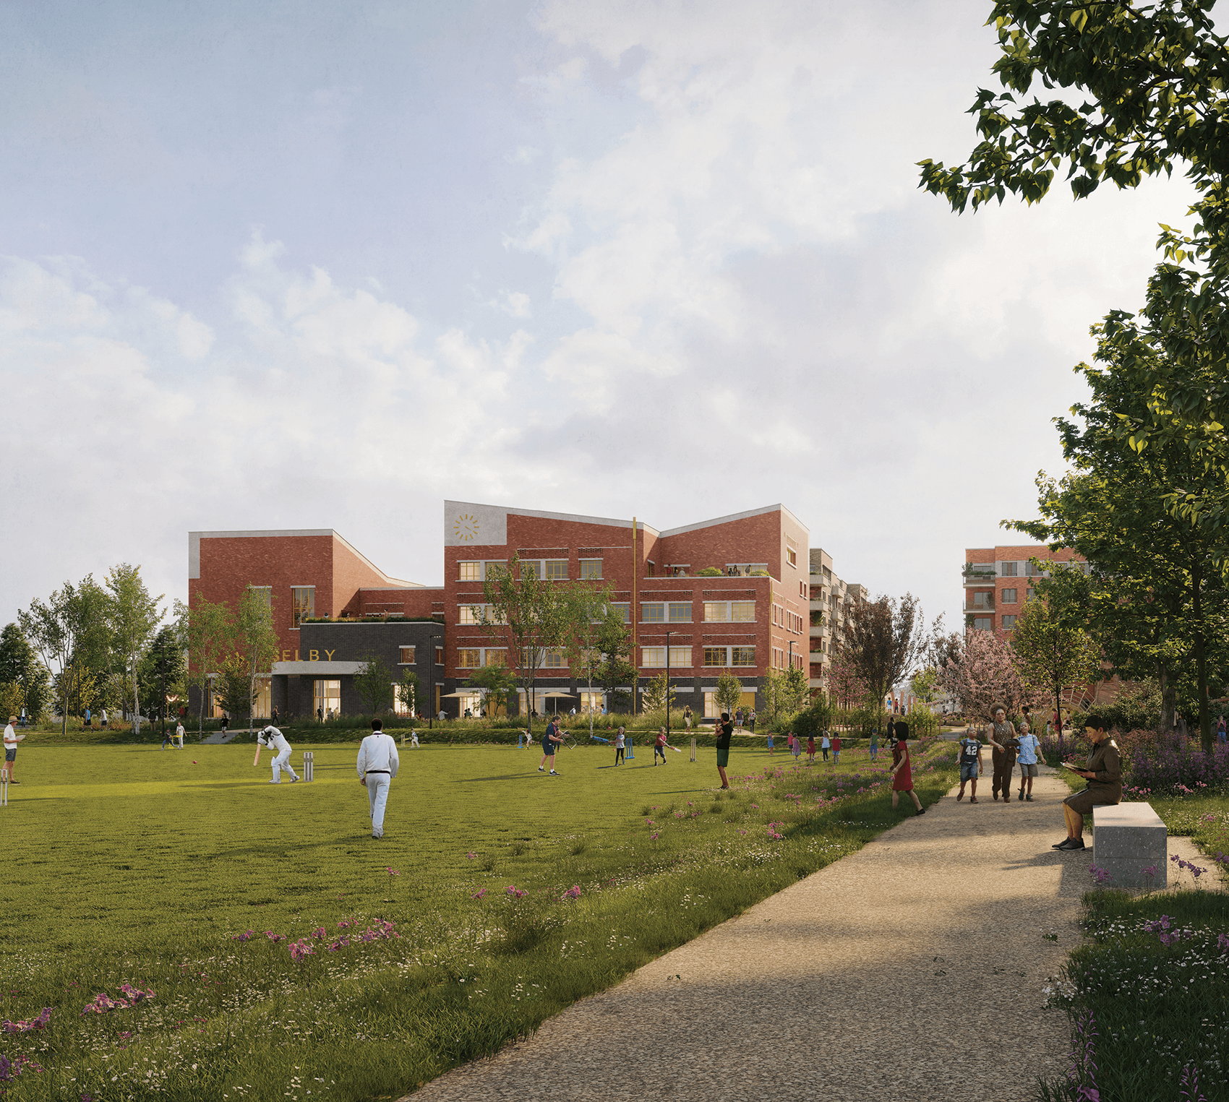
In our new masterplan, the Selby Centre is relocated to a new building alongside a local green space to the immediate north of the area – Bull Lane Playing Fields. The new centre will be architecturally distinctive and provide generous, flexible space for a diverse programme of uses including sports and exercise, enterprise, childcare, social events, education and play. The centre’s new location that will enable the centre to grow and for activity to spill out into the landscape, allowing people to reclaim this important urban green space, which has long been physically disconnected from nearby homes. To break down barriers, ecological areas and community planting will animate the edges of the fields, while new pedestrian and cycling routes draw people into the park and connect it to the neighbourhood.
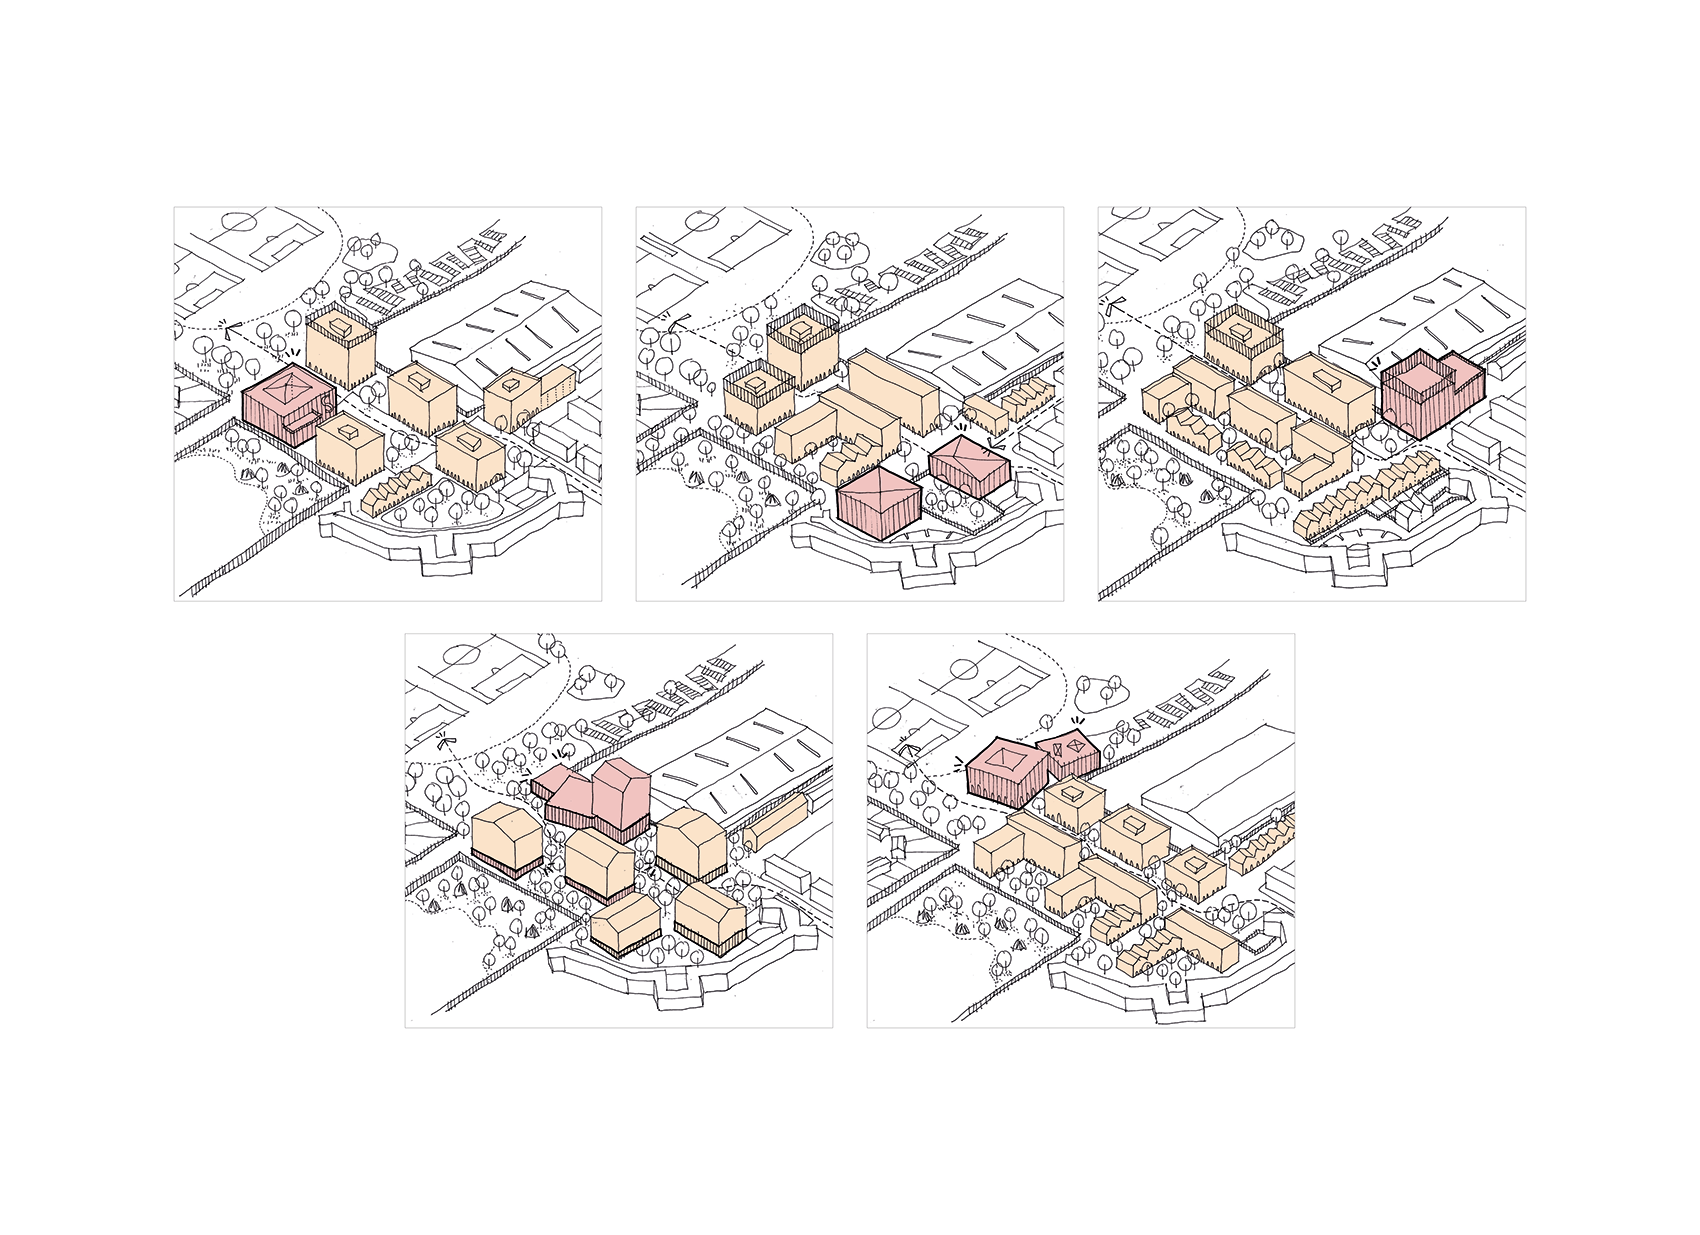
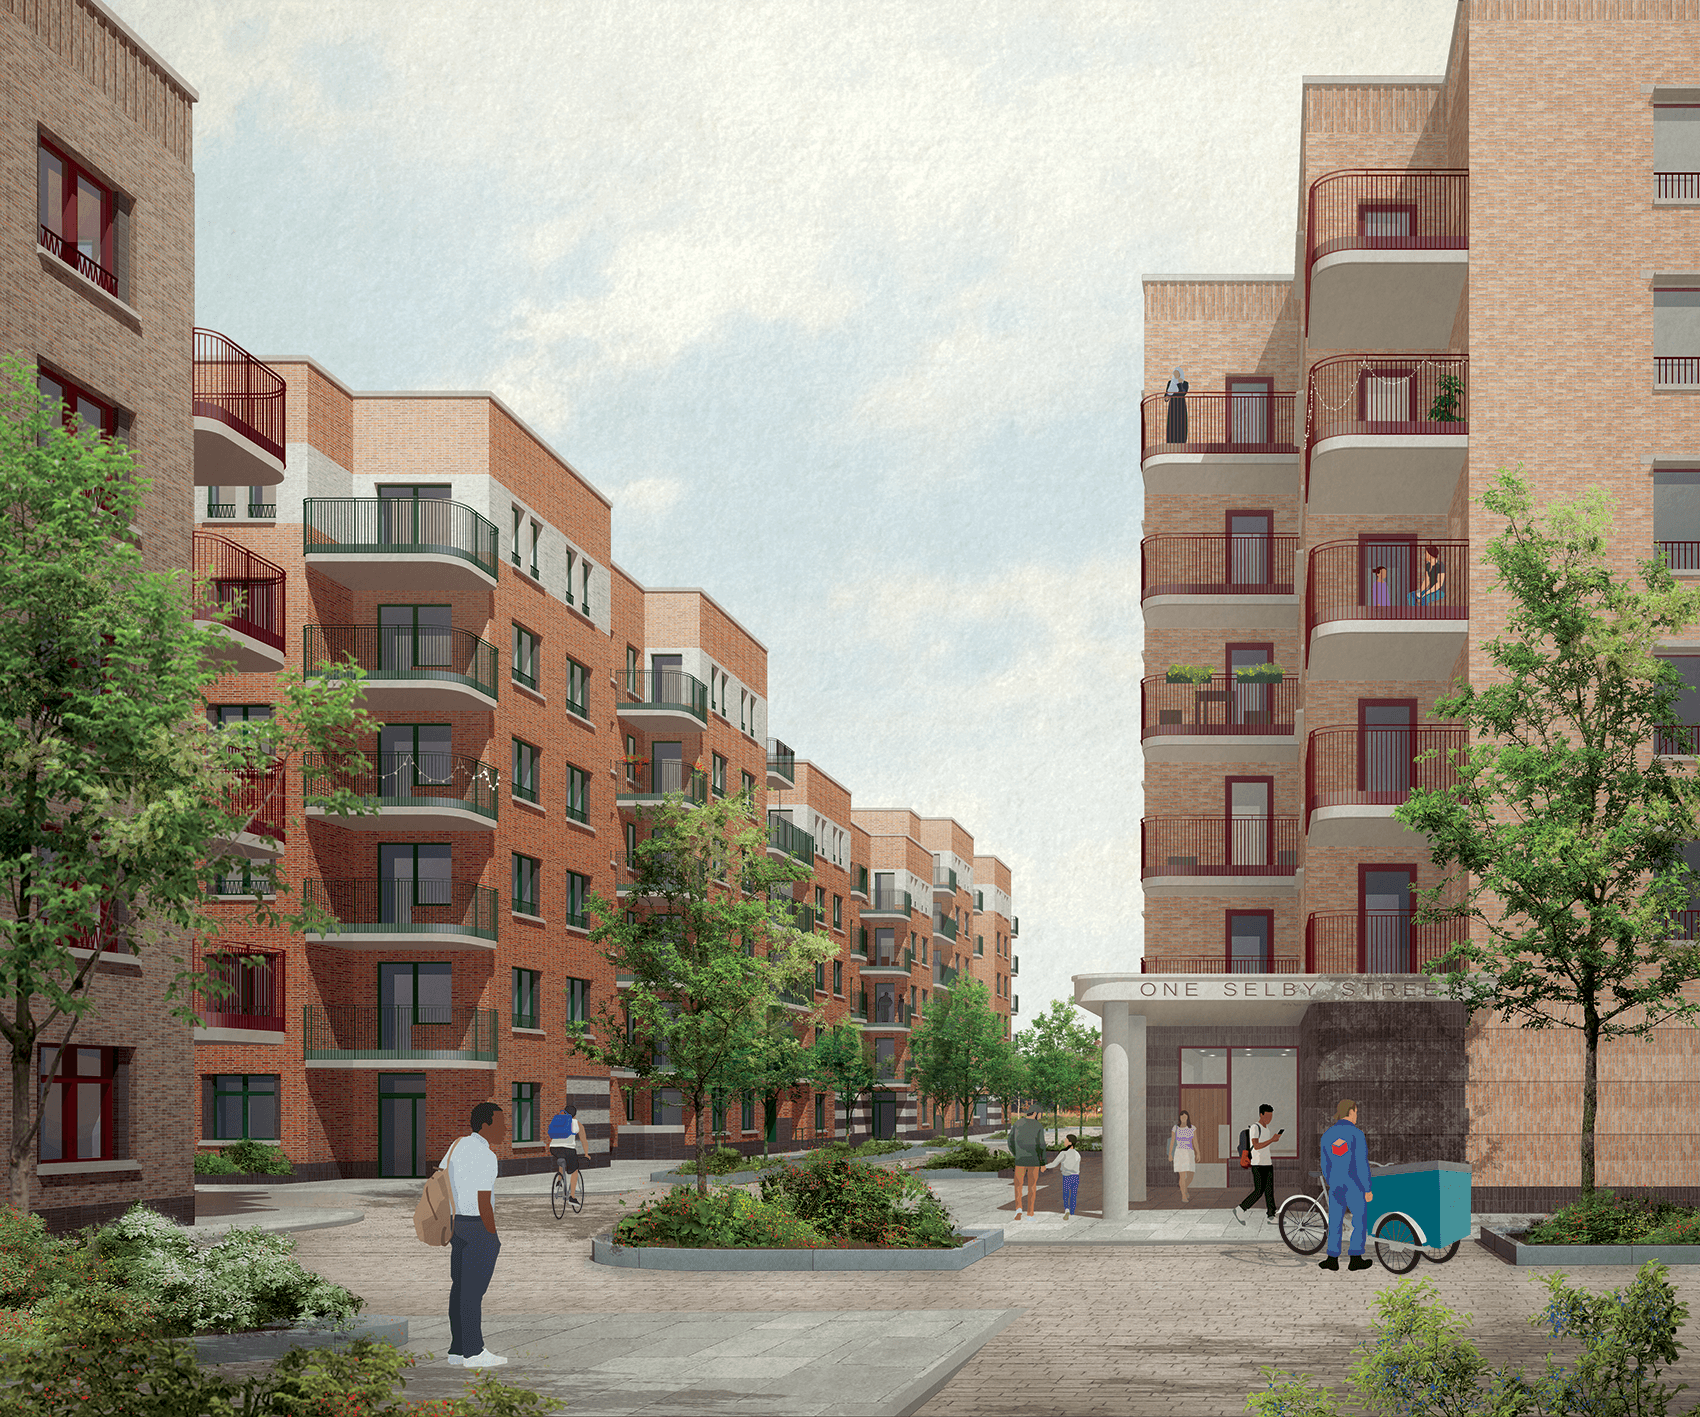
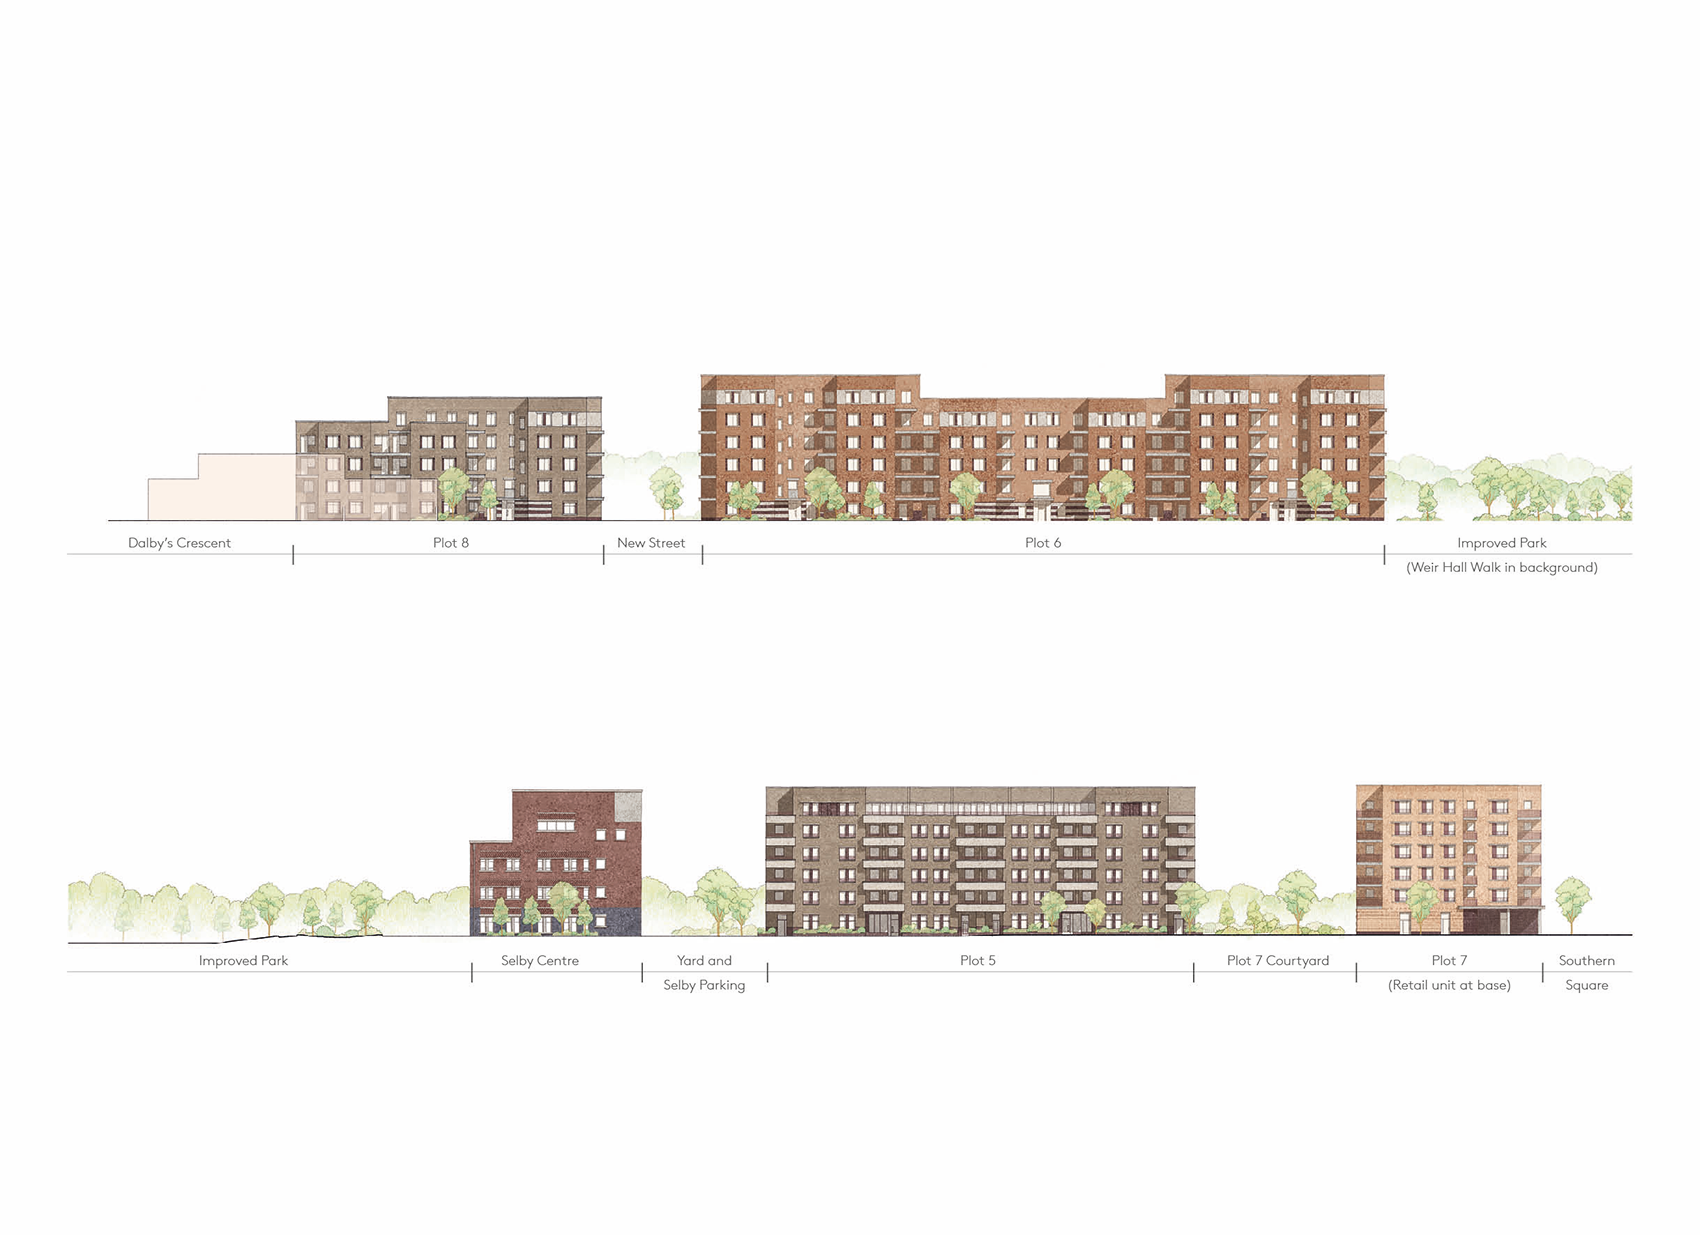
The key urban place-making principle of the masterplan is a traditional street-based approach that creates public spaces and a new permanent open route between the park and new Selby centre to the north and the residential neighbourhood to the south. Here 202 new social homes will be created upon the vacated site of the old centre in four new buildings organised along a new central street. Sensitive massing responds to context, with varied heights, articulated balconies and regular openings provide animation and activity, ensuring safety and regular footfall.
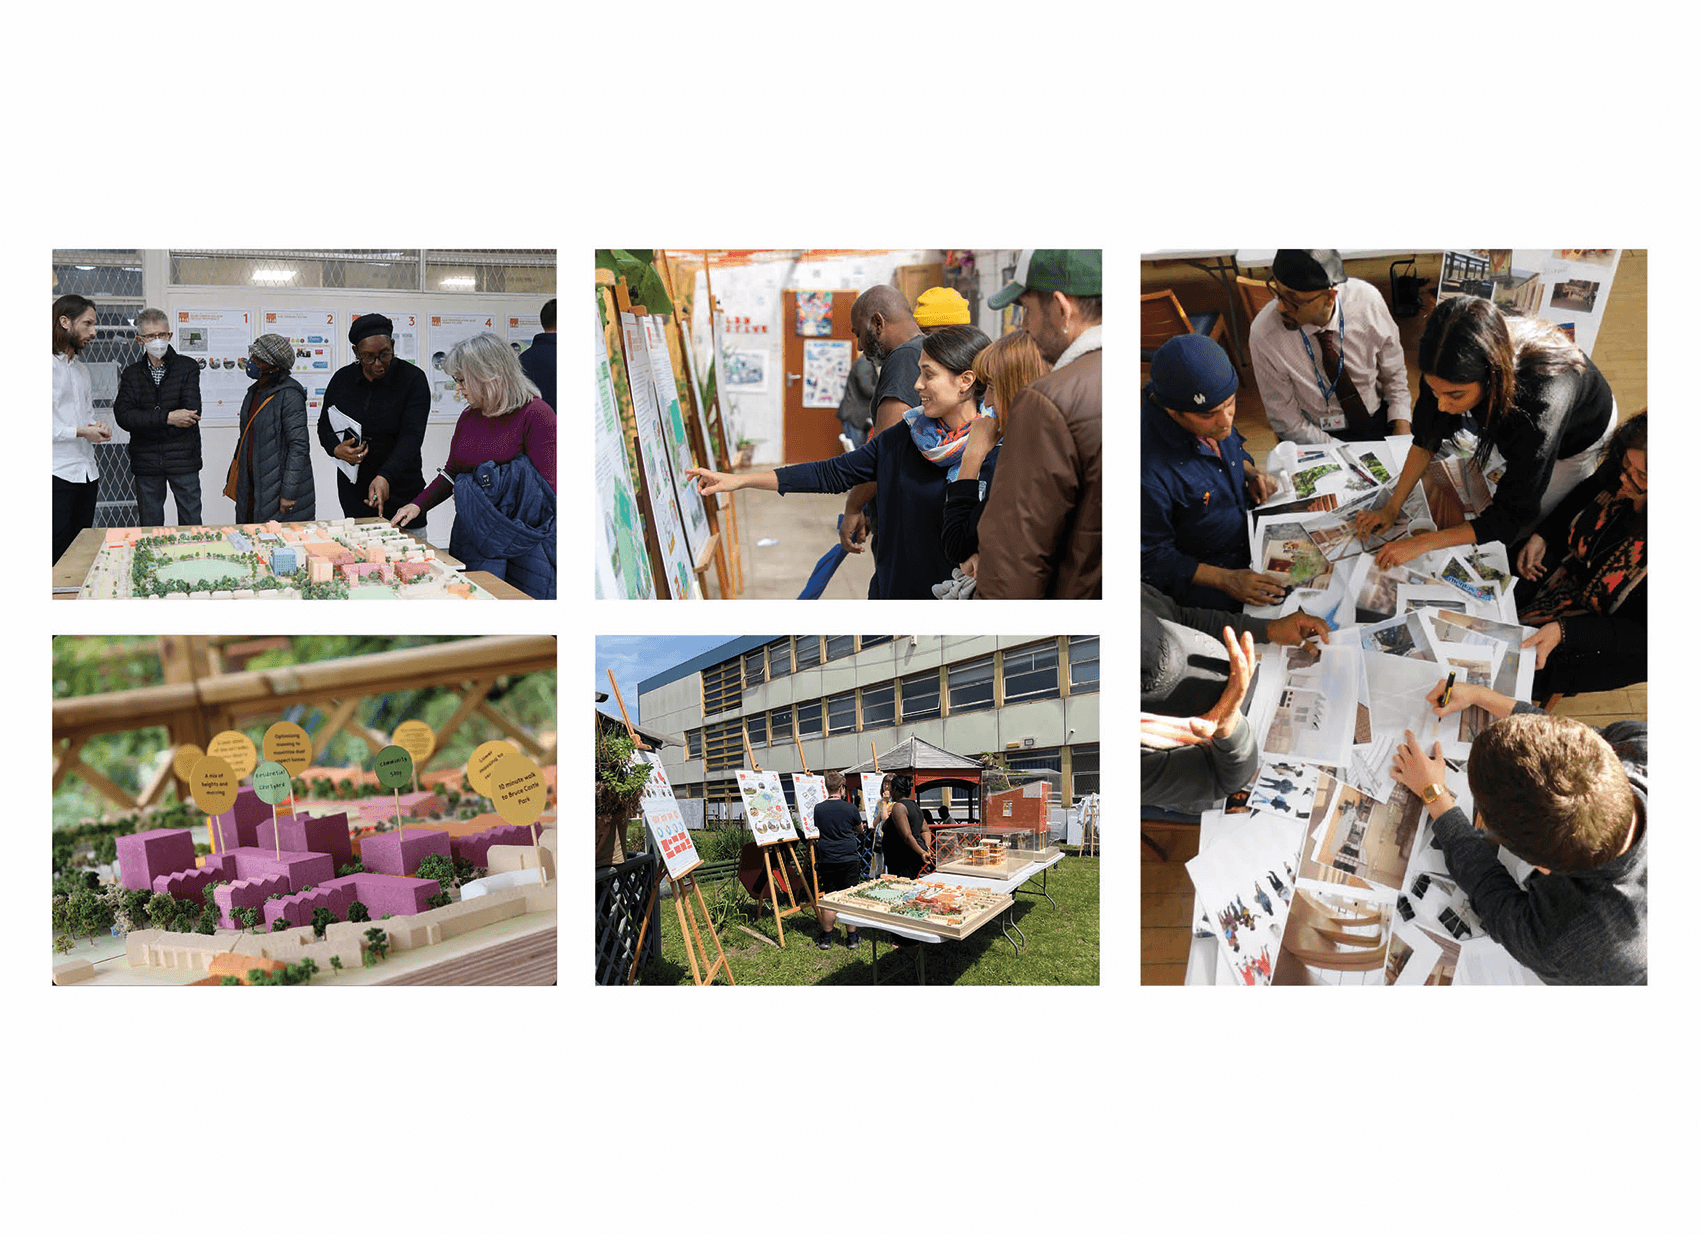
Engagement with The Selby Trust, local businesses and residents has been fundamental in shaping the proposals. Through the careful placement of homes, streets, civic uses and community-focused buildings, the masterplan provides a strongly civic framework that celebrates local identity, supports inclusivity and ties the neighbourhood together.