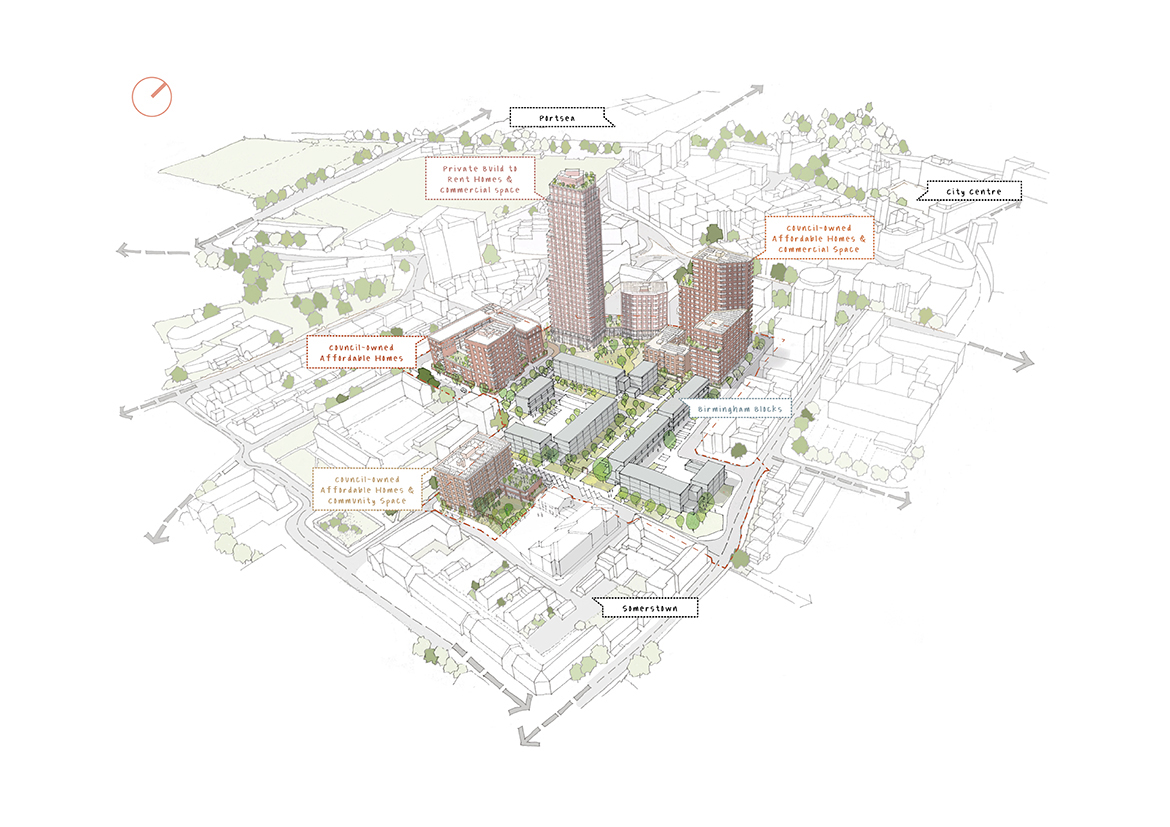
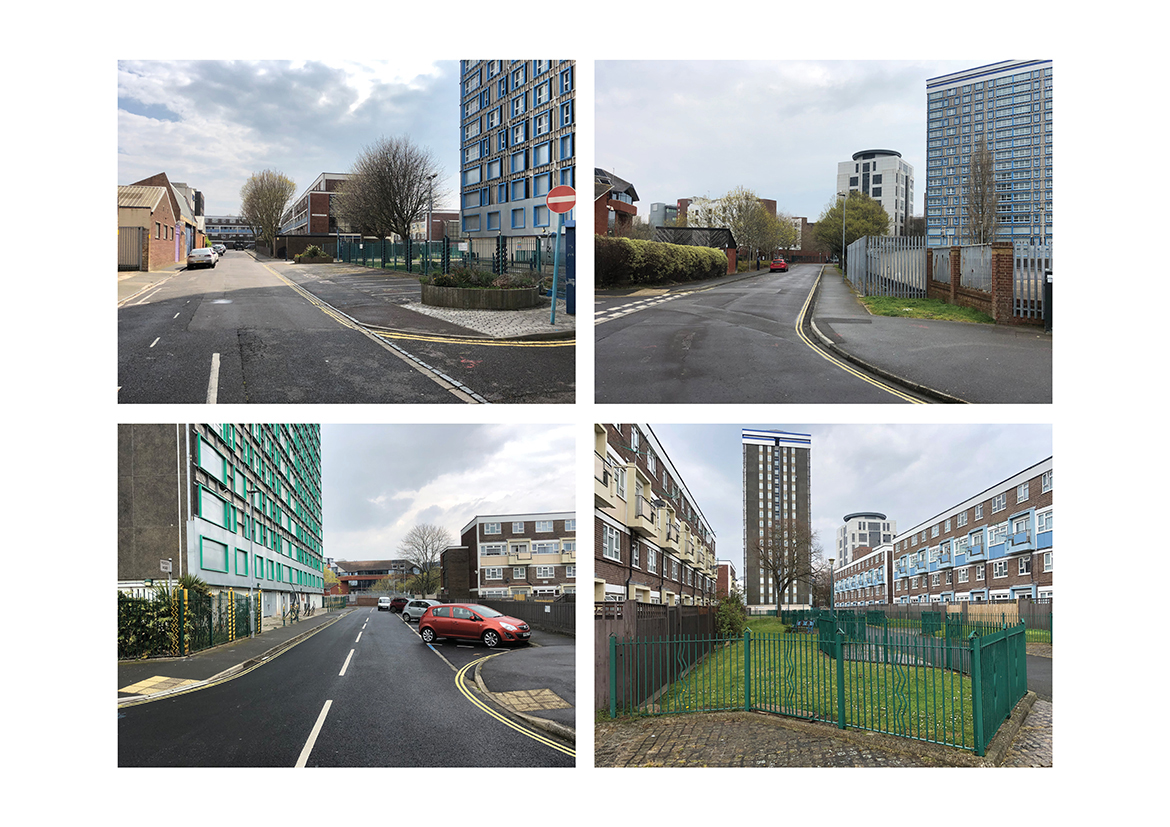
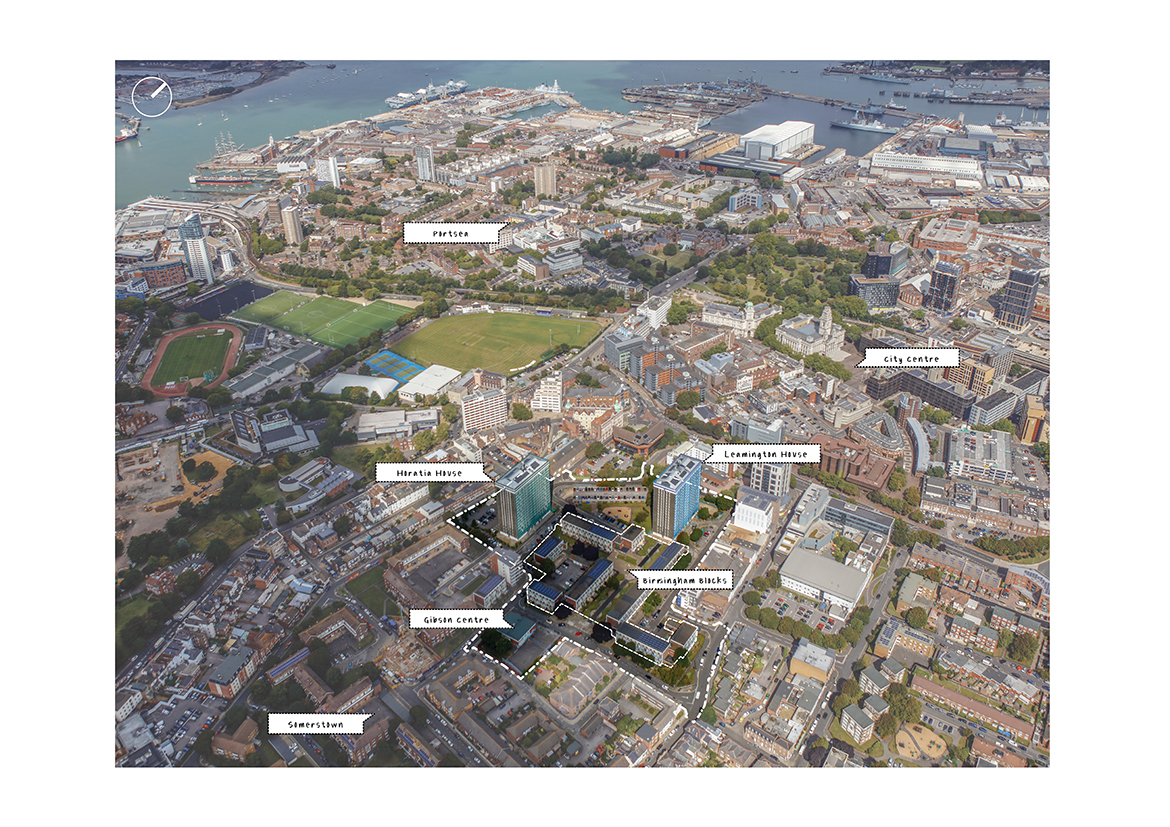

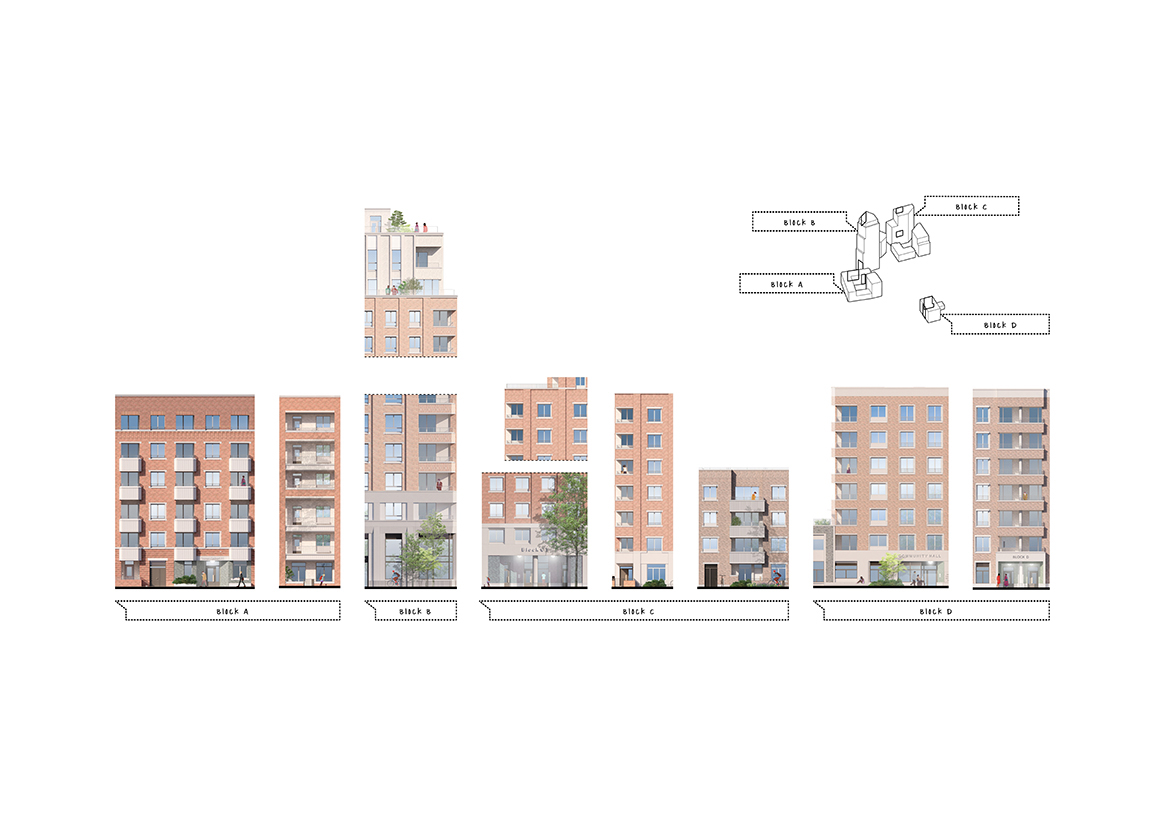
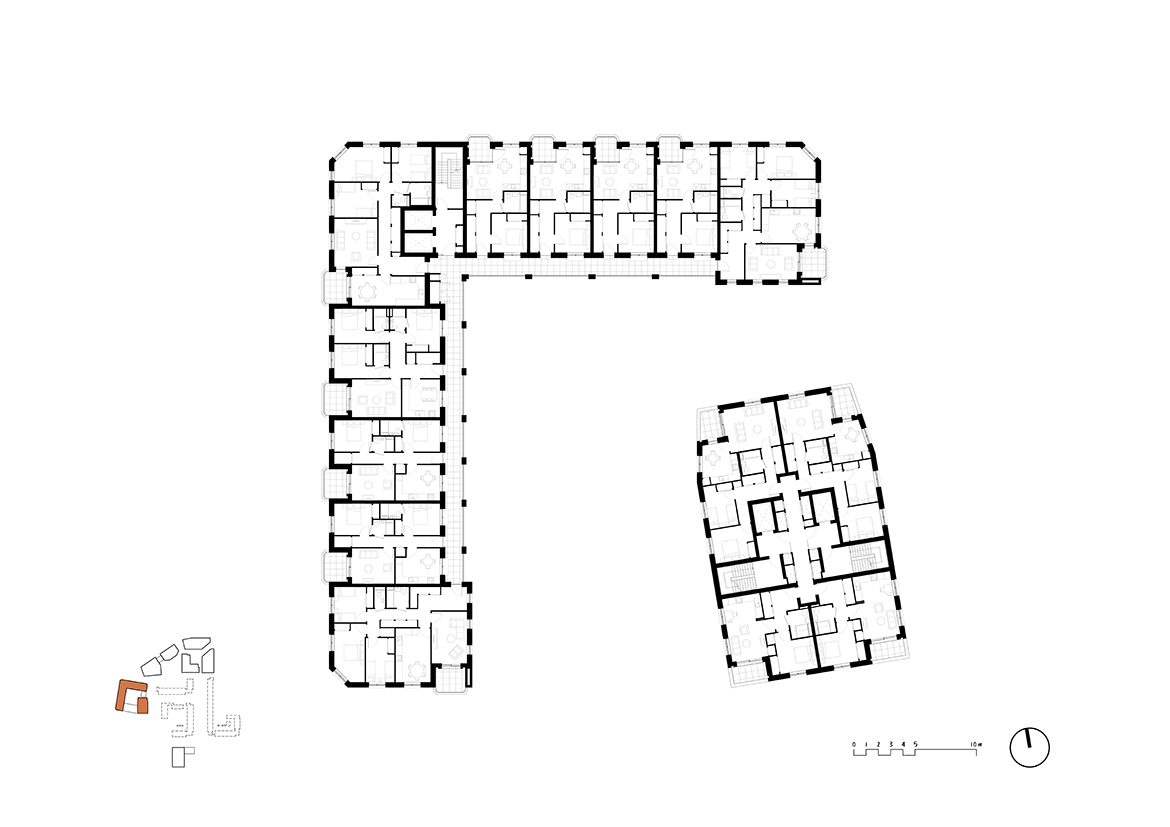
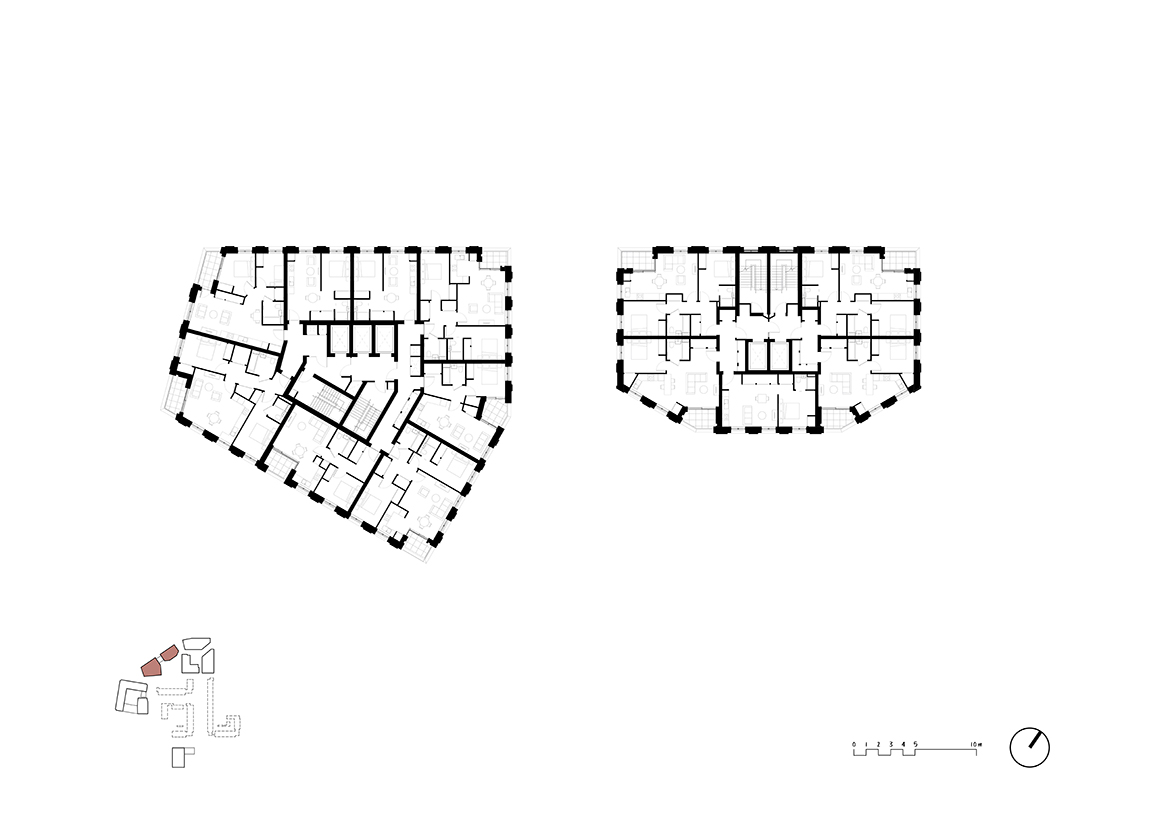


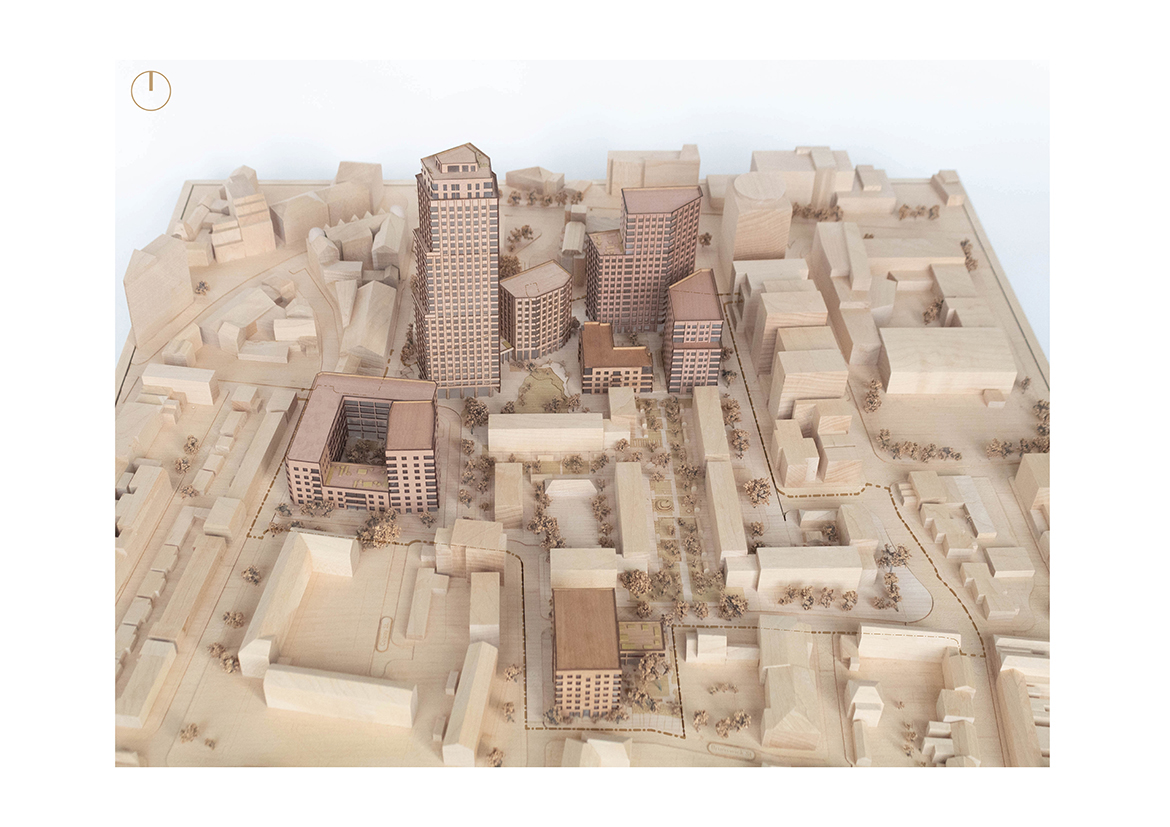

Somers Orchard is an ambitious and pioneering community-led renewal project in Portsmouth, Hampshire that will create a new 566-home mixed-use urban neighbourhood across an estate site surrounding – and including – two structurally unsound 1960s high-rise buildings, Horatia House and Leamington House.
Created for Portsmouth City Council, the project seeks to not only create much-needed new homes, but also meaningfully repair the city’s fractured urban fabric, reconnecting the neighbourhood to its surroundings. Prominently situated on the edge of the city centre and the district of Somerstown, the site was heavily bombed during the Second World War which resulted in large-scale post-war redevelopment that ignored the historic Victorian and Georgian architectural character of the neighbourhood, which survives in two adjacent conservation areas, King Street to the south and the Terraces Conservation Area to the northwest.
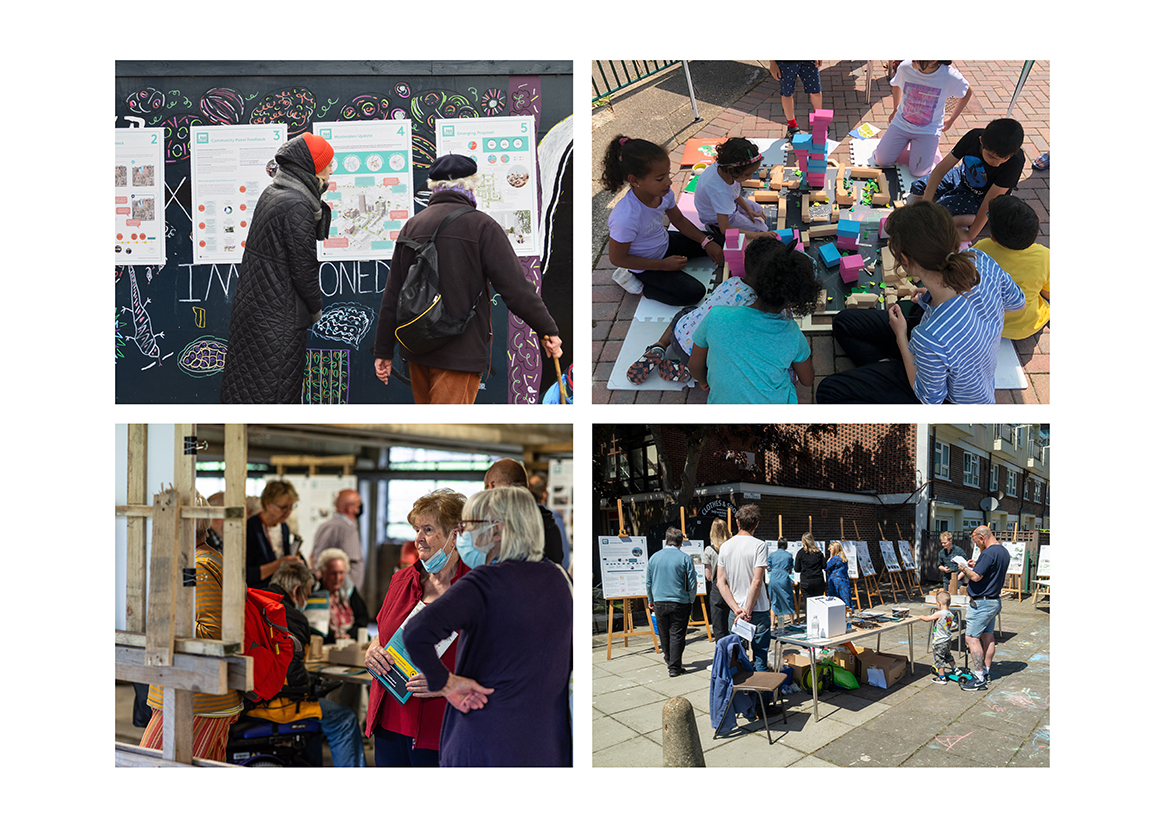
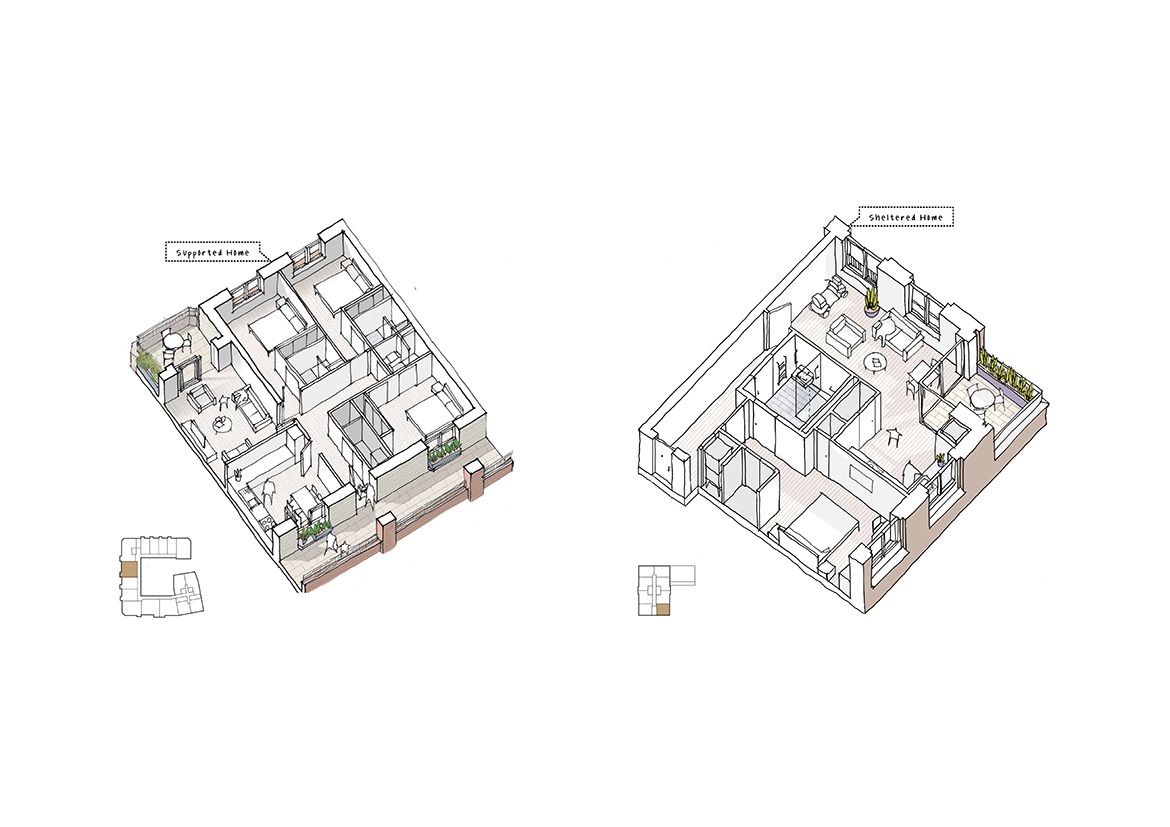
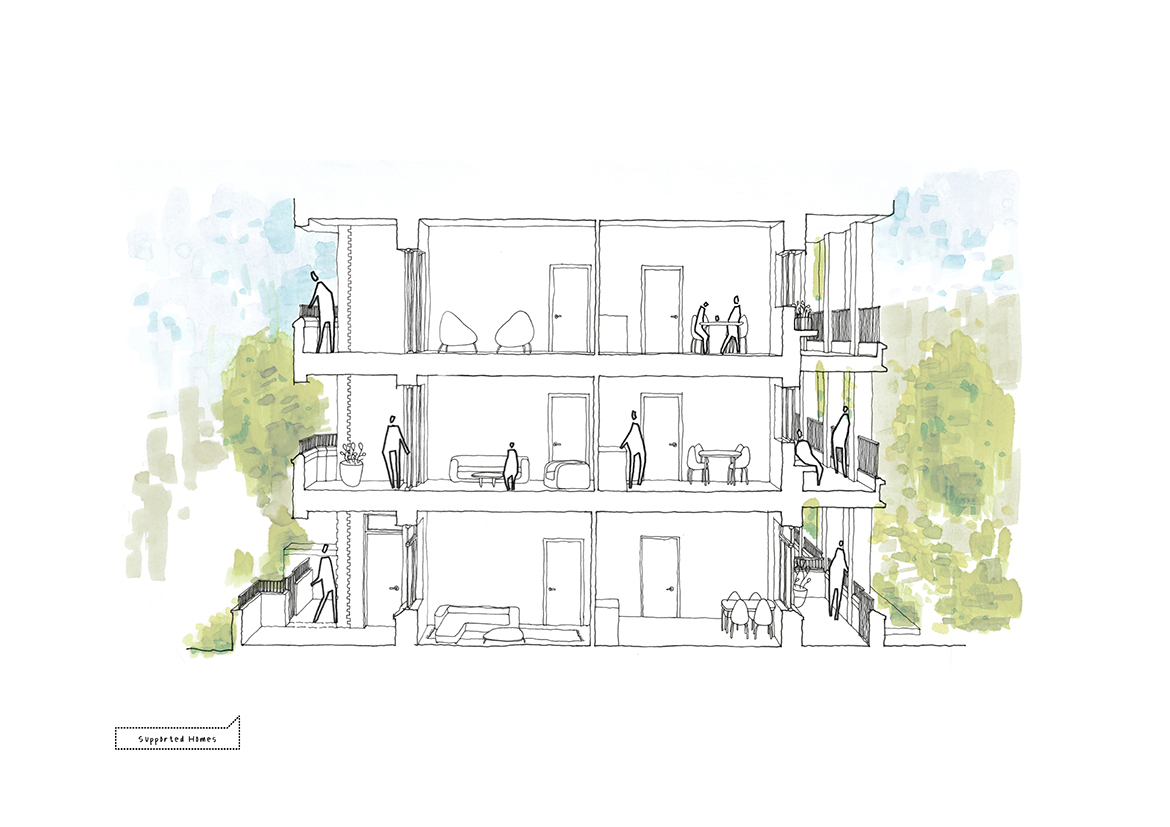
Working with the city council we developed overarching principles to guide the scheme and ensure that aspirations for environmental, social and financial value were aligned from the outset. In tandem, a comprehensive engagement and co-design strategy was developed and a Community Panel established. The panel included local people, former residents of Horatia and Leamington Houses and a range of civic stakeholders. Engagement with the city’s housing team and an inclusivity champion established a clearly defined brief for a variety of tenure and types that includes; council-owned general needs, ambulant-disabled accessible, wheelchair accessible, supported and sheltered homes. Engagement with operators and potential development partners informed the private build to rent element of the scheme.
The project uses sustainable optioneering to maximise quality of life benefits whilst minimising environmental impact. All 566 homes are designed to a fabric first, Passivhaus standard whilst the wider masterplan targets BREEAM Communities Excellent. Placemaking, amenity and diverse uses have been developed through inclusive community engagement that seeks to enhance the existing social infrastructure and stimulate a local jobs economy through inclusion of affordable workspace, retail units and spaces for community use.
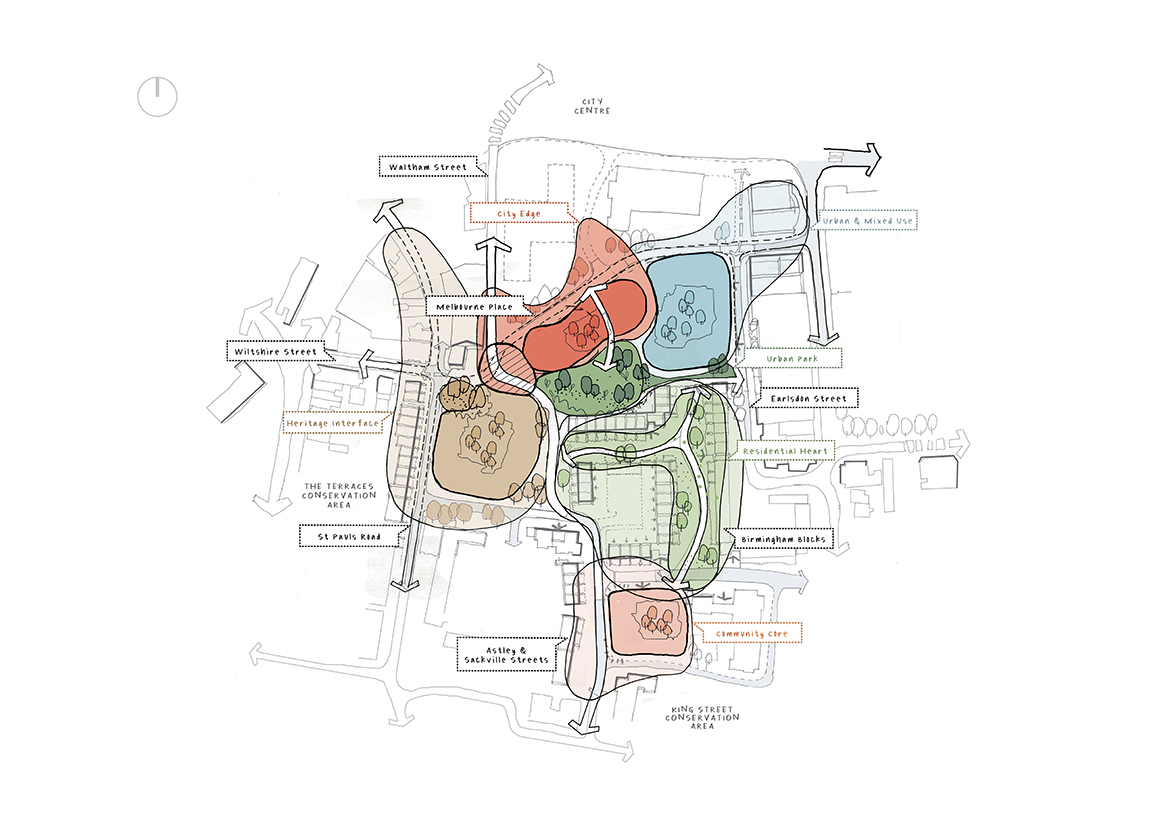
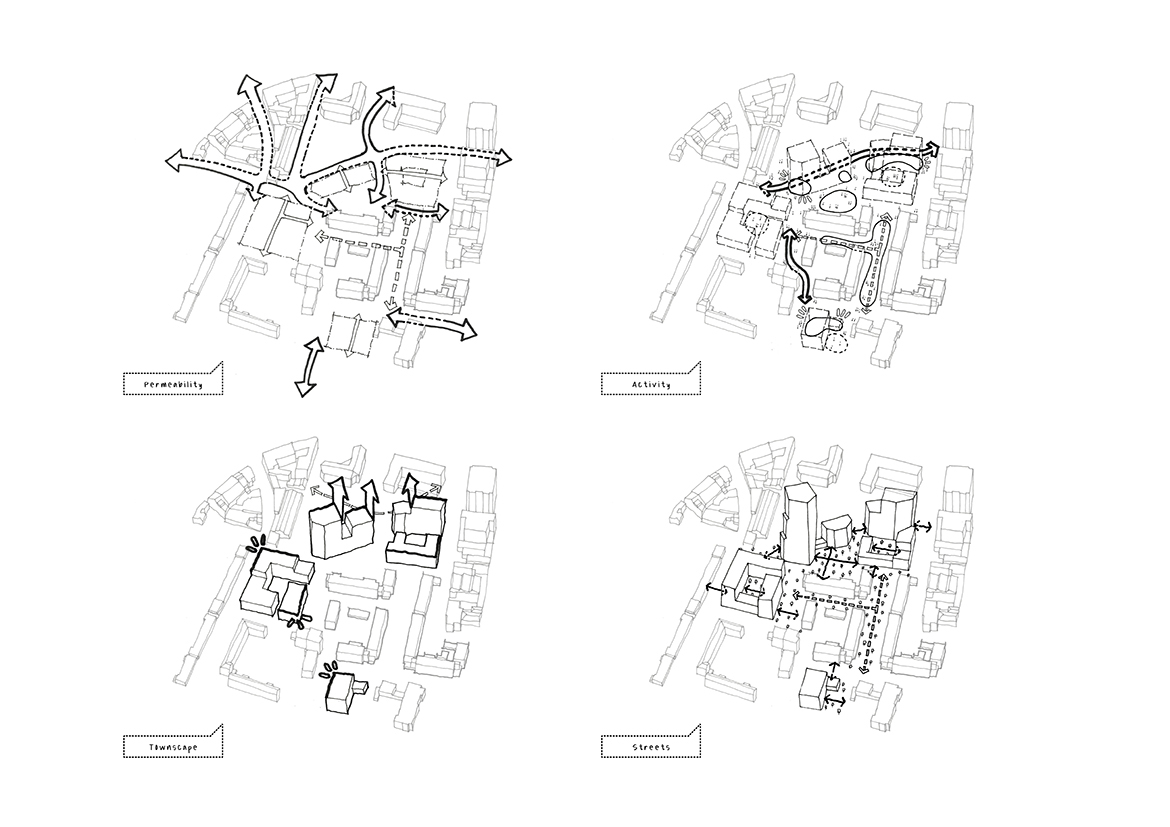

The masterplan establishes a new spatial framework for the area that will create new and enhanced connections that improve permeability and stitch into the local neighbourhood, providing clear routes and an improved environment for the wider community. All improvements prioritise active transport and inclusive access, whilst rationalising car parking provision to create greener and safer spaces.
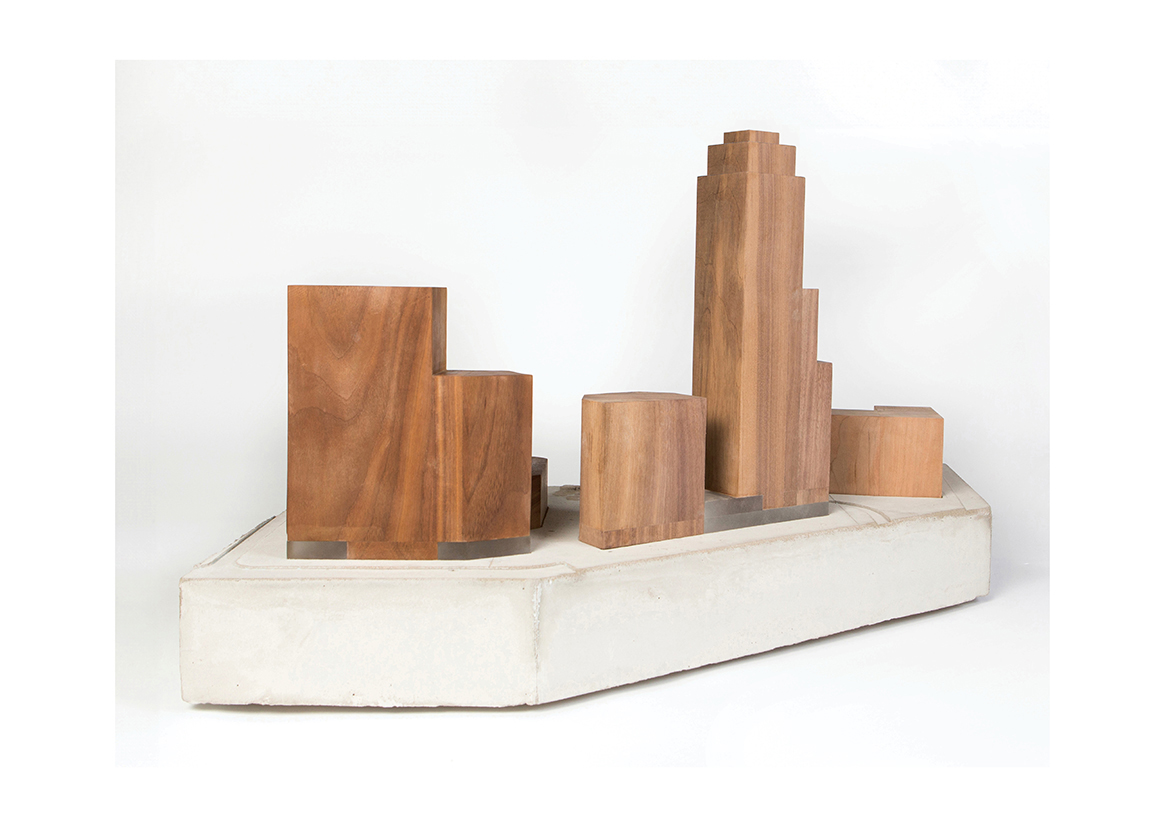
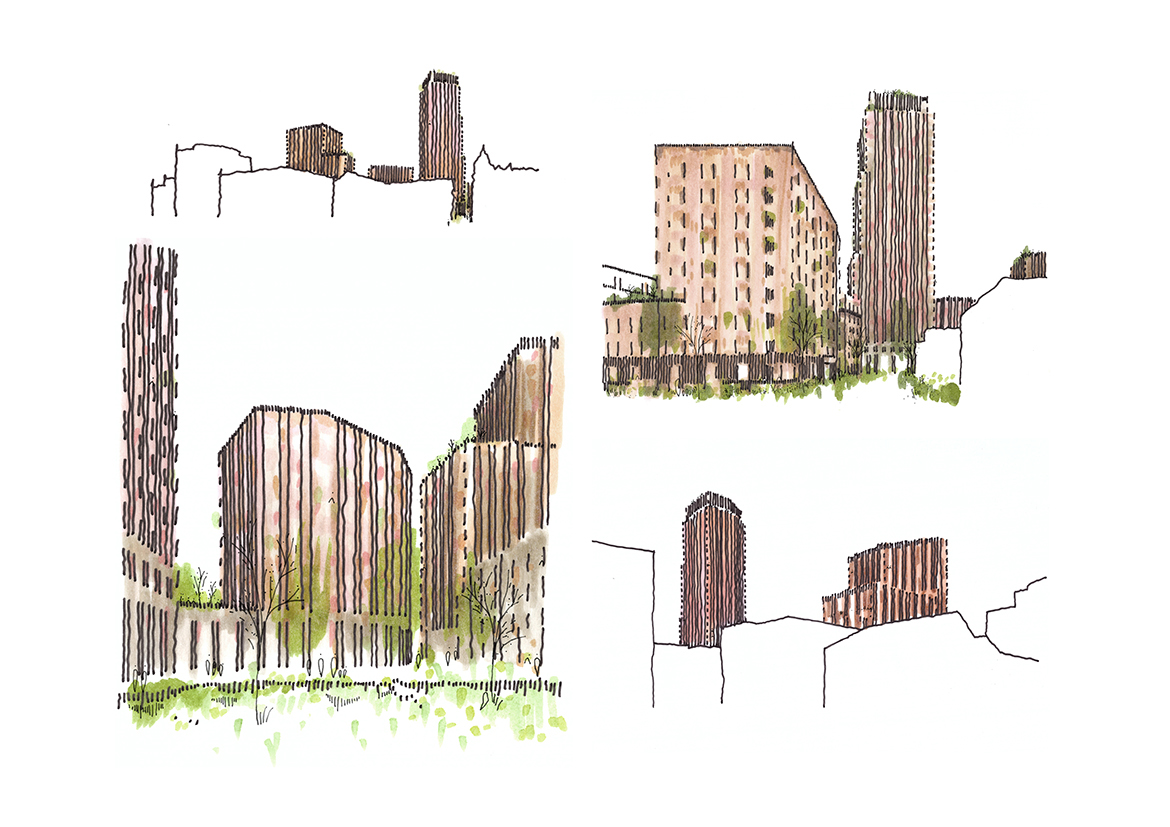
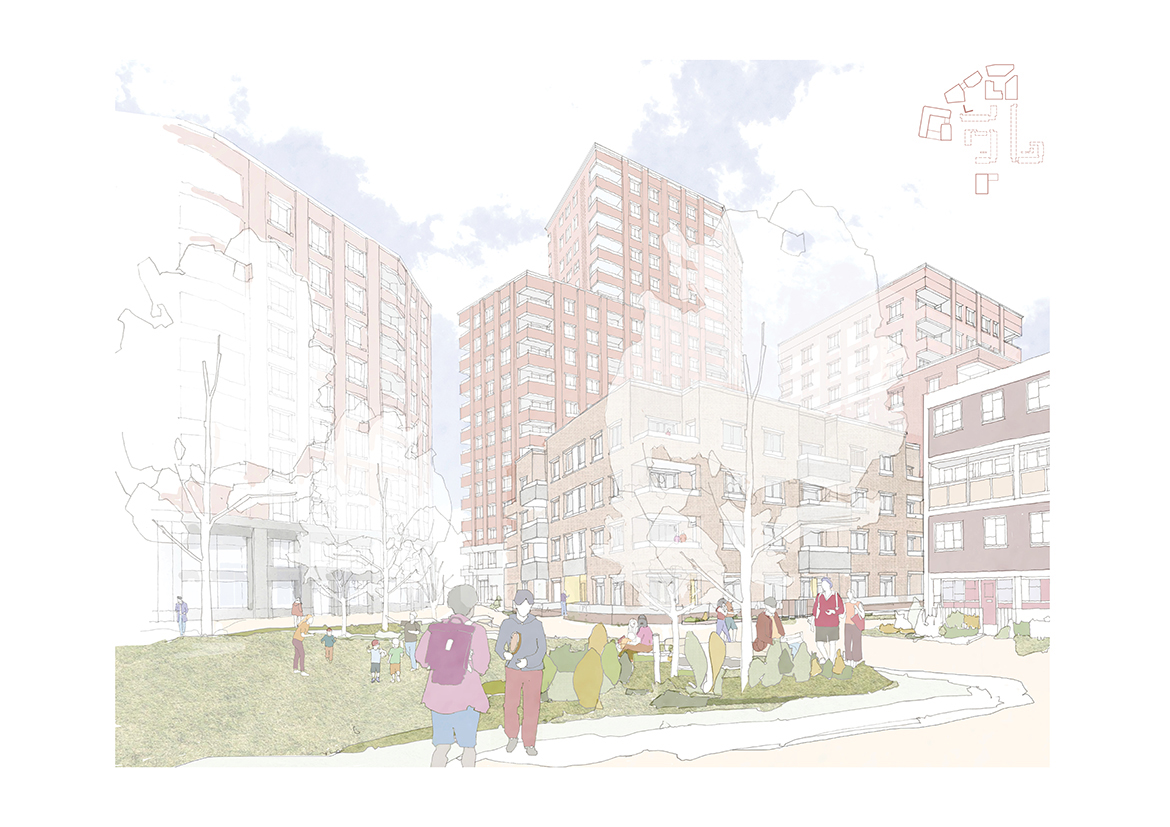
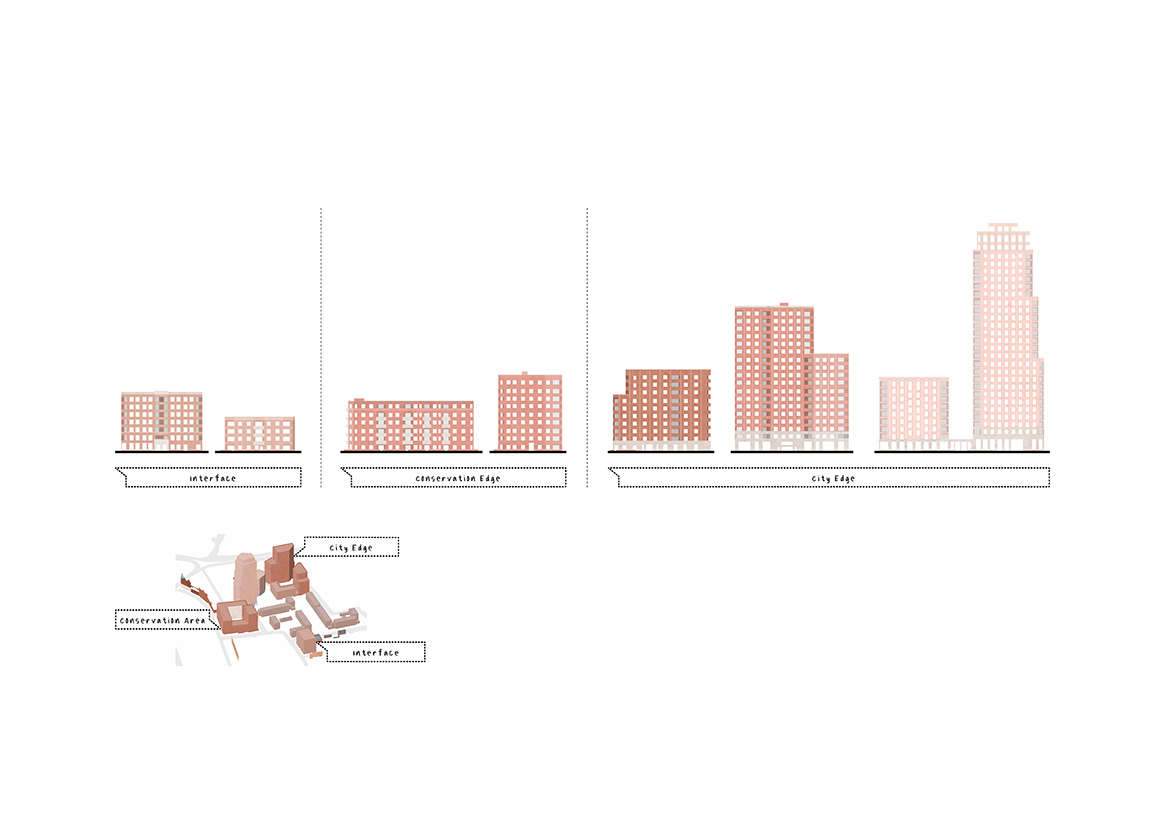
Across the neighbourhood, a clear hierarchy of well-articulated buildings contribute to the urban townscape and frame views approaching the site. Character areas within the plan help to define subtleties and variations in the architecture, material palettes and details as well as public realm. The scheme is knitted together by a multi-layered and seasonally vibrant landscape, promoting health and wellbeing with a variety of inclusive and playable open spaces. At the site’s city edge to the north, an urban character is defined by taller buildings which employ a language of vertical piers to emphasise slenderness. Fully recessed balconies give depth to the elevation whilst ansuring shade and mitigating the impact of the wind at higher levels. Ground floors are emphasised and grounded by a defined plinth, expressed in pre-cast concrete.
To the south, the massing of buildings steps down and details vary to ensure an interface to the surrounding context. Semi-projecting balconies echo the stacked bays of the Terraces Conservation Area, while decorative brickwork reference local heritage assets. Alongside this, a balance of daylighting and solar shading has been key in informing window sizes and lintel treatment. Projecting lintels are applied to the south, west and east elevations to assist with solar shading, and cant brick chamfered reveals to the north optimise daylight into the homes.
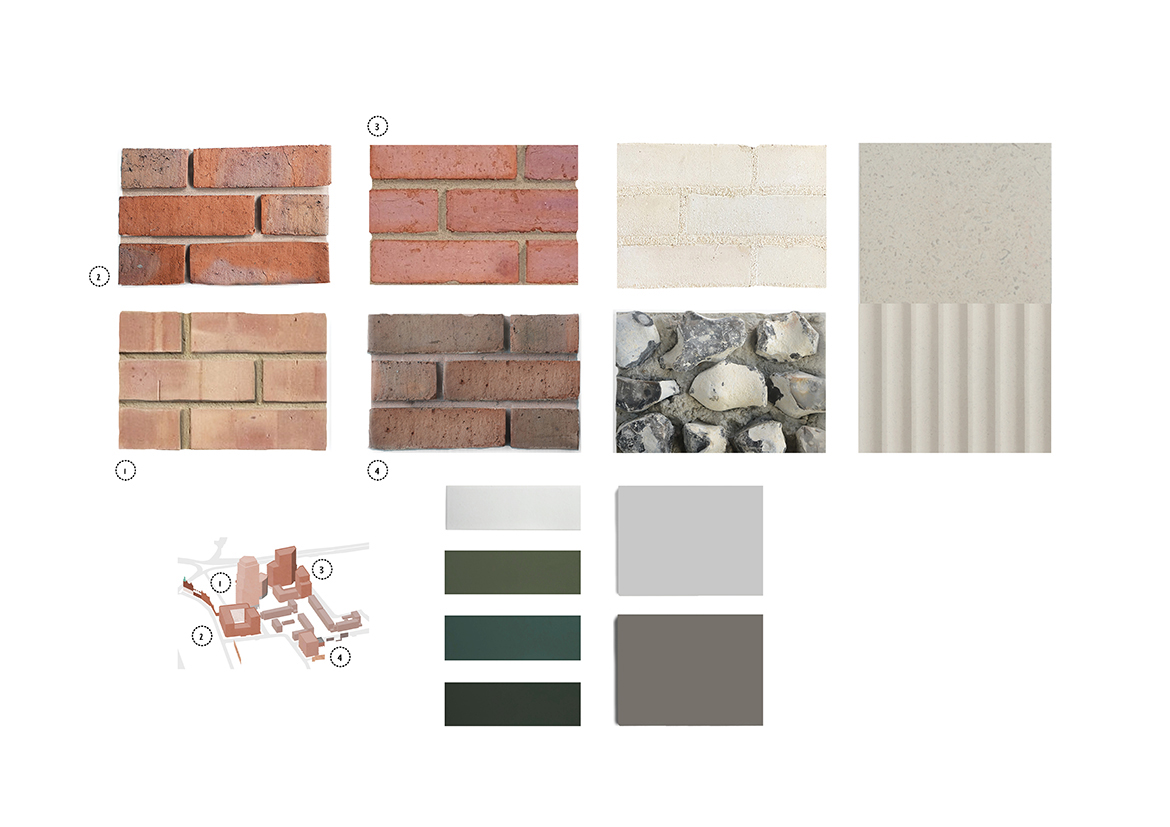
Across the new Somers Orchard project, brick tones range from pink-buff and pink-red to a traditional red and light brown-buff. A white-buff brick is used in the galleries, as well as inset balconies to give a greater sense of light in these spaces, a technique borrowed from neighbouring Victorian courtyard blocks. Metalwork tones are a unifying lighter tone to residential windows and a darker warm bronze-grey to communal entrance doors and all ancillary spaces. A range of natural-toned, green glazed bricks give emphasis to communal entrances and provide blocks with a distinct identity, reflective of the landscape-led approach to the masterplan.