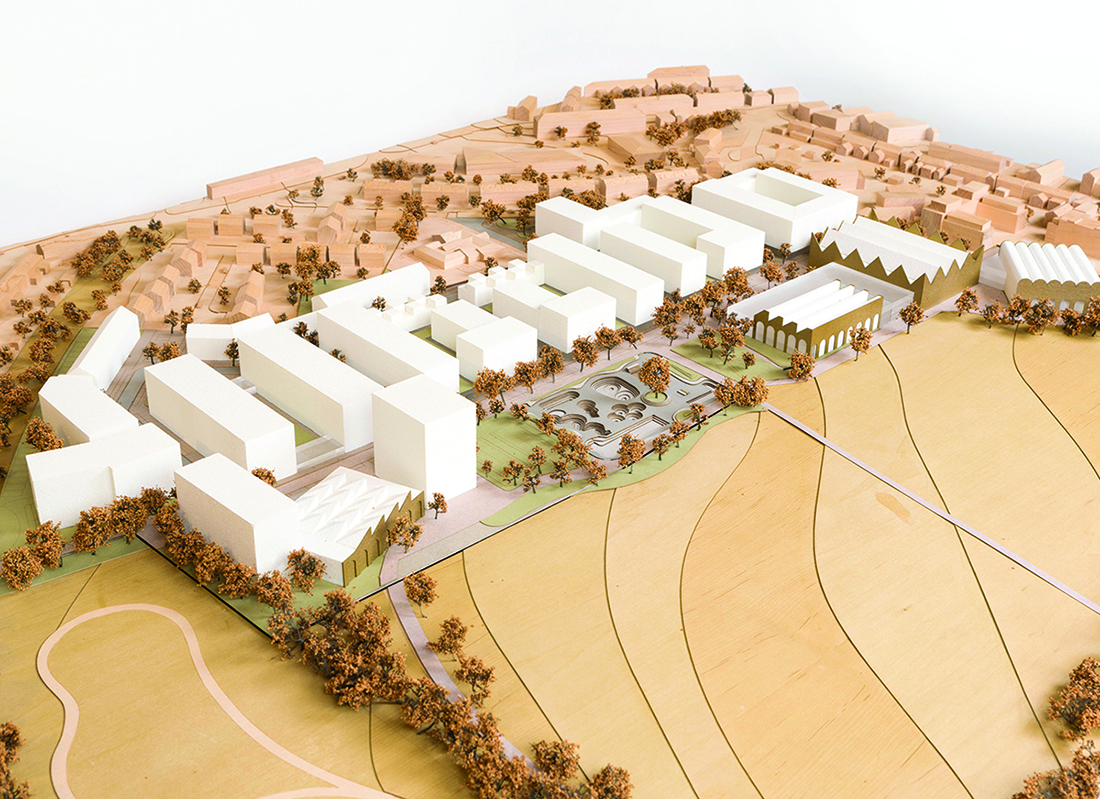
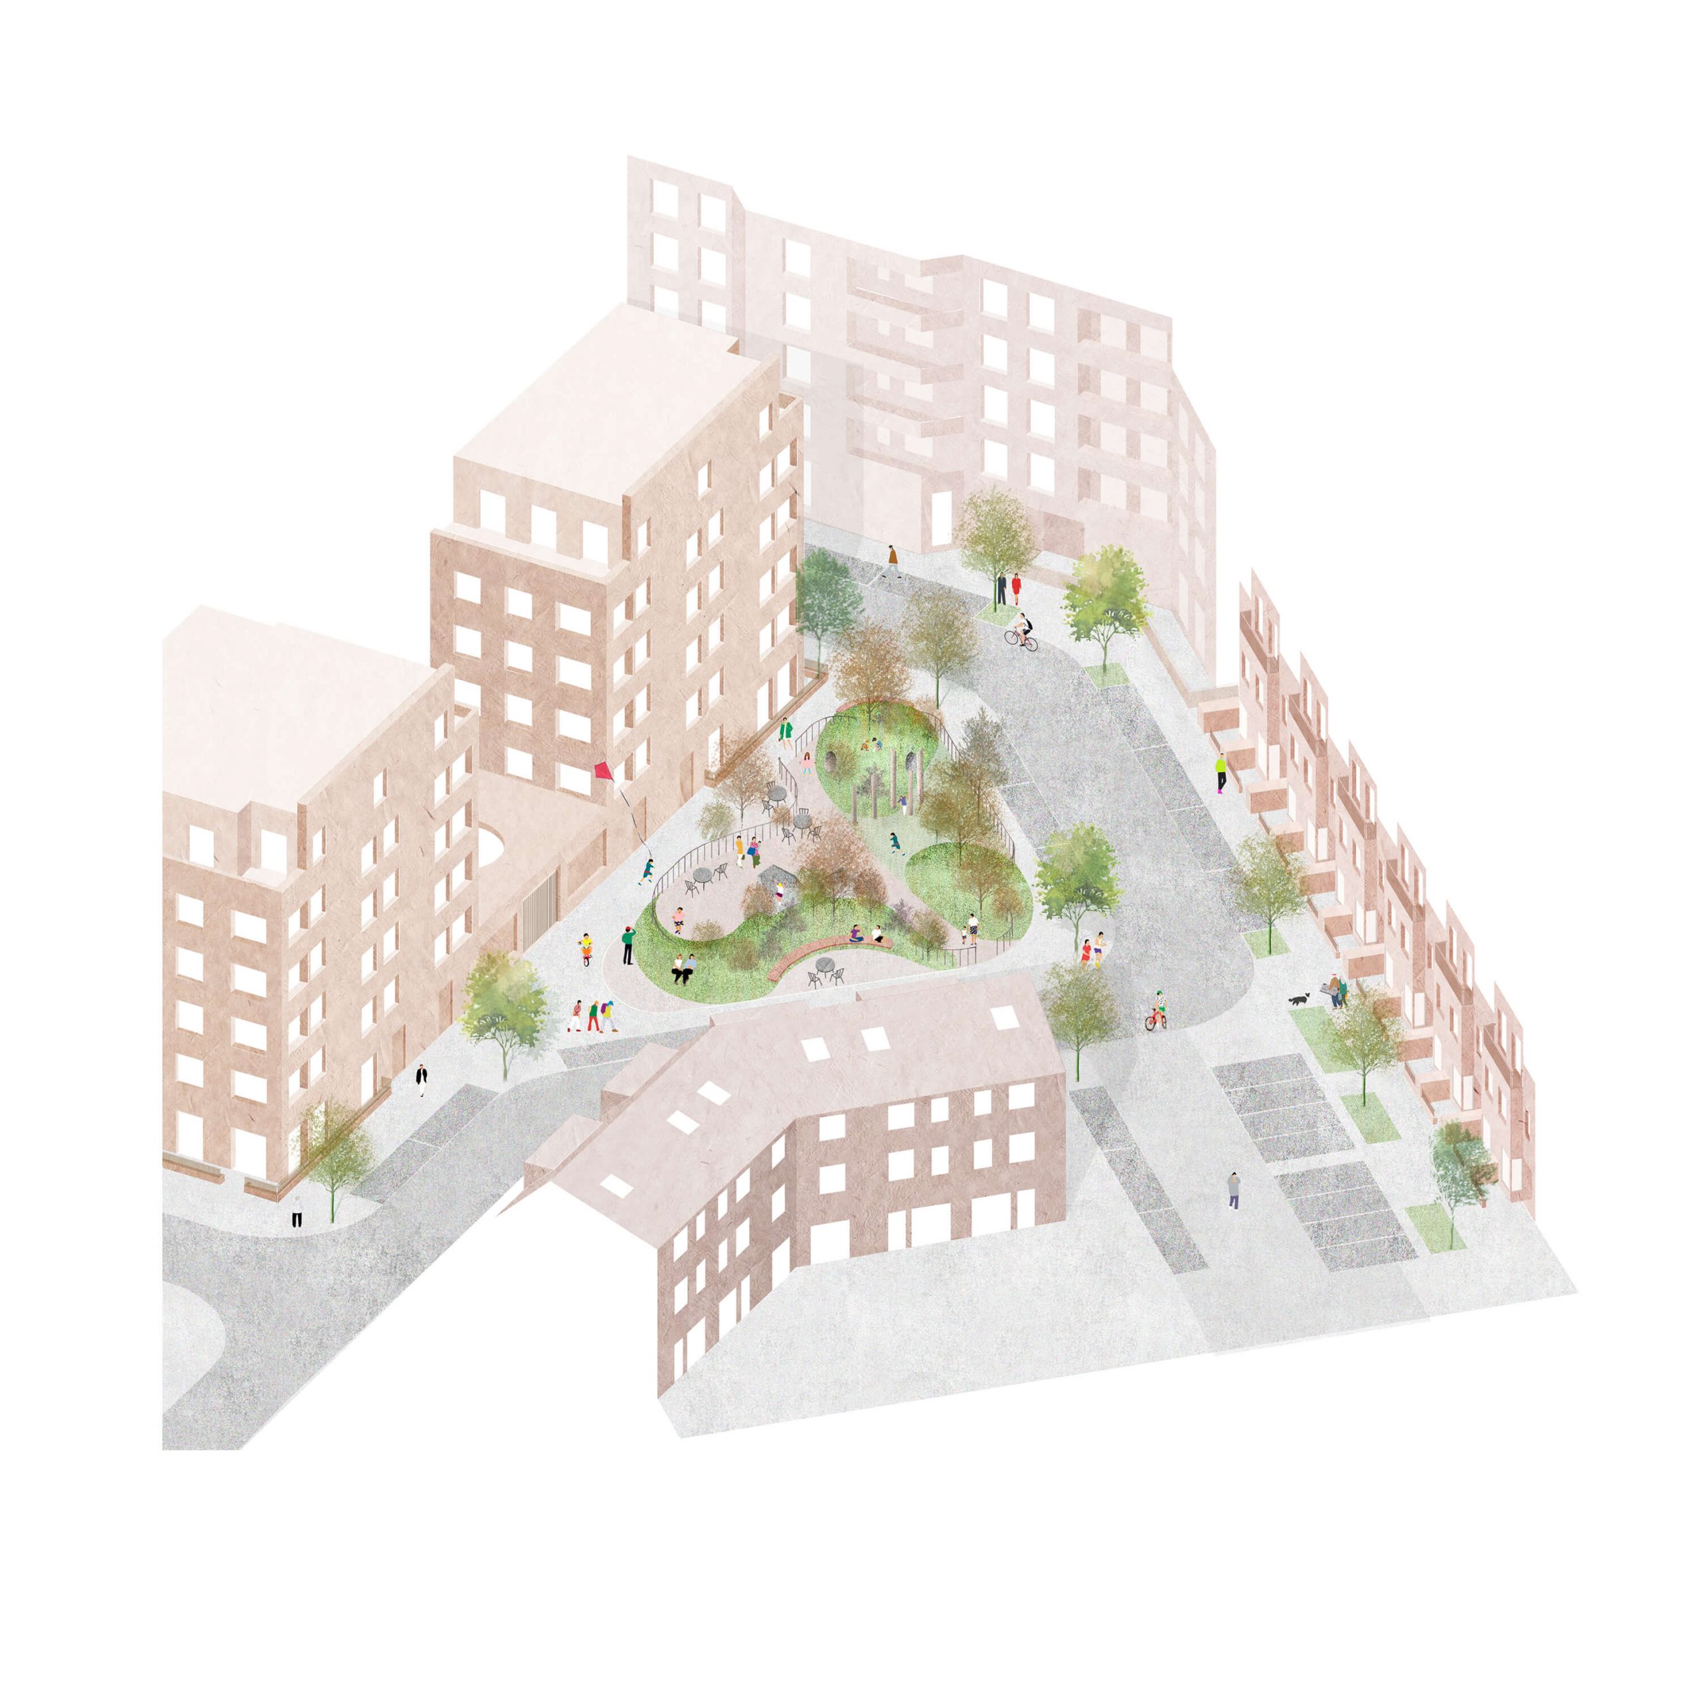

The Byron Quarter Masterplan is a long-term framework to create new leisure facilities, park improvements and housing to support the health and wellbeing of people in Harrow, North-West London. Part of Building a Better Harrow, the project is part of a council-led regeneration programme that seeks to redevelop public sites to increase affordable housing provision and employment opportunities through quality design and placemaking.
The site – with Byron Park at its heart – was developed in the 1930s and is part of London’s sprawling Metroland – a moniker given to the city’s north-western suburbs and named after the railway that enabled its initial construction. Today, it is home to the area’s main leisure centre and a collection of sporting and civic facilities that while operational and well-used, are housed in worn-out 1970s-era black-box buildings with poor connections to one another, the park and nearby homes.

Our mixed-use masterplan relocates and replaces the existing leisure centre to revitalise the park edge with new homes that front onto this landscape, and integrated indoor and outdoor leisure and sports facilities that cater for different interests. Consultation with each leisure provider as well as the wider community has been critical to shape the brief, providing the appropriate mix and location of sports and leisure space.
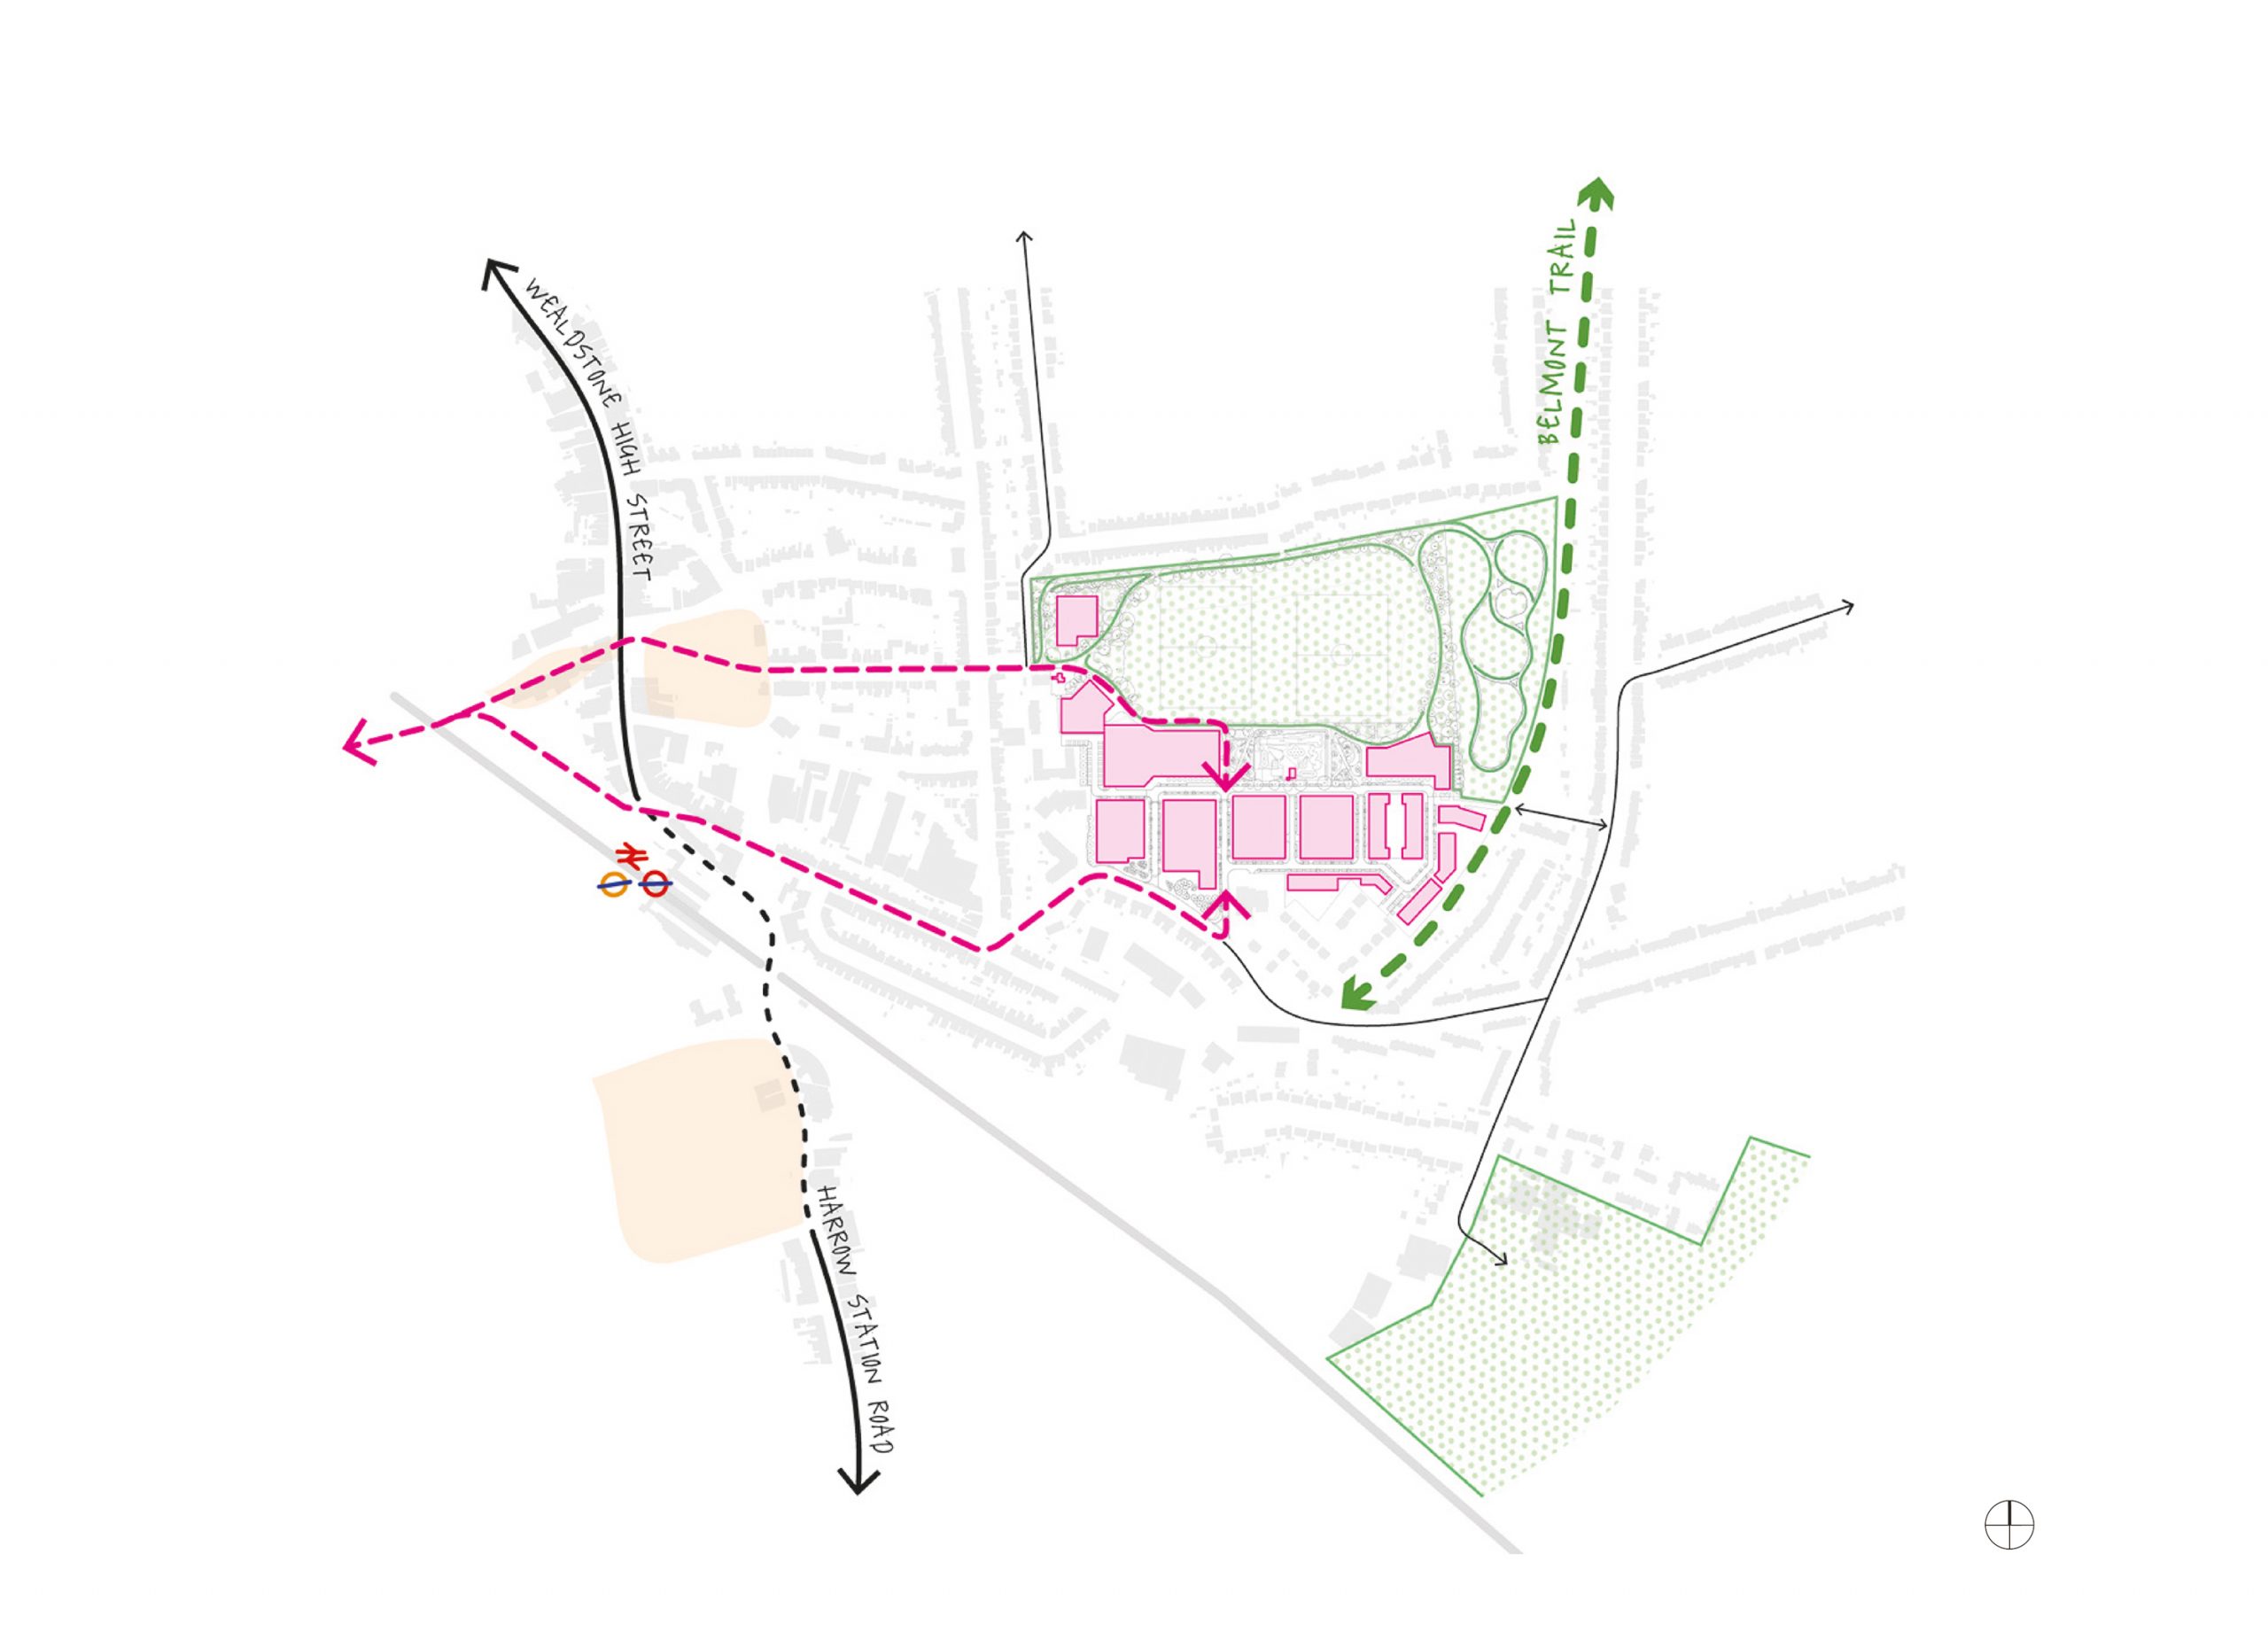
Reconceiving the site has also included the re-planning of pedestrian routes ensuring park-front activities are fully embedded into the existing neighbourhood. A new east-west Leisure Boulevard creates an open and permeable entrance to the park edge and is intersected along its length by a series of north-south residential streets designed to maximise activity and views towards this re-activated landscape.
Imperative to the brief was for all existing leisure facilities to remain fully operational during construction. A strategic 10 year phasing programme will enable this to happen, beginning with the creation of 820 homes on a site addressing the park; Phase 1, which will release an important revenue stream for the council early on in the project.
Designed in collaboration with Gort Scott and Duggan Morris Architects, the new residential neighbourhood will comprise a mix of housing types and styles, including low-rise terraces which will stitch into the local context and taller mansion block apartment building and courtyards that align with the recreation ground. Conceived to form inviting links to Byron park, courtyard blocks are formed of parallel north-south mansion blocks that encourage east-west light within homes. Although designed individually with distinctive architectural details, this family of buildings are tied together through a shared material palette to achieve a consistent visual language that will contribute to wider neighbourhood improvements planned at Byron Quarter.