Colville Street is the final building blocks of the second phase of the Colville Estate Masterplan – a major and long-term community-focused housing renewal in Hoxton, East London. Comprised of two distinct residential buildings that slot into different parts of phase two of the masterplan completed in 2017, they complete an urban group of buildings with active frontages and network of neighbourhood streets and public realm.

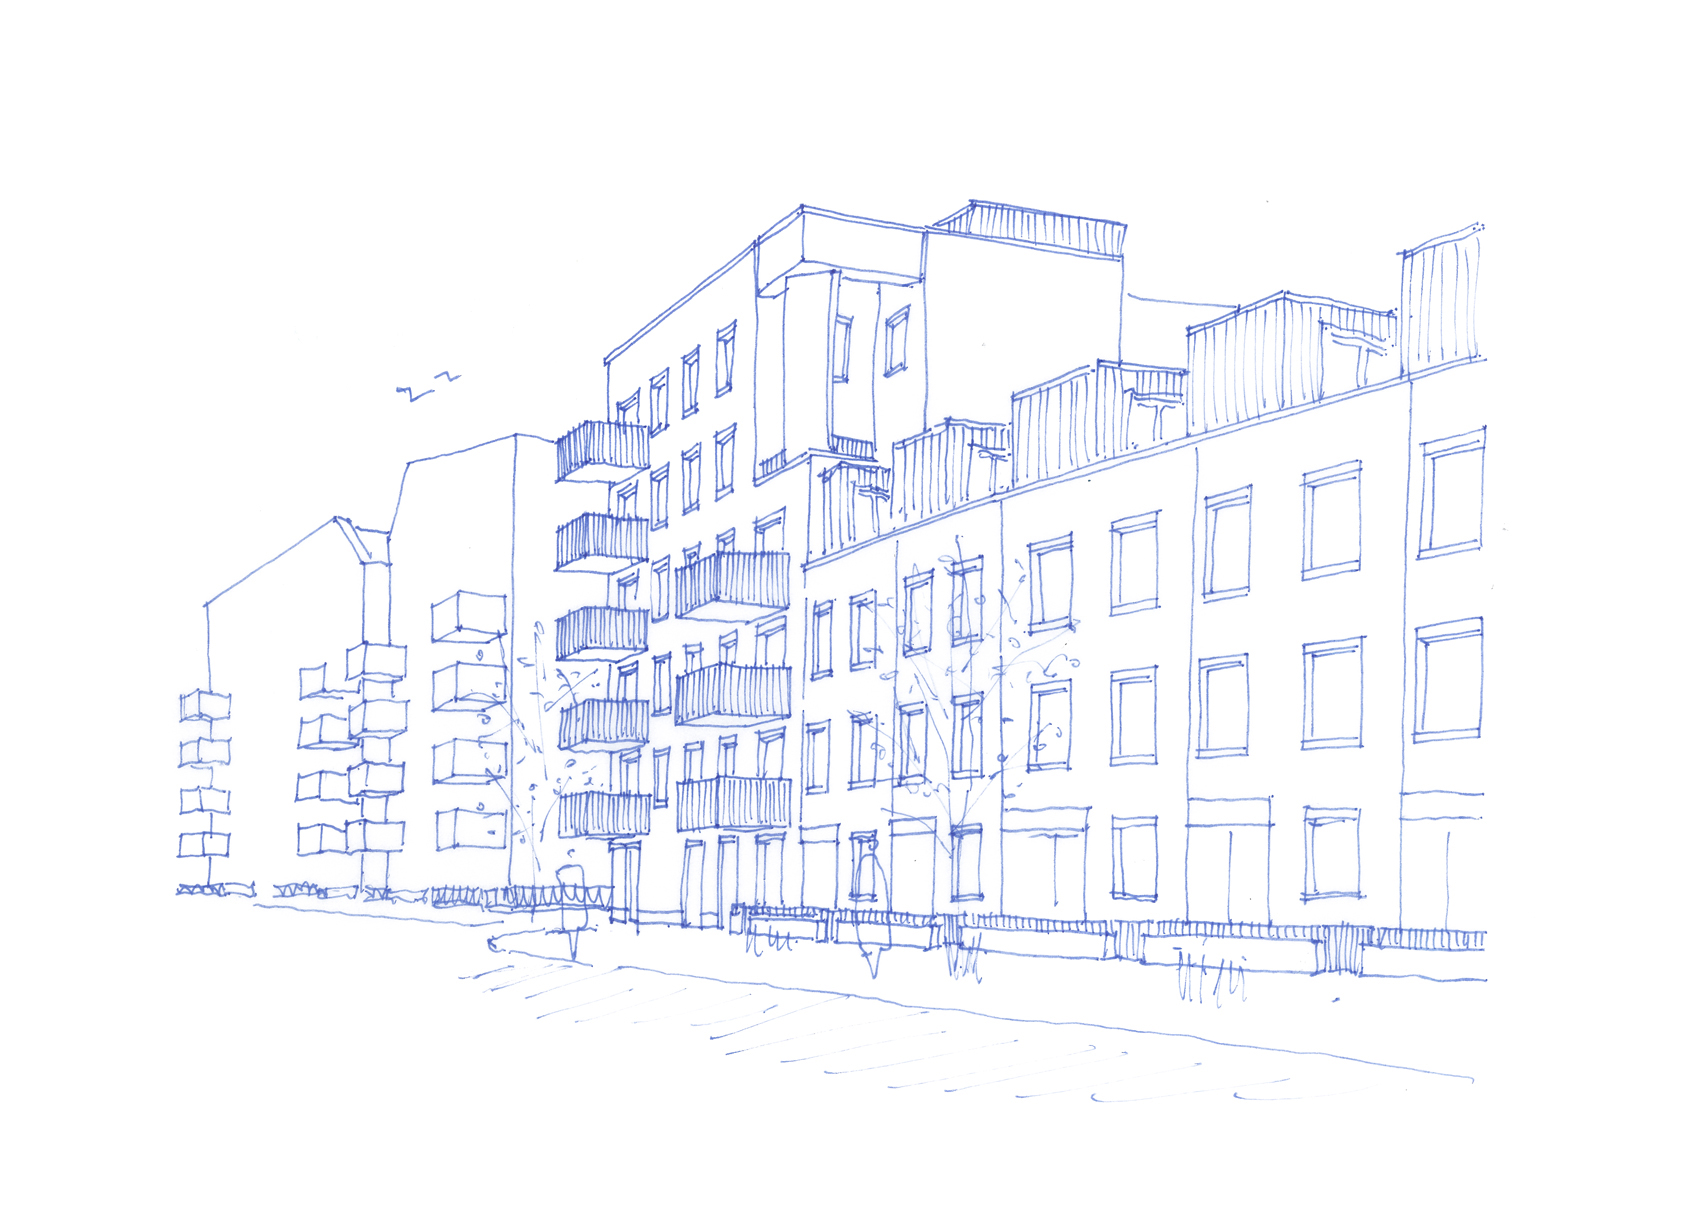
To the north, opposite Regent’s Canal, a 6-storey residential building featuring a biodiverse roof garden and a low-rise terrace of houses completes Branch Place and creates a comfortable transition between the earlier buildings of the second phase with a folded copper element designed to complement the striking mansard roof of Dorchester House alongside, and visually tie the buildings together.
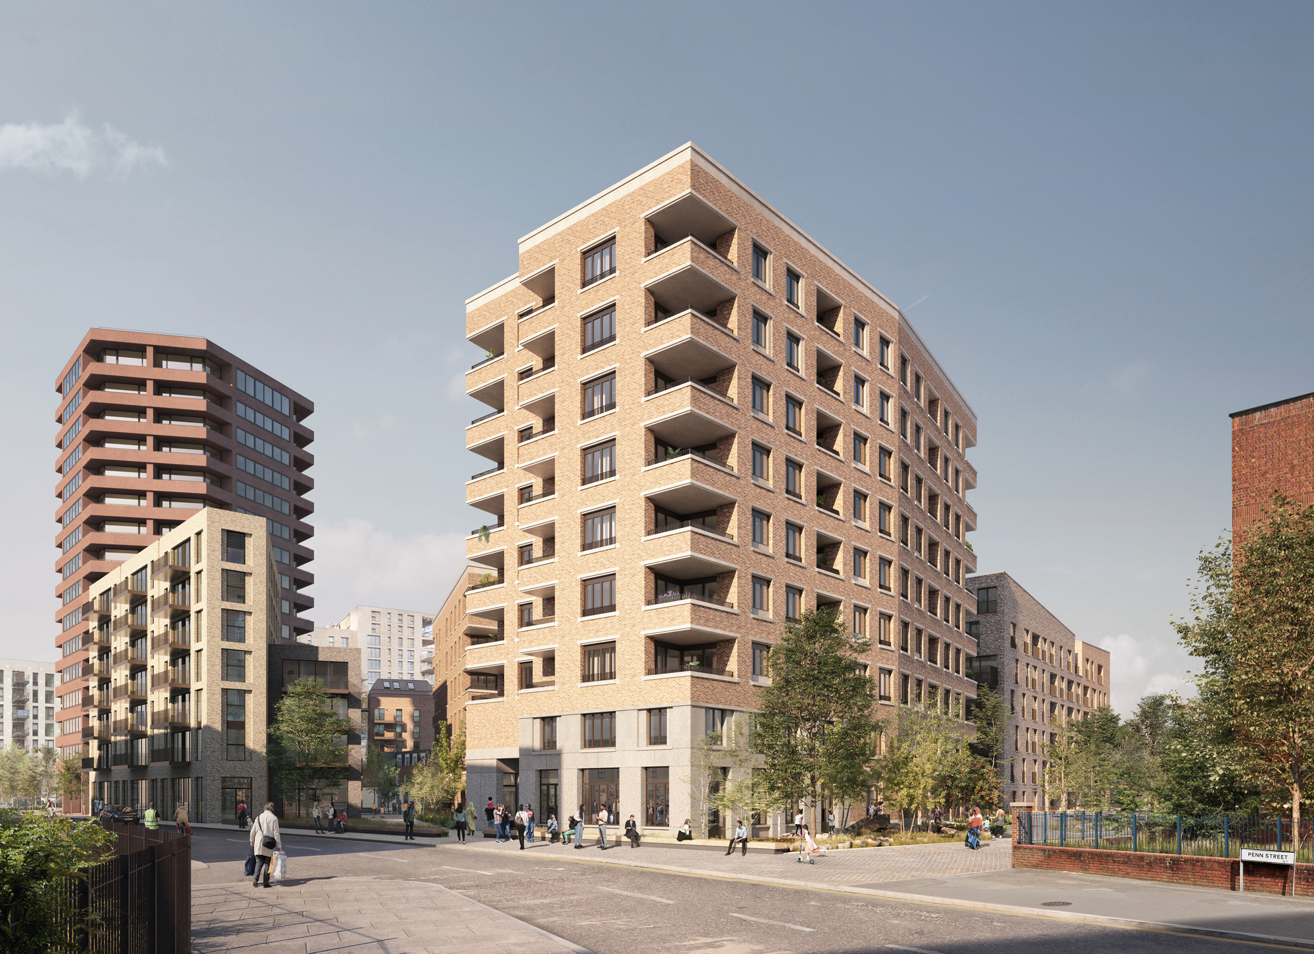
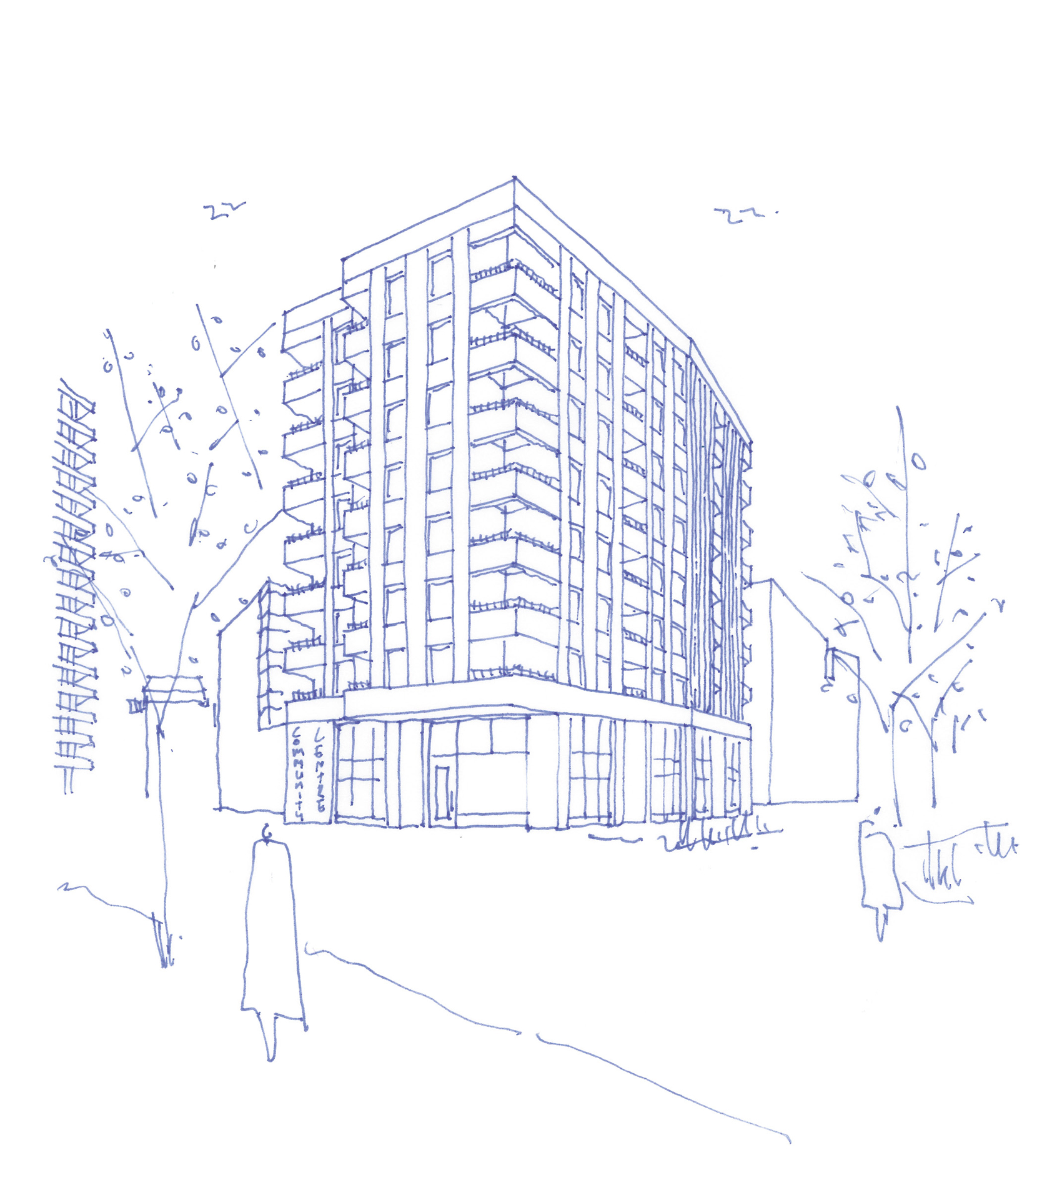

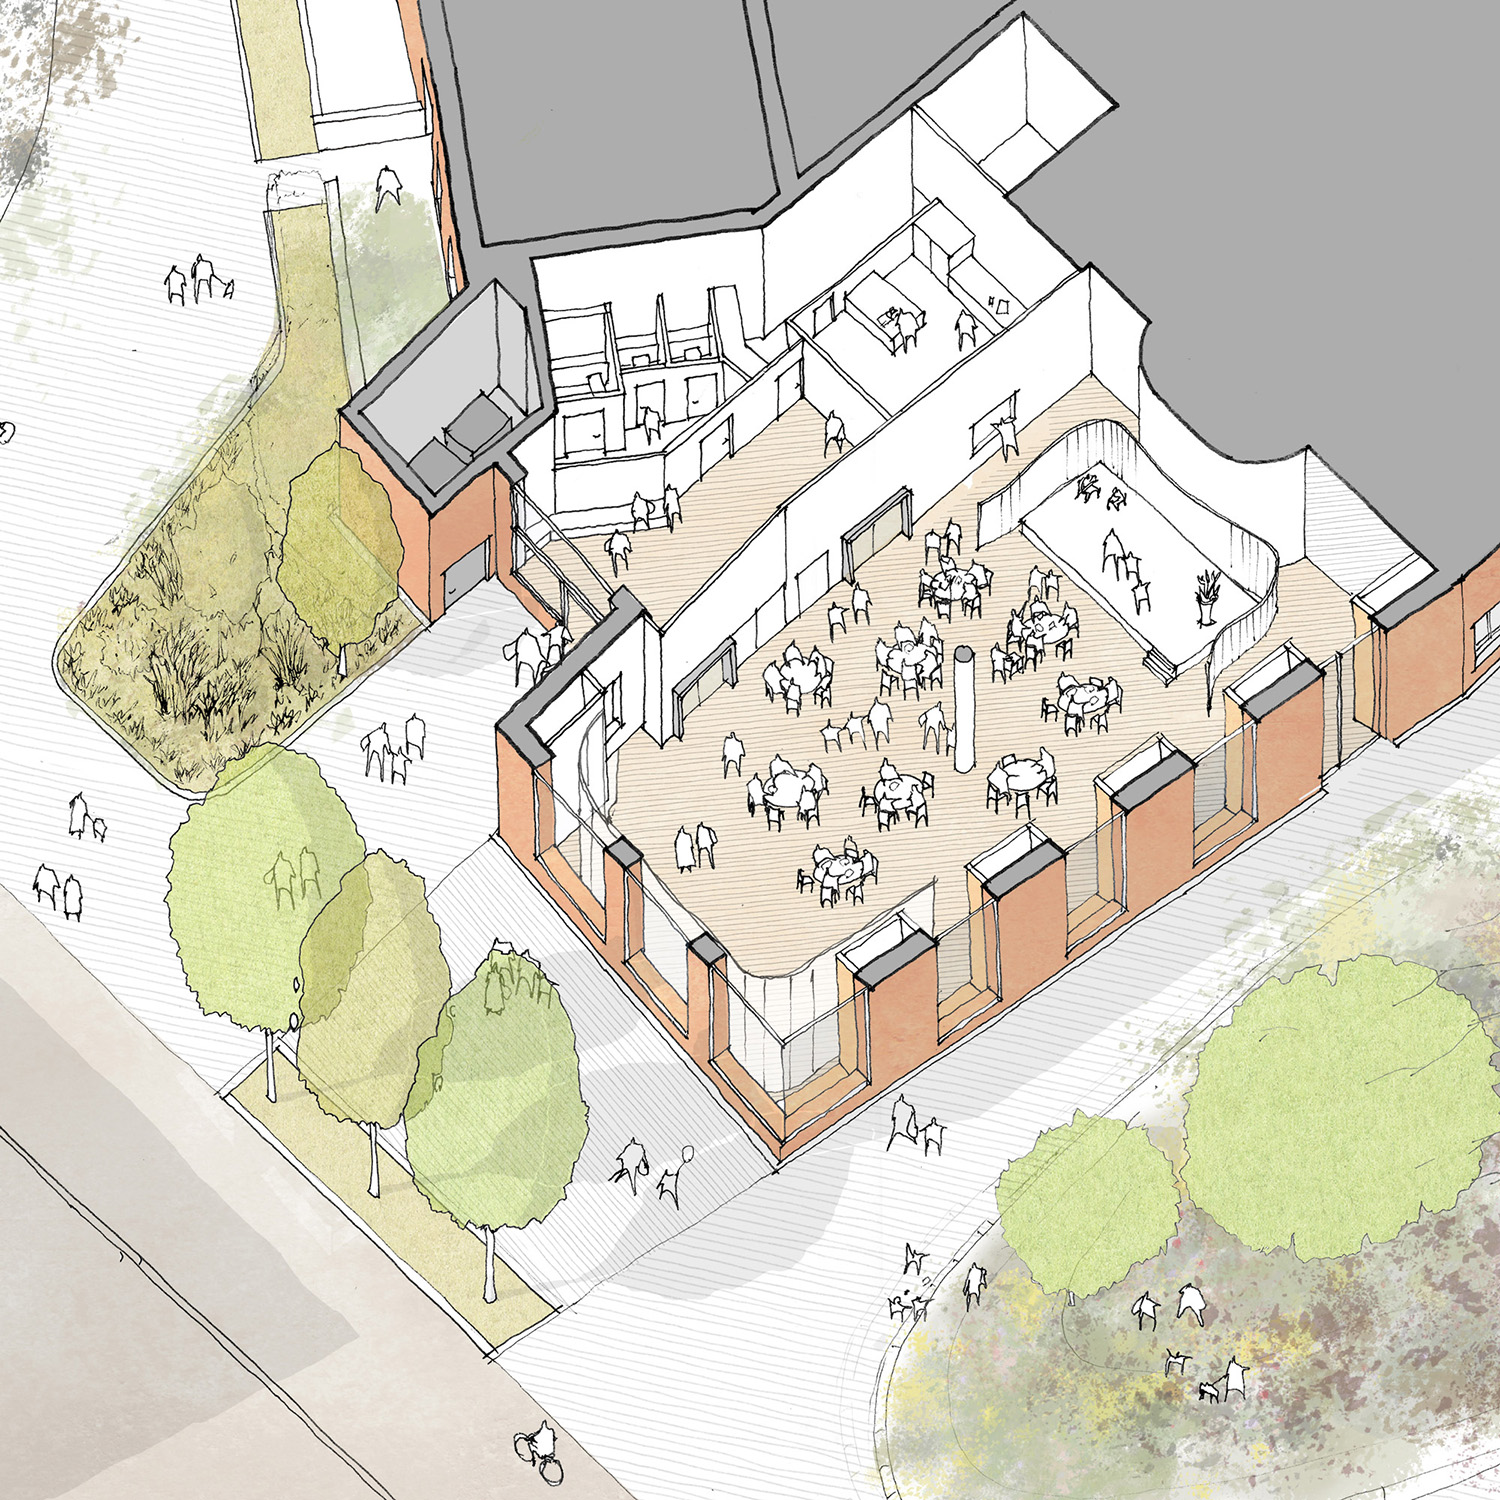
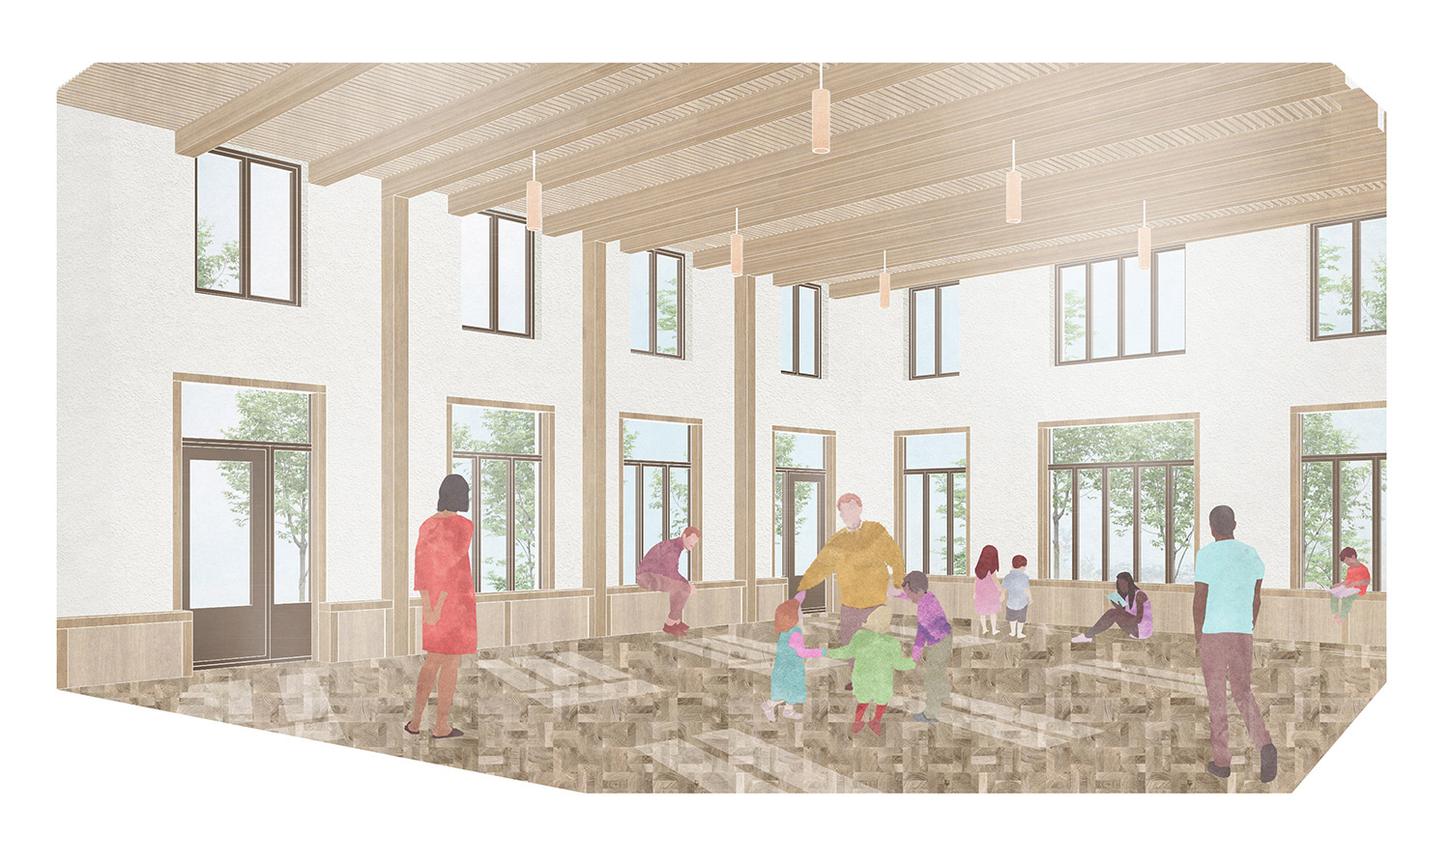
To the south, a 9-storey mixed-use building occupies a prime triangular plot that marks the south-eastern corner of the neighbourhood and the beginning of new through-routes from the wider local area. Accommodation in this residential block is efficiently and intricately planned with dwellings distributed in two elements above and around a landscaped terrace and ground floor plinth containing a community and energy centre.
The energy centre is an important component of the project and will connect into the wider CHP district heat network, helping to align with and achieve the climate emergency policies of Hackney Council and the GLA. By elevating the landscaped recreational area to the first floor, our design creates a feeling of containment and privacy at height for residents, while the break between the two building elements allows more light to enter Colville Street and adjacent homes.
Inside, dwellings follow a formal stacked arrangement with balconies on all homes recessed into the facade of the block, a design detail that was developed and refined following conversations with estate residents on preferences and functionality for this important amenity.
At its east side, at the highly visible approach from the south, is the entrance to the community centre. Here the building line purposefully steps back to create a more expansive public space for people to gather. At its west side, the building tapers into the masterplan and where it meets a prominent junction to the west it is articulated by a communal entrance.
The architectural shifts of the final buildings of phase two – in massing, rooflines, form and brick colour – contribute to the mixed and characterful townscape of the new Colville neighbourhood. The new buildings are united through a well-mannered brick palette with cast stone used to define windows, inset balconies, entrances and ground floors.