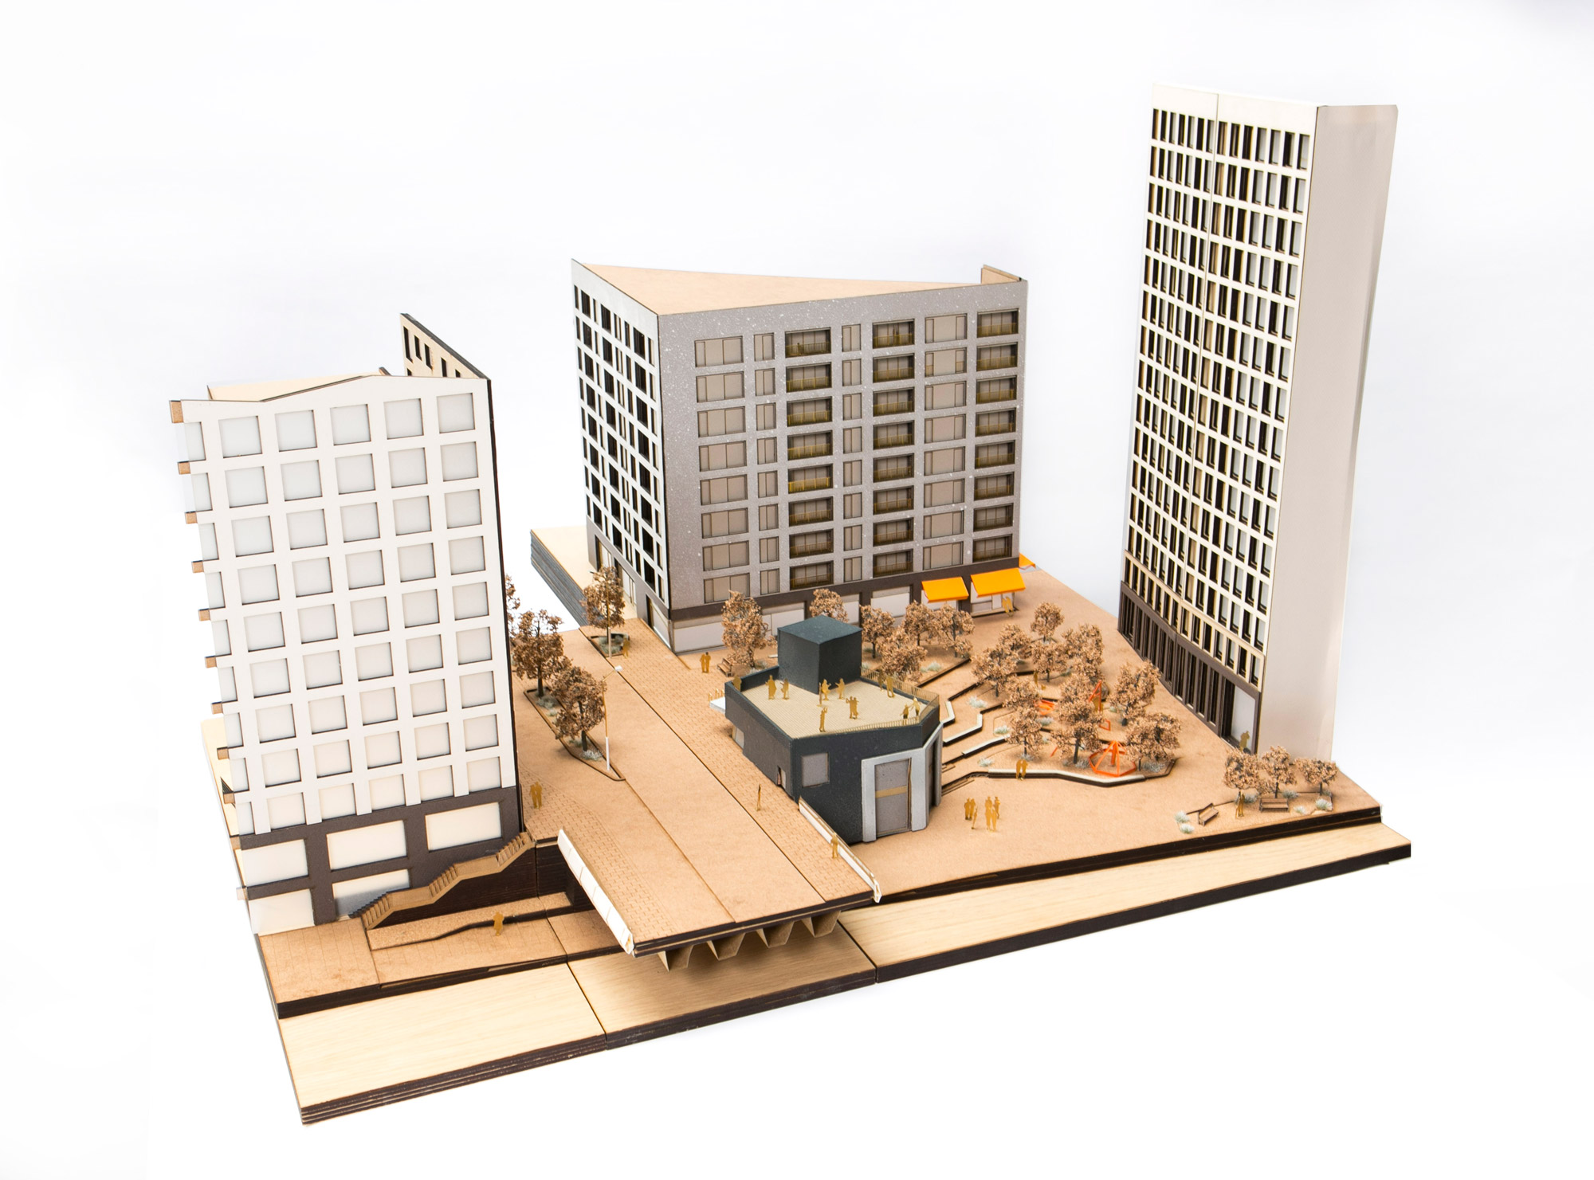
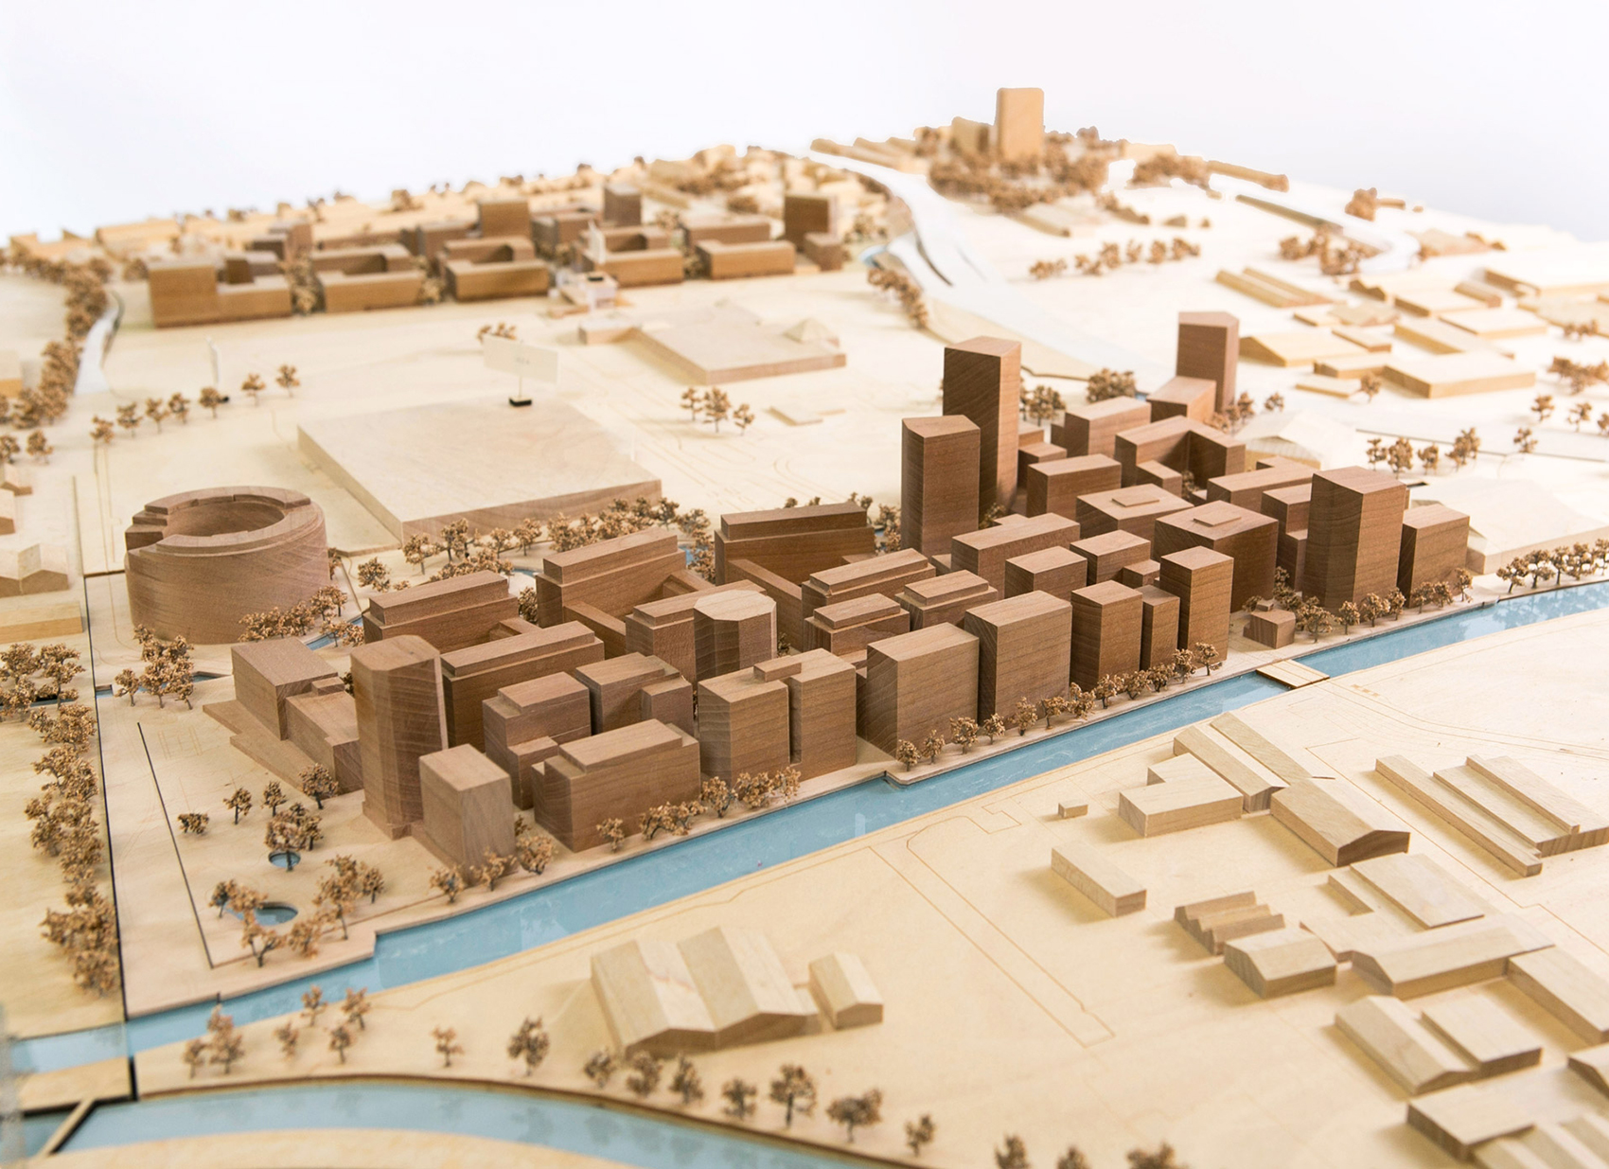
Located in the Upper Lea Valley on the periphery of London, Meridian Water is among the largest regeneration projects in the UK. Our masterplan for the site sets out a framework for the transformation of 85 hectares of post-industrial land into a vibrant district of mixed-use neighbourhoods with capacity for c.10,000 homes, 7,000 jobs, social infrastructure and retained areas for industry. To unlock the site and enable development, we worked with consultants and engineers to develop the infrastructure critical to the vision’s success.
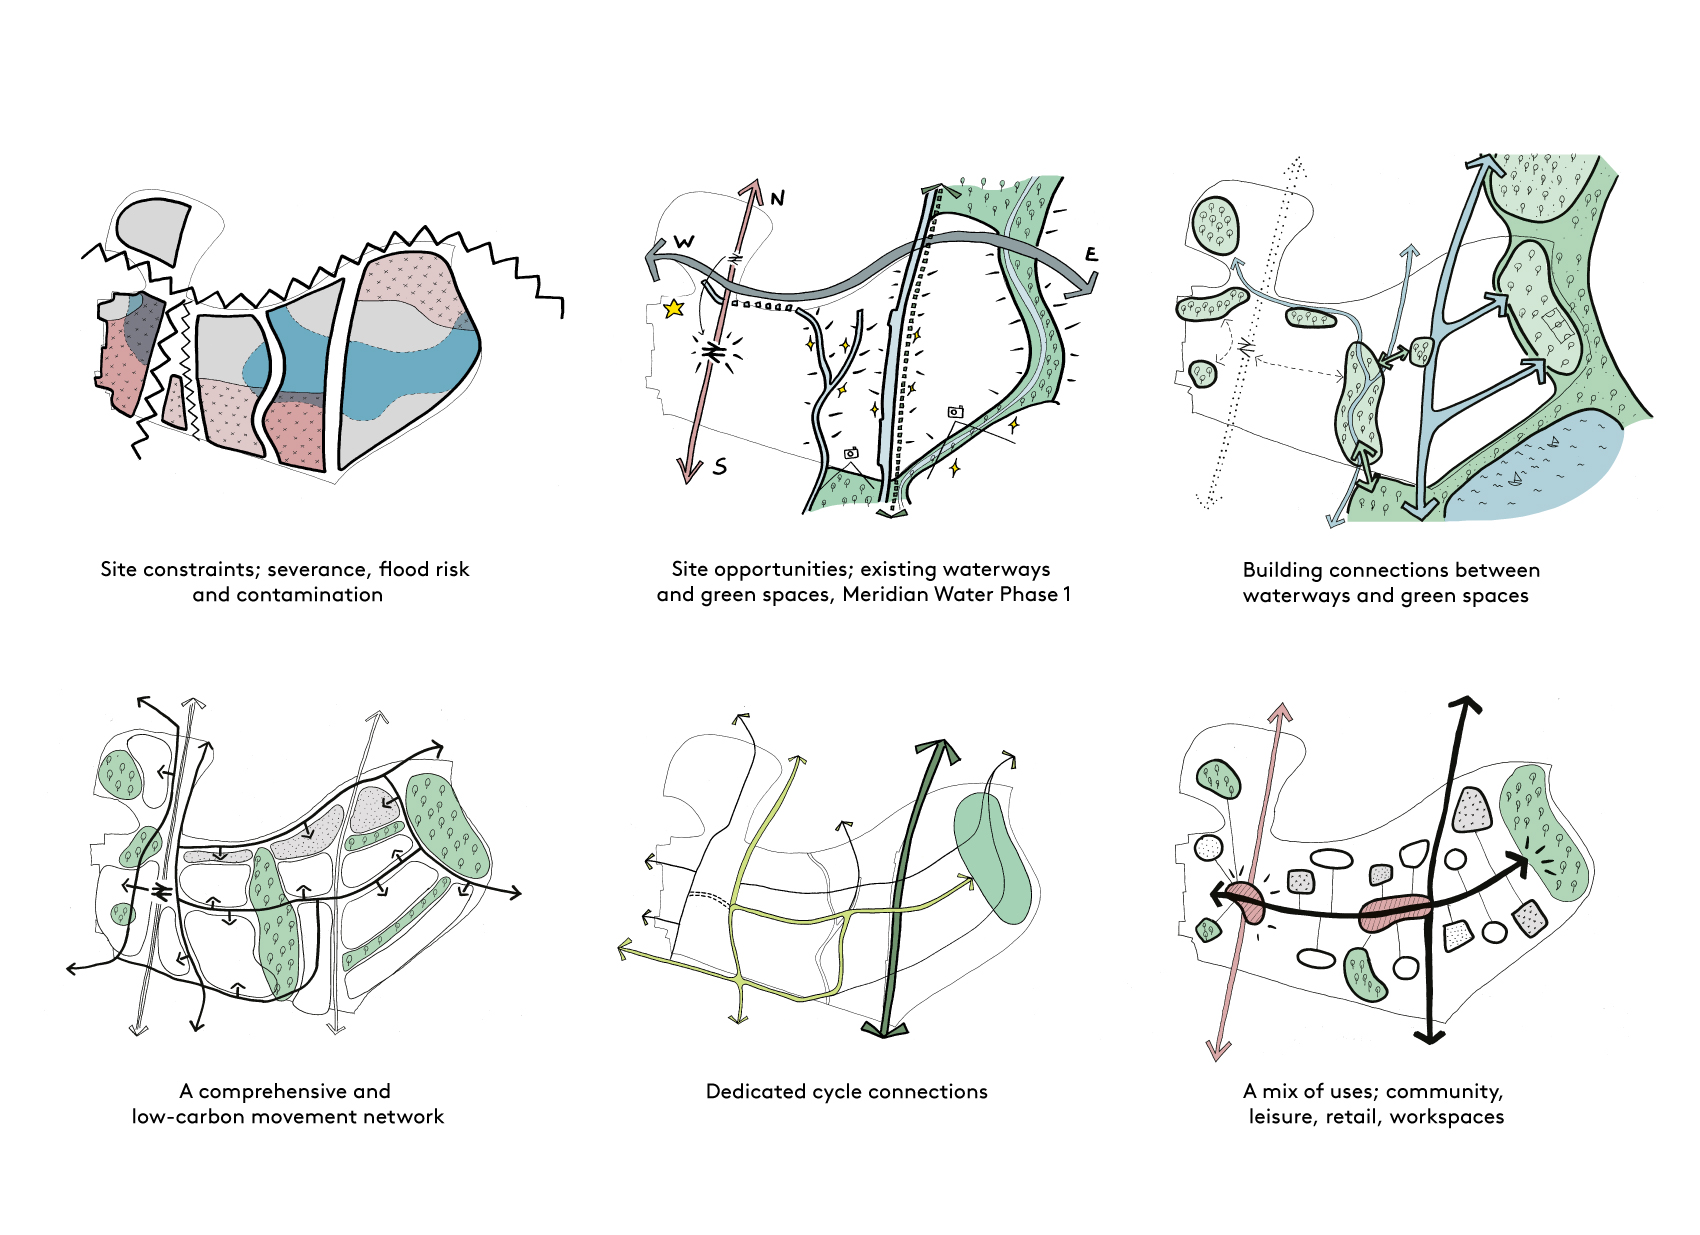
Meridian Water has a long industrial past and currently has none of the necessary movement infrastructure to support a development of any scale – aging industrial sheds, big-box retail and vast marshland, wetlands and reservoirs dominate the landscape, through routes do not exist and a network of north-south rivers and canals physically sever the site.
We worked closely with an expert consultant engineering team to design comprehensive site infrastructure works encompassing extensive land remediation, transport infrastructure and sophisticated flood defensive strategies which are thoughtfully integrated into the landscape design. In 2019 the project was awarded £156 million of Government HIF funding for infrastructure to support the creation of 2,300 homes in Meridian Water Phase 2.
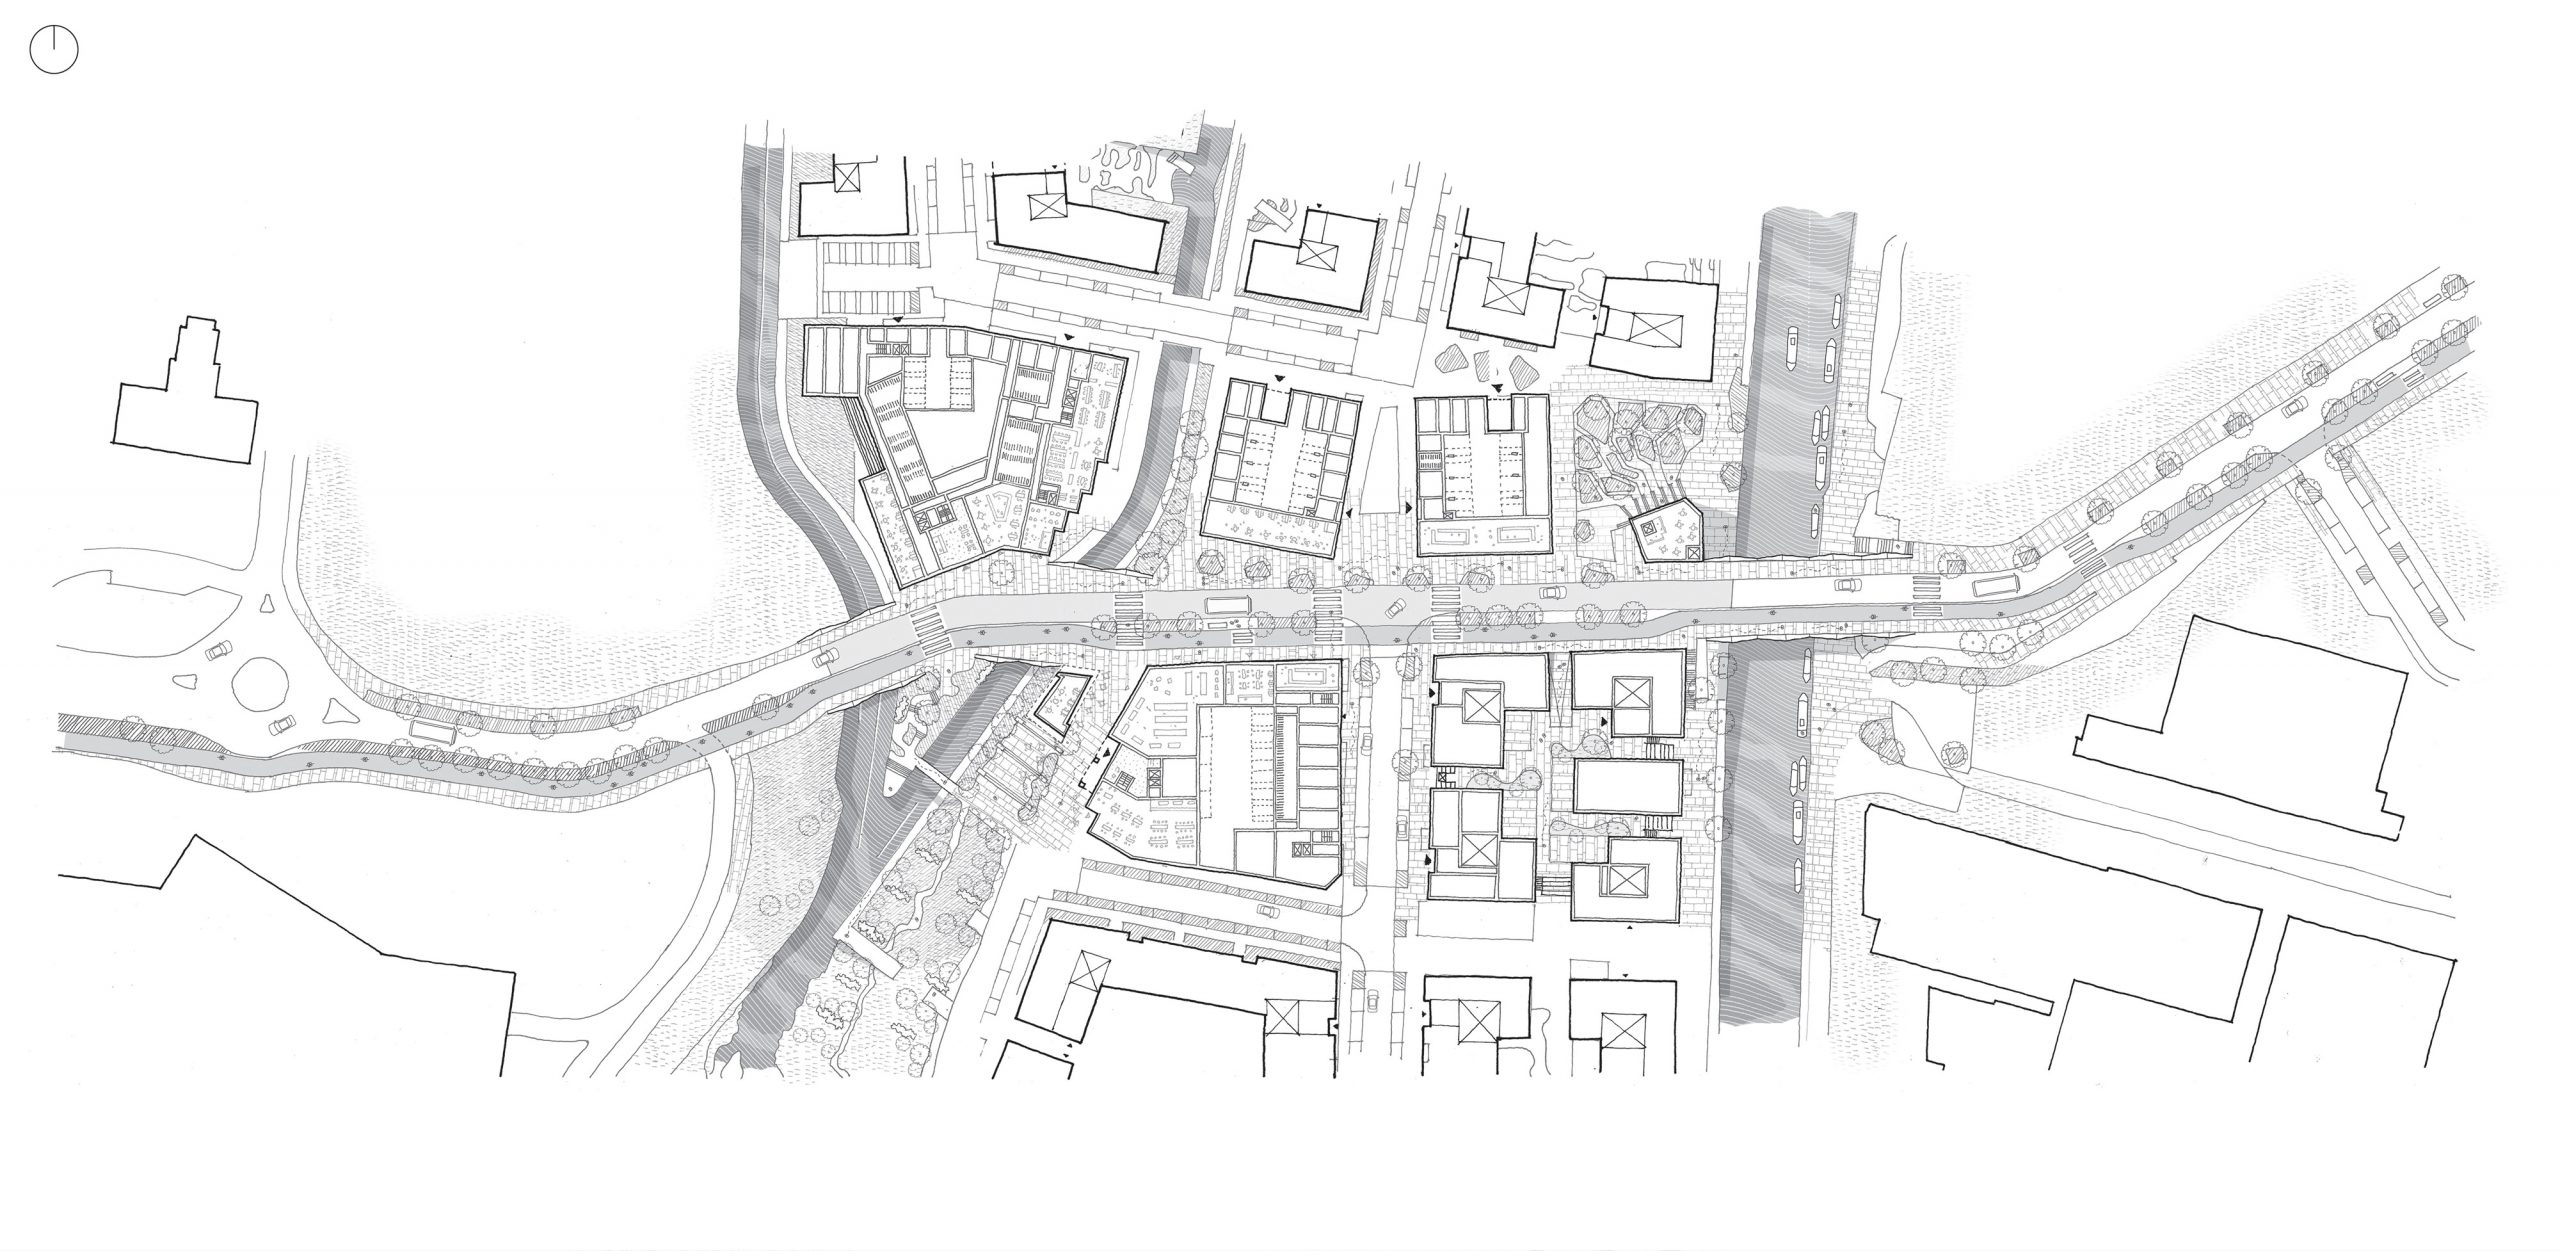
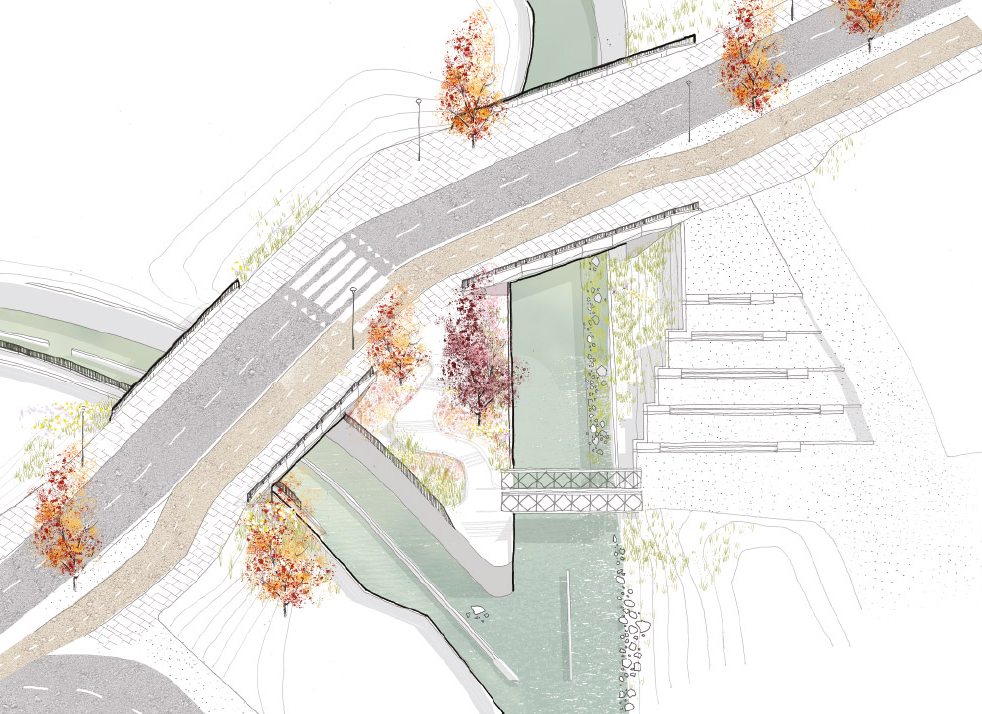
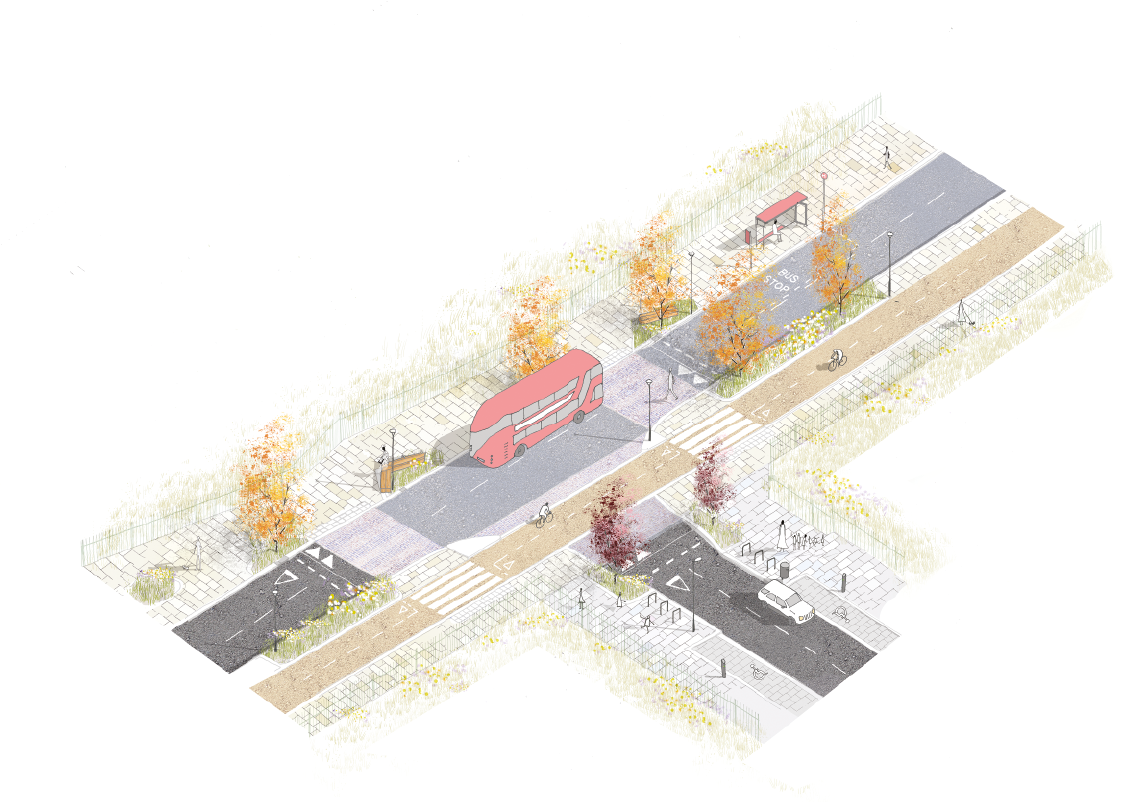
Connecting the site internally, along the Lea Valley and outward to the rest of the city and the region beyond are all important aspects of our design. Our strategy includes the implementation of a network of boulevards, roads, cycleways and new bridges across the project allows for easy east-west travel through Meridian Water and connects different parts of the site through different modes. As well as fulfilling important functional and service requirements, transport infrastructure can play an important placemaking role, helping to define local identity and set the tone for a neighbourhood.
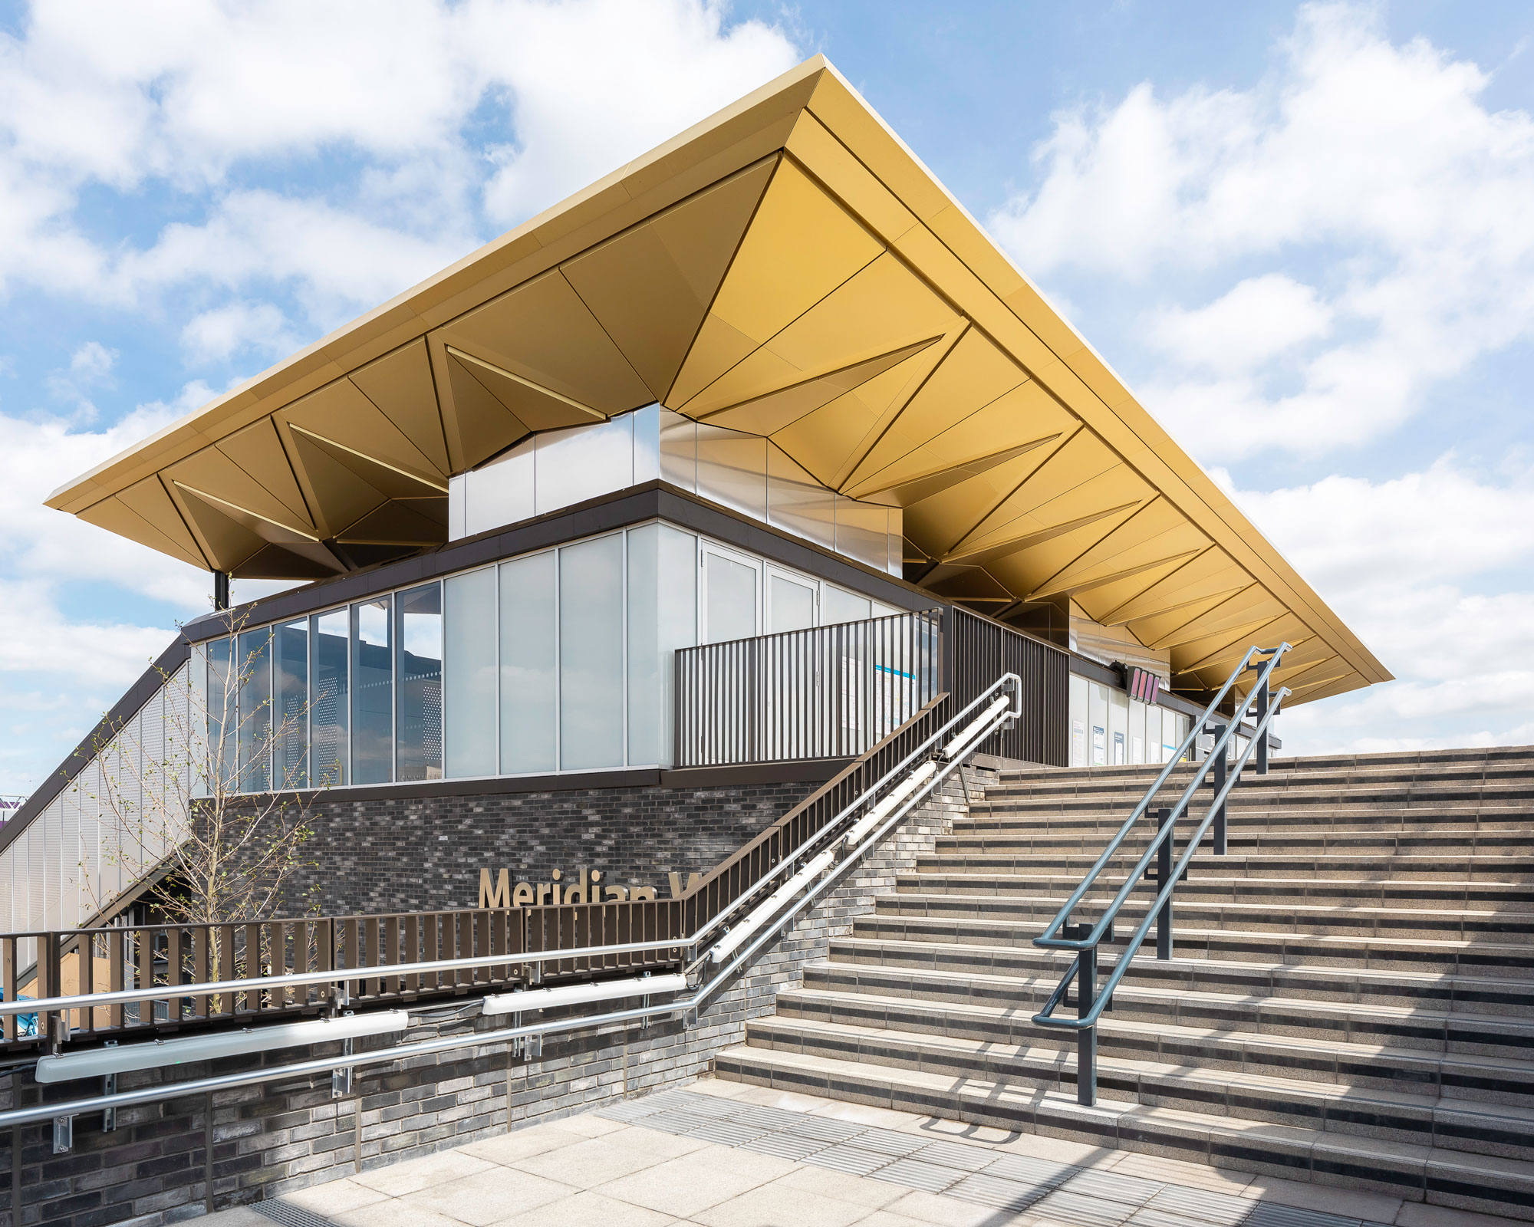

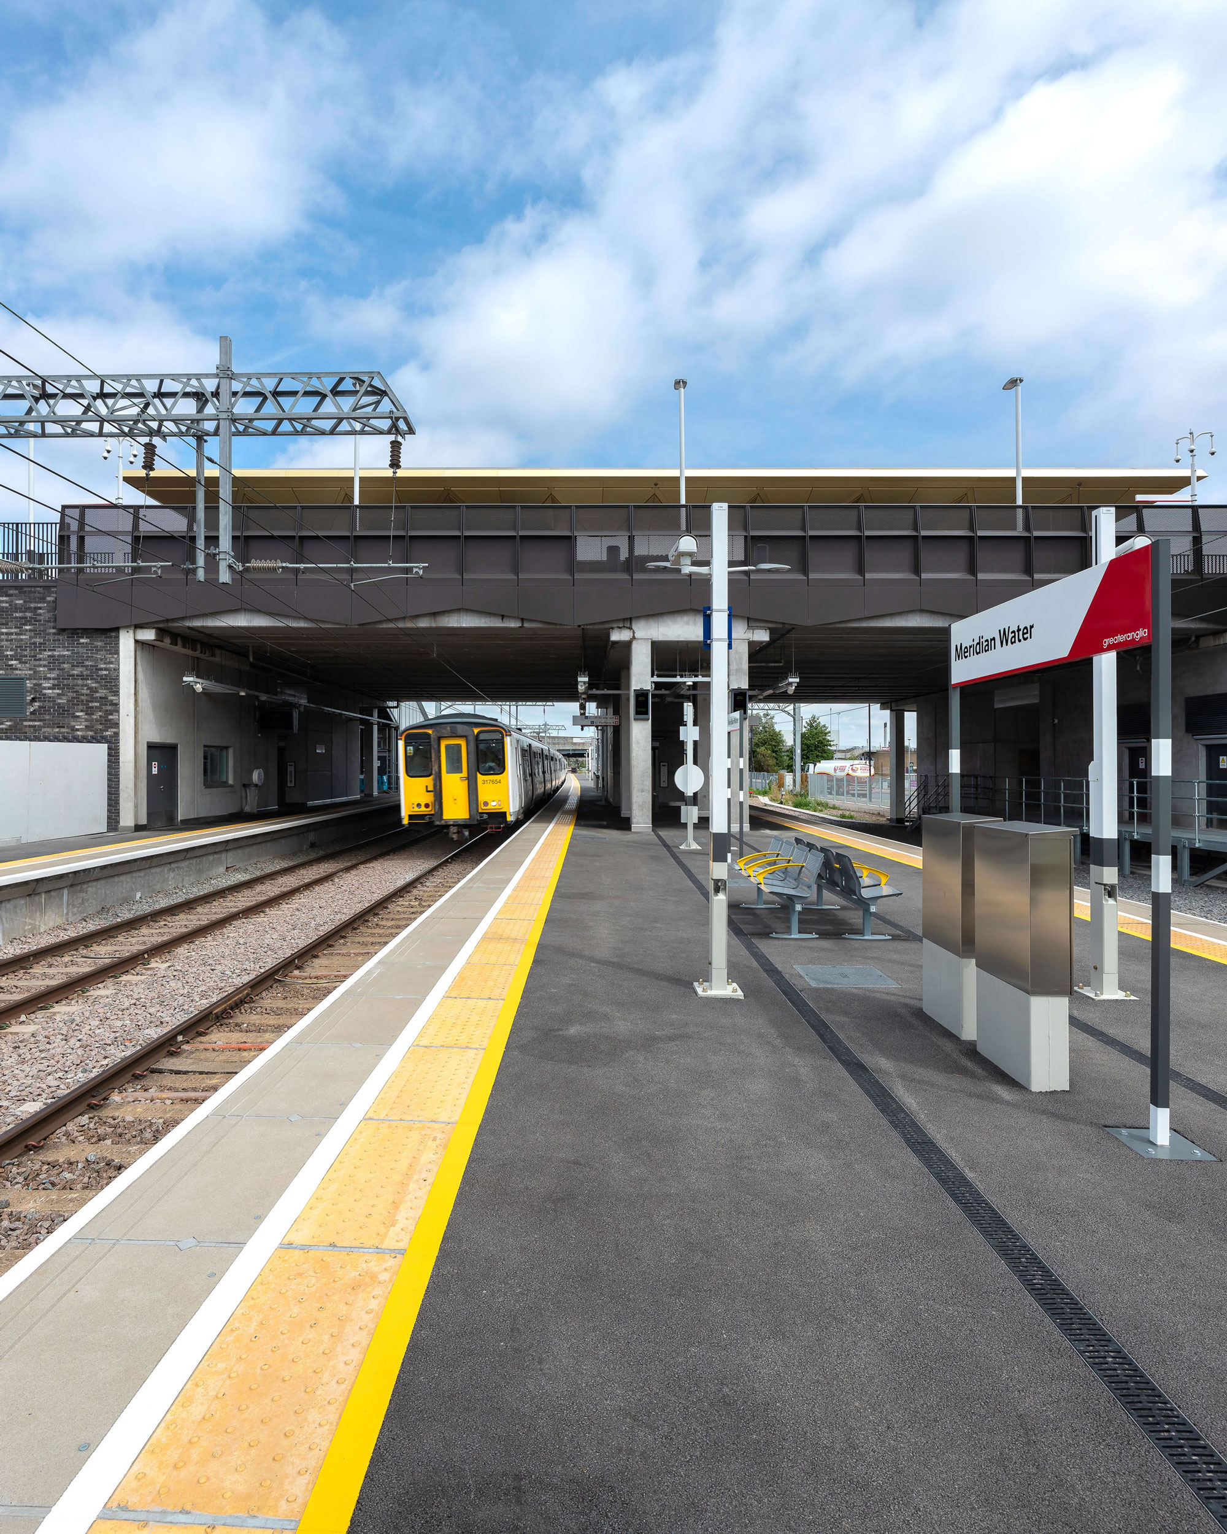
Completed in 2019 and designed in collaboration with Network Rail, the new four-track Meridian Water Station is a vital catalyst for development. Replacing the inaccessible Angel Road Station, the new facility is located to a more centrally located site within the masterplan and directly addresses the central east-west route which traverses the site. With a striking design and bold materials chosen to resonate with the site’s industrial heritage, the new station creates a strong and purposeful sense of arrival into the area. With high frequency trains south to Central London and north along the Cambridge Corridor, the new station ensures Meridian Water is connected to a wider regional growth strategy.
Beyond the station and its new roads and bridges, the Meridian Water site features numerous picturesque – yet inaccessible – green spaces and waterways. In our plans these landscapes are extensively revived, remodelled and stitched back into the area. The Pymmes Brook is transformed into an ecologically diverse landscape integrated to the new neighbourhood’s public realm, while to the north-east of the site, Edmonton Marshes is re-worked into an expansive community park and seasonal wet meadow, supporting recreation and allowing for intermittent flooding throughout the year.