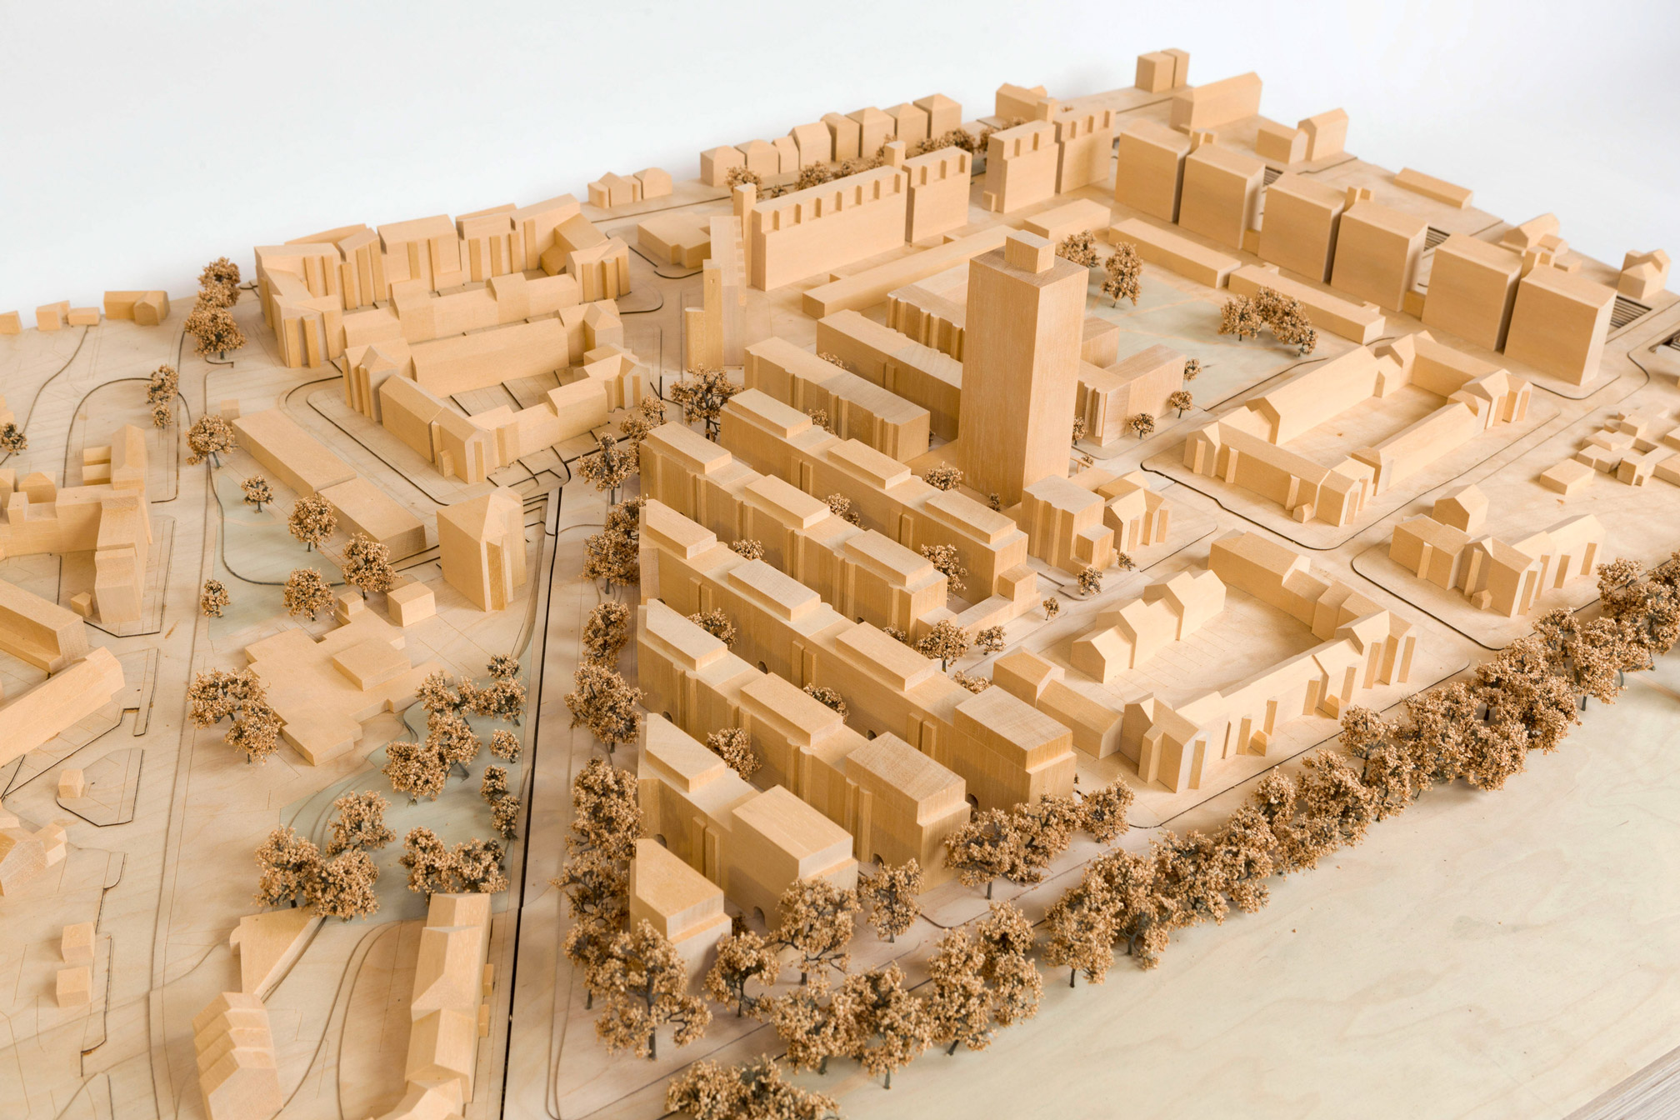
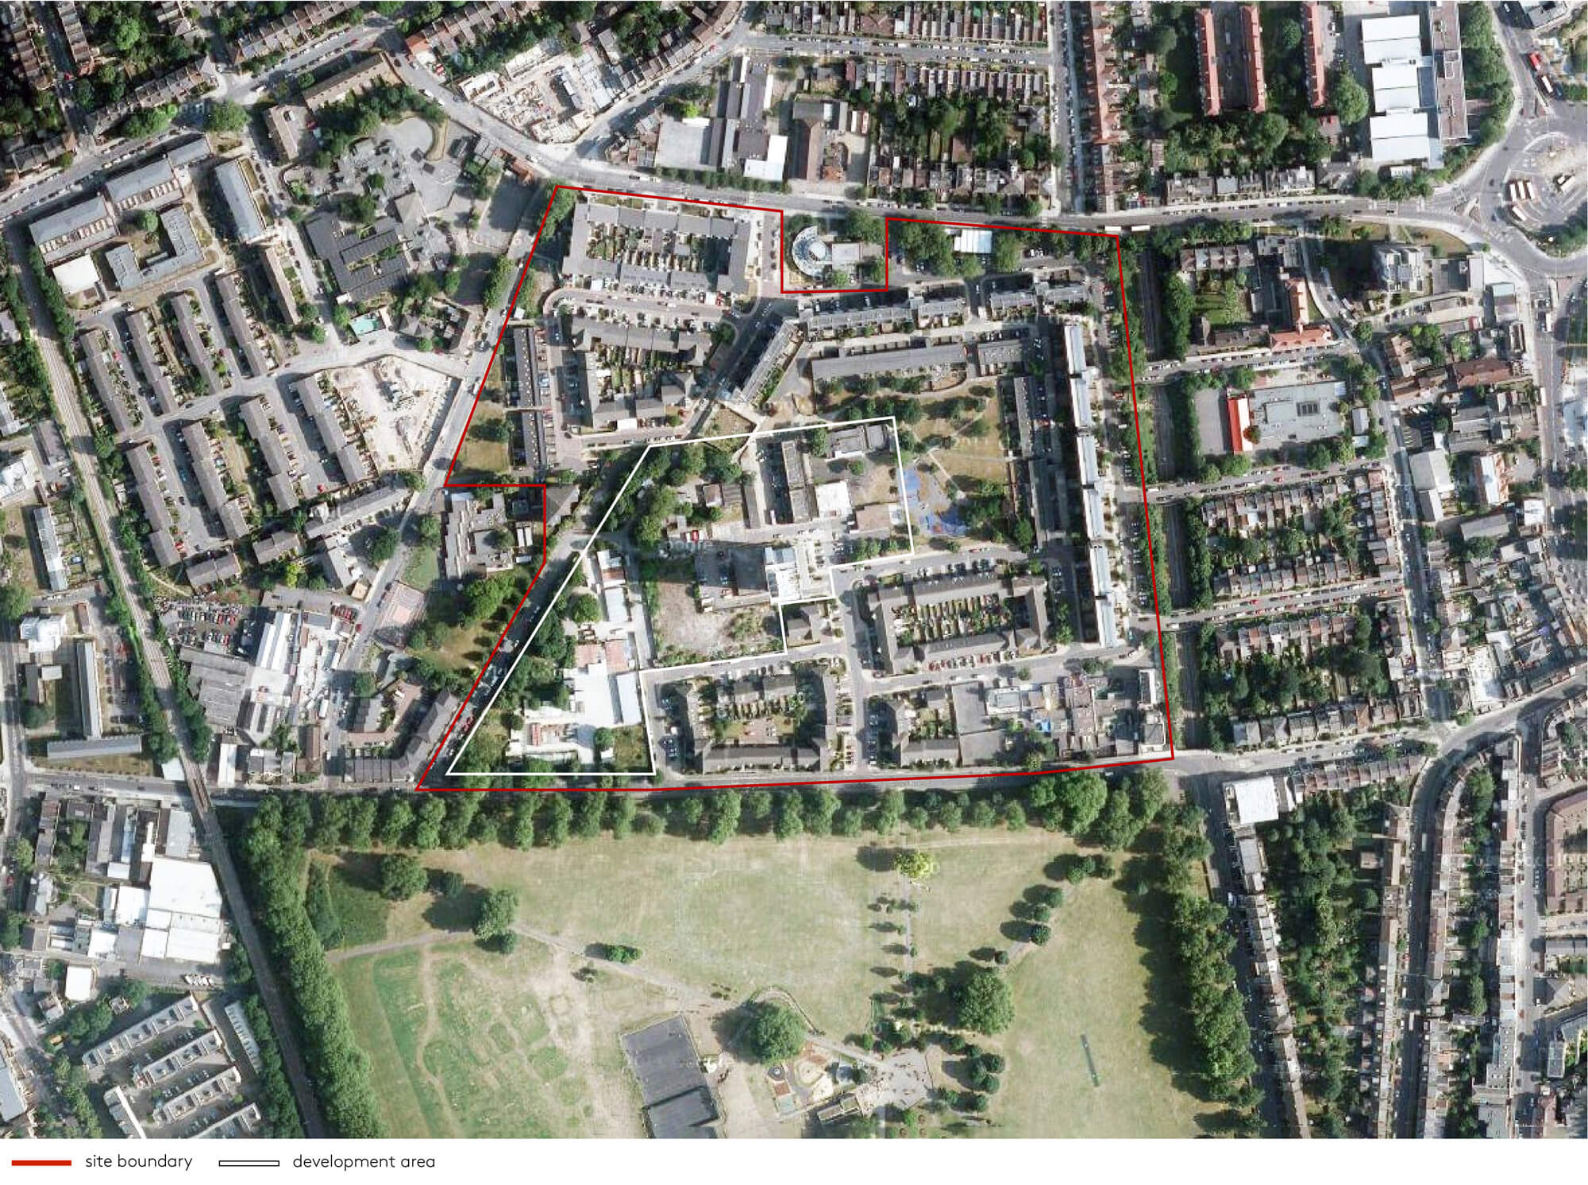

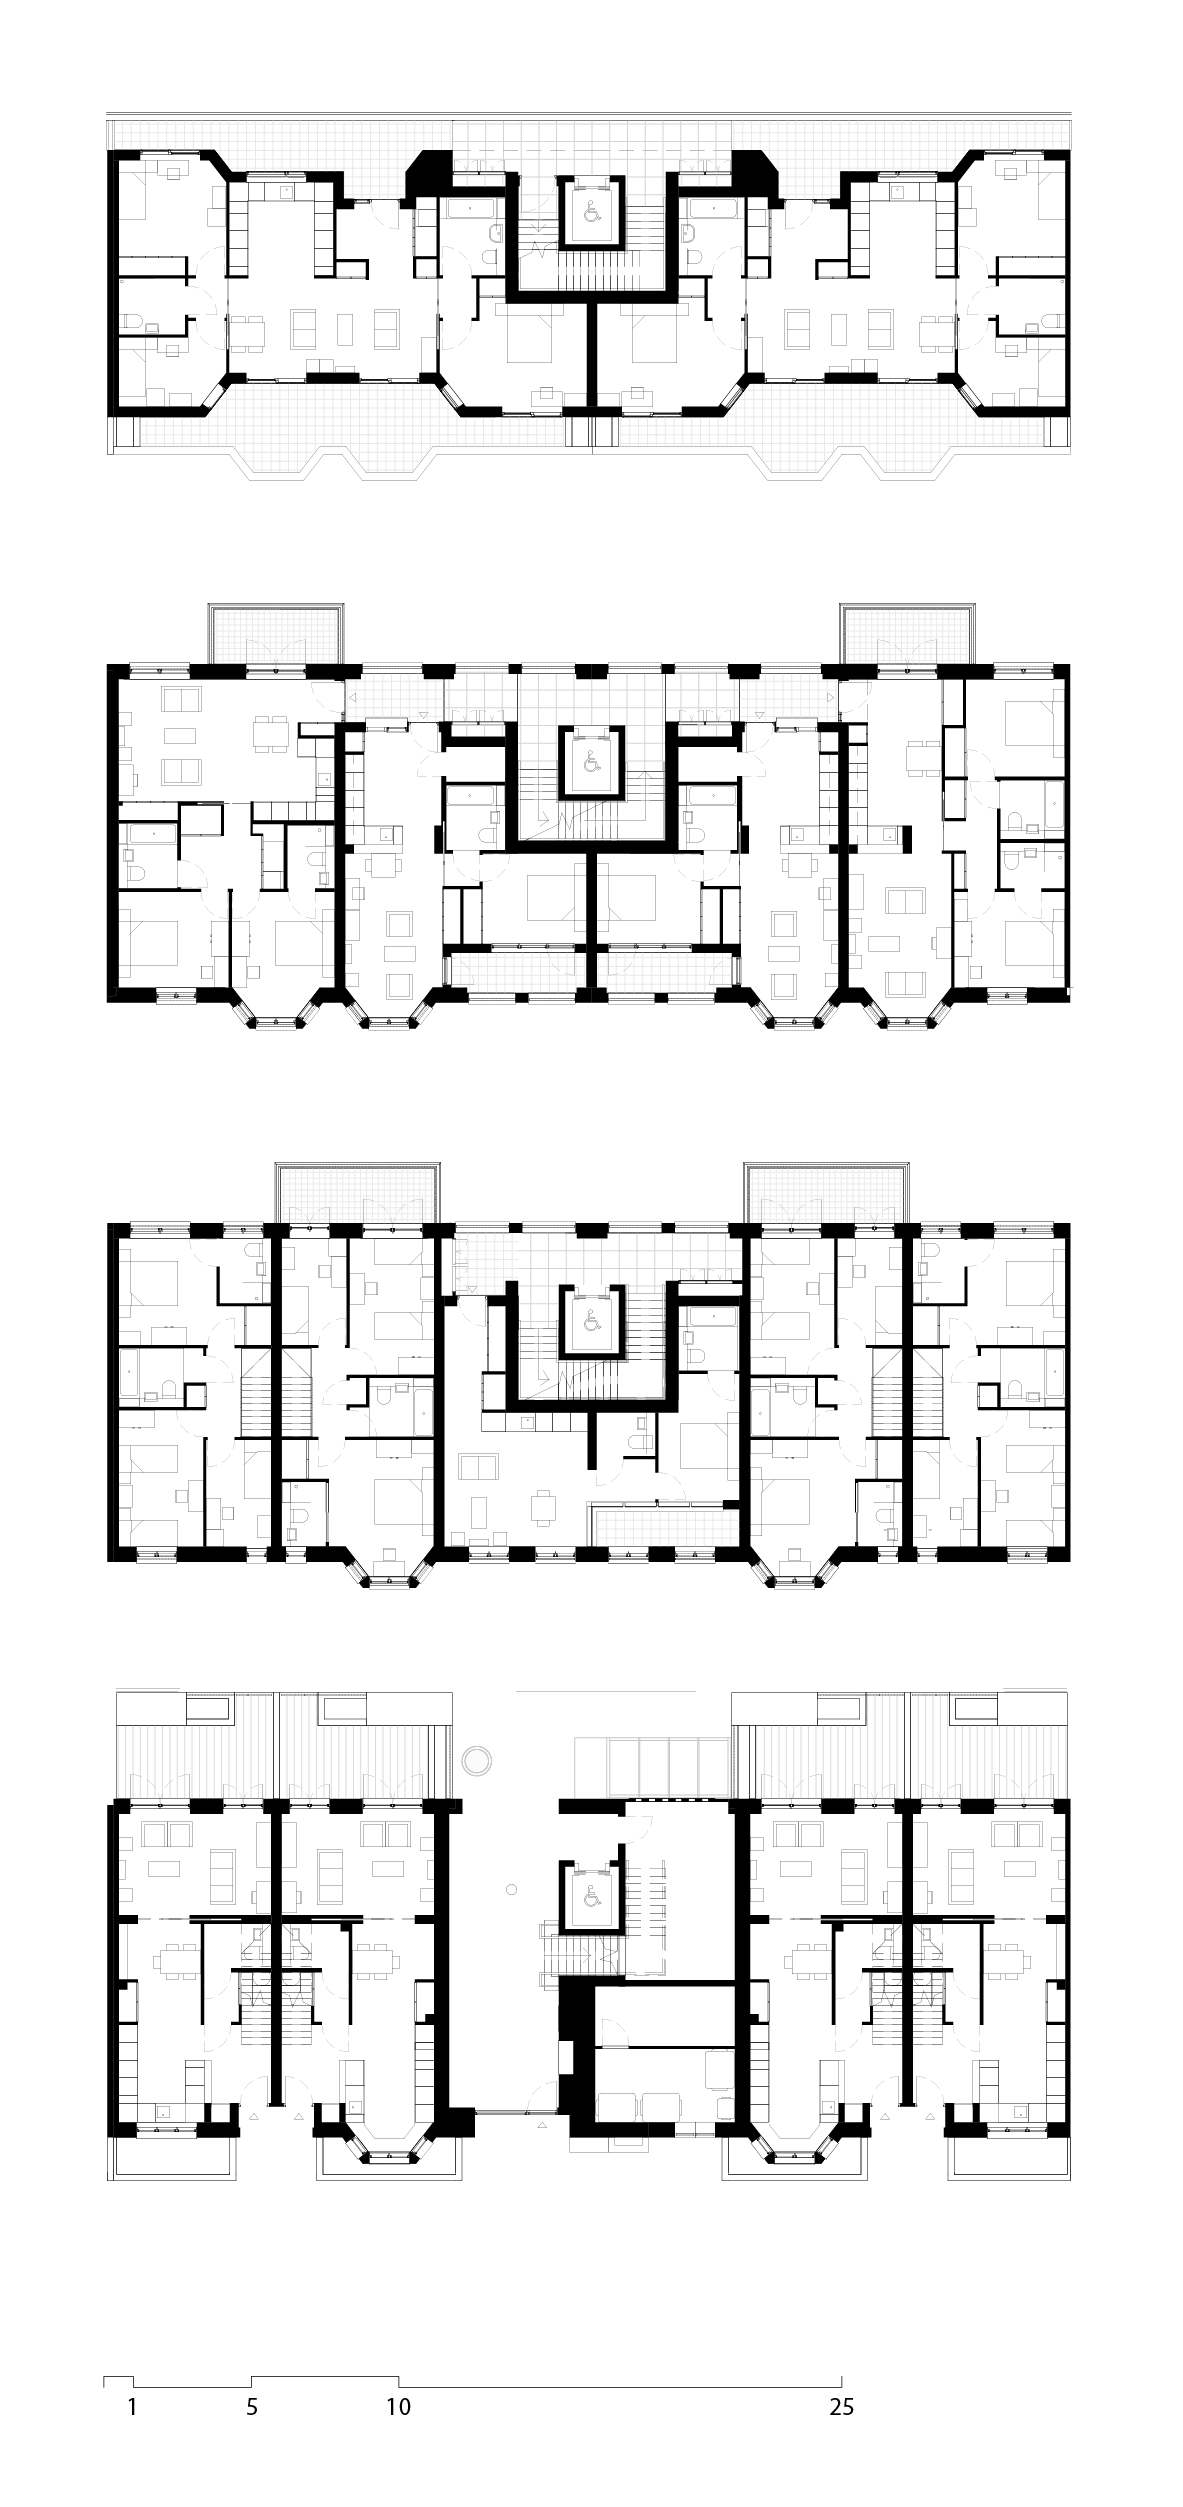
Located to the immediate north of Hackney Downs, in North-East London, the Nightingale Estate masterplan is the outcome of a community-led design process and a collaboration with Stephen Taylor Architects, Henley Halebrown and Townshend Landscape Architects. The scheme will provide a total of 400 new mixed-tenure homes with community facilities, retail and public-realm improvements that together reconcile and remake a previously fragmented urban neighbourhood.
Originally built in 1972, the estate was made up of a group of 22-storey towers and a series of 8- to 10-storey linear slab blocks. During the late 1990s, the estate was partially cleared and re-developed – a process that involved many buildings being demolished with one – Seaton Point Tower – retained. In the early 2000s, a programme of re-development began, introducing a series of low-rise,low-density homes and streets, but this later stalled. As a result of these piecemeal changes, a collection of disparate elements had emerged with mixed building types and large unresolved demolished areas dominating the local area.


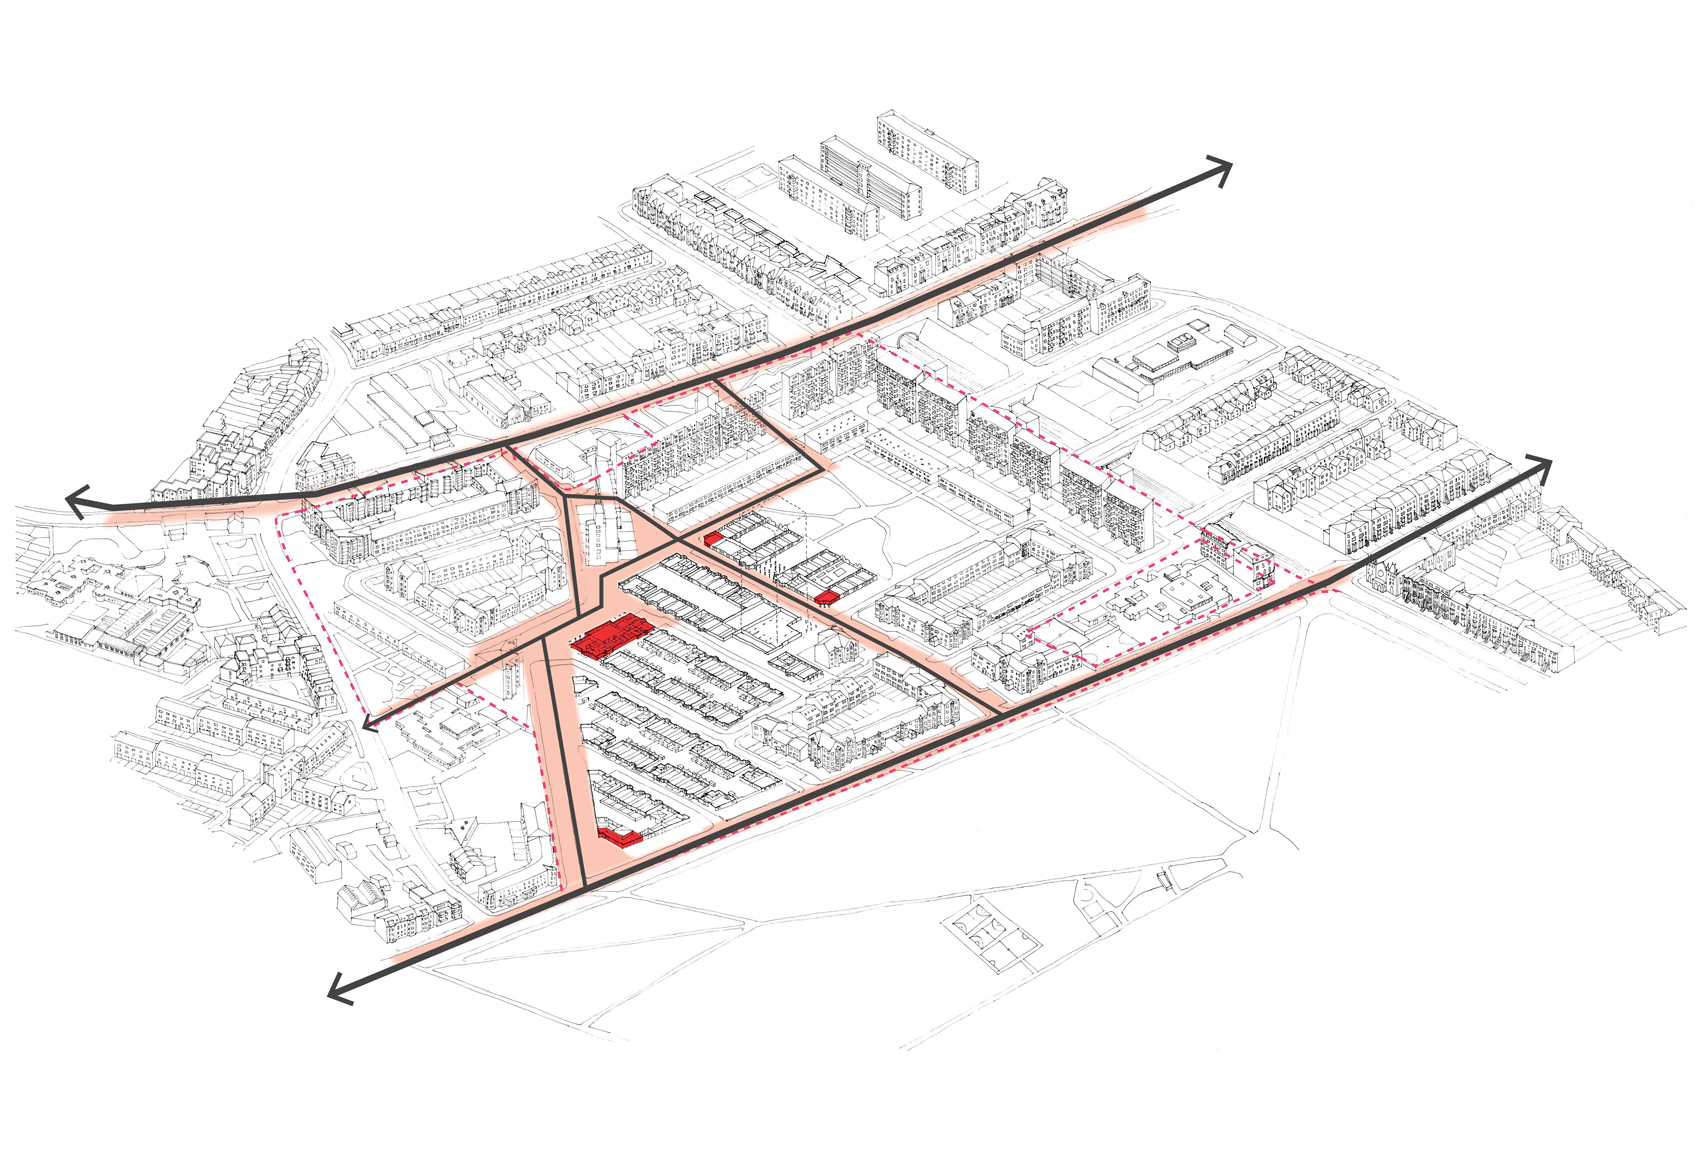
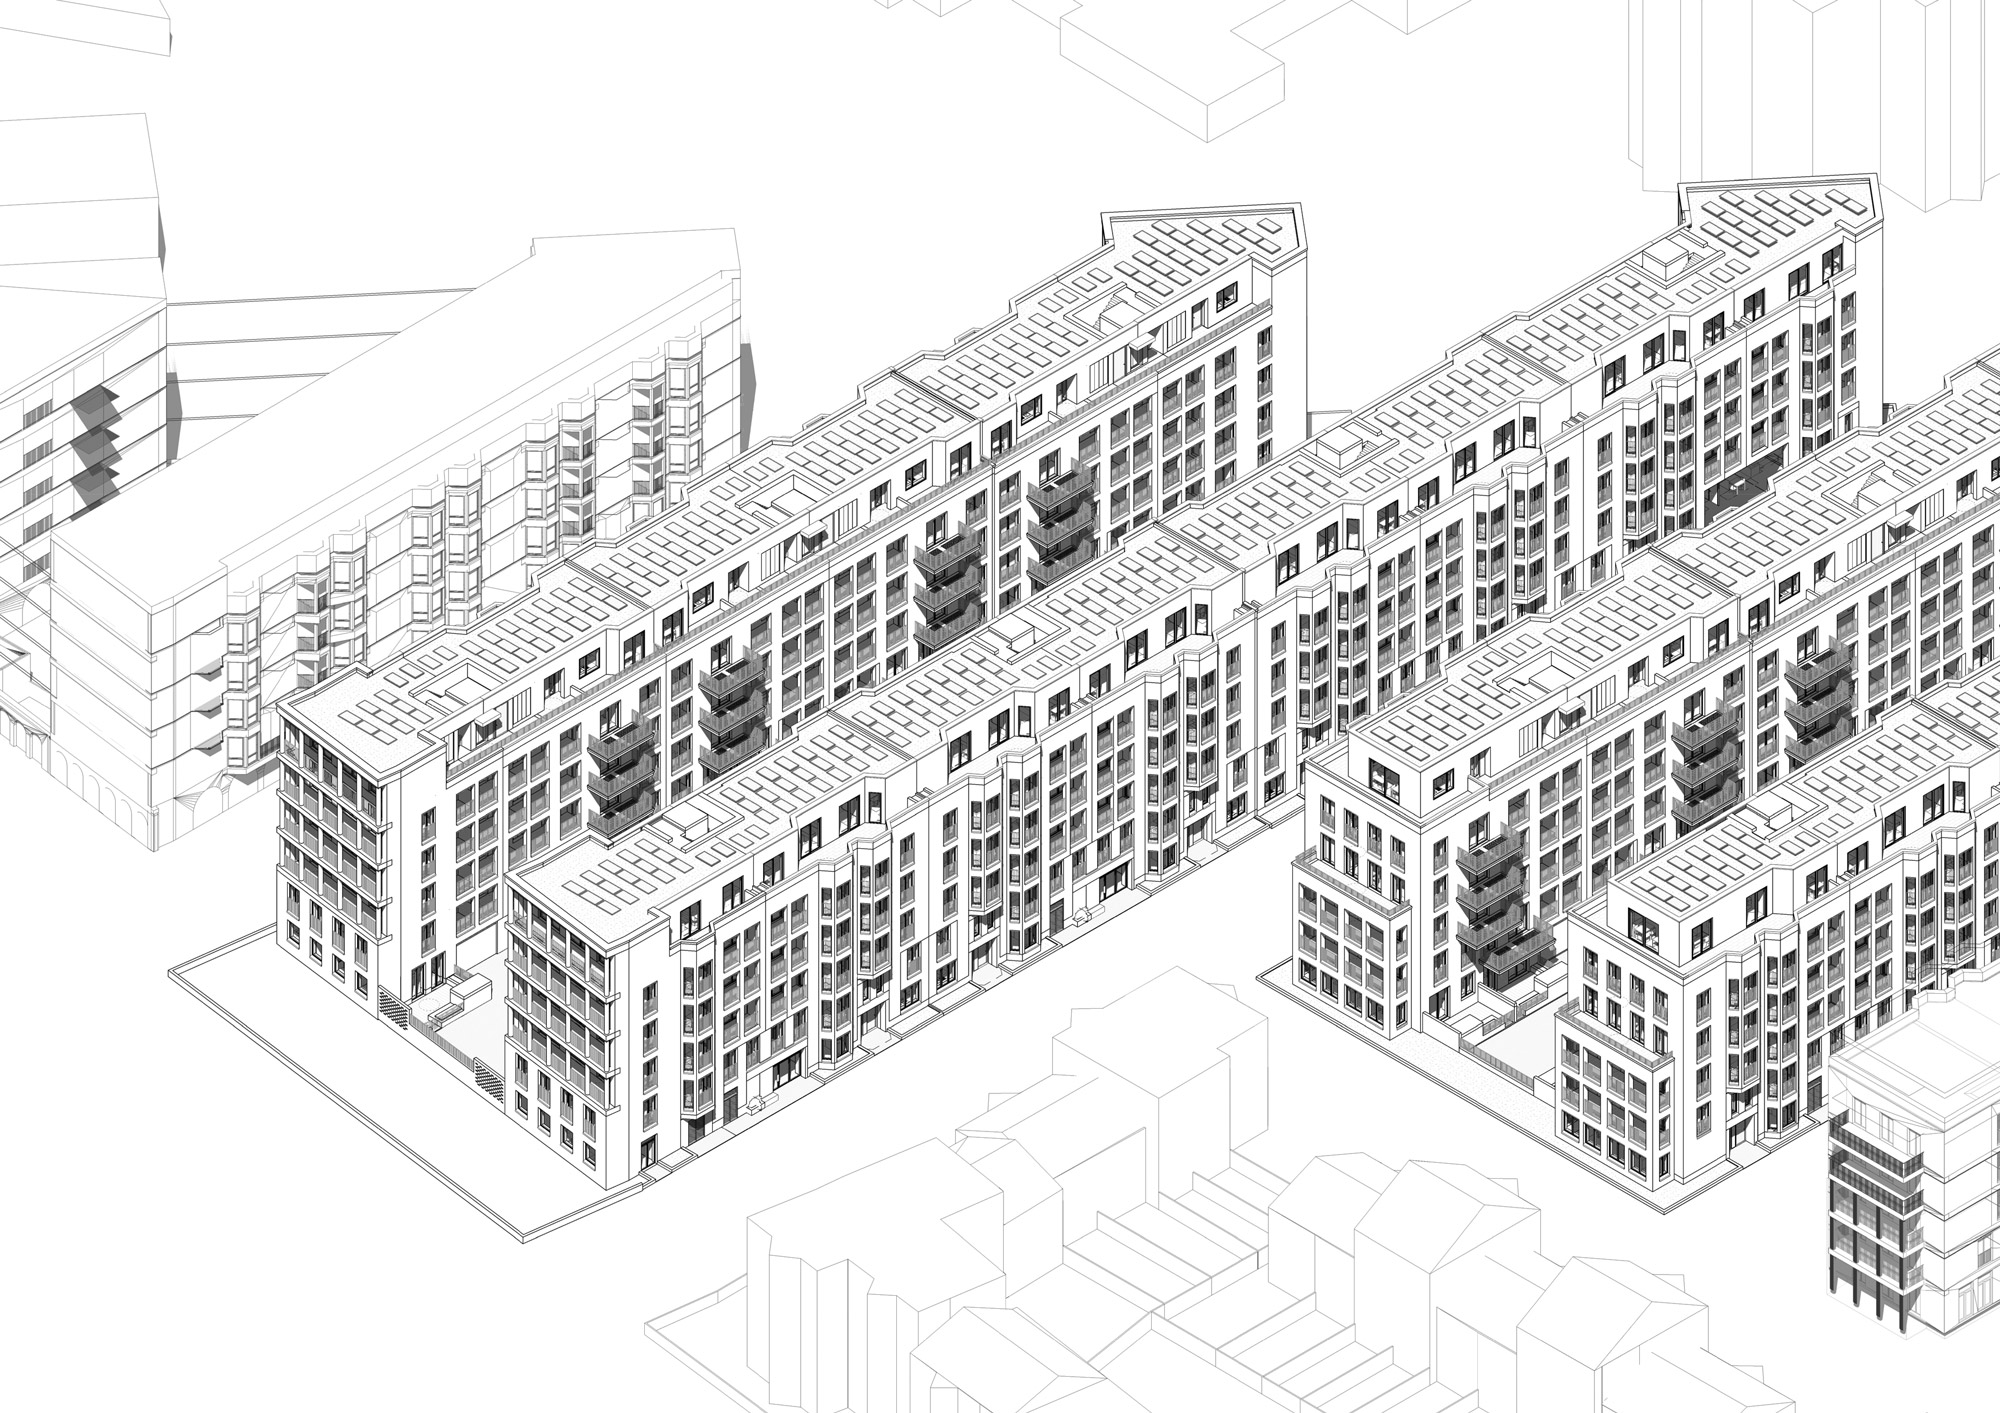
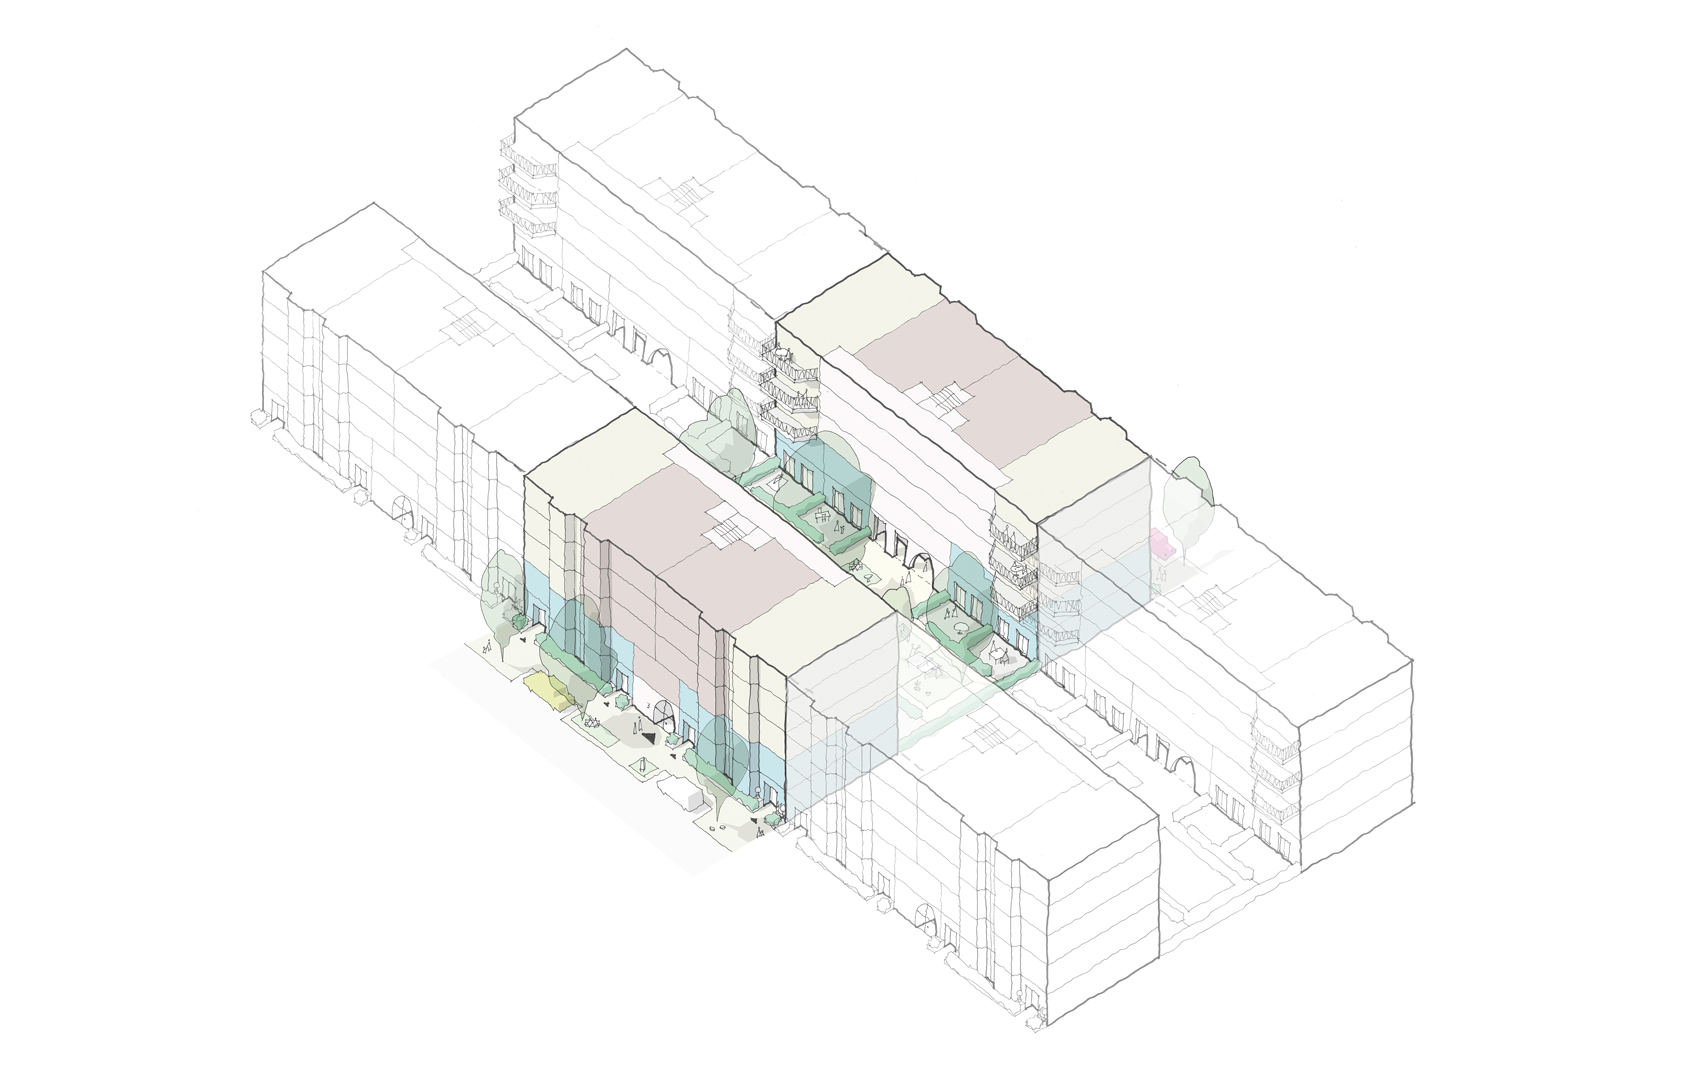
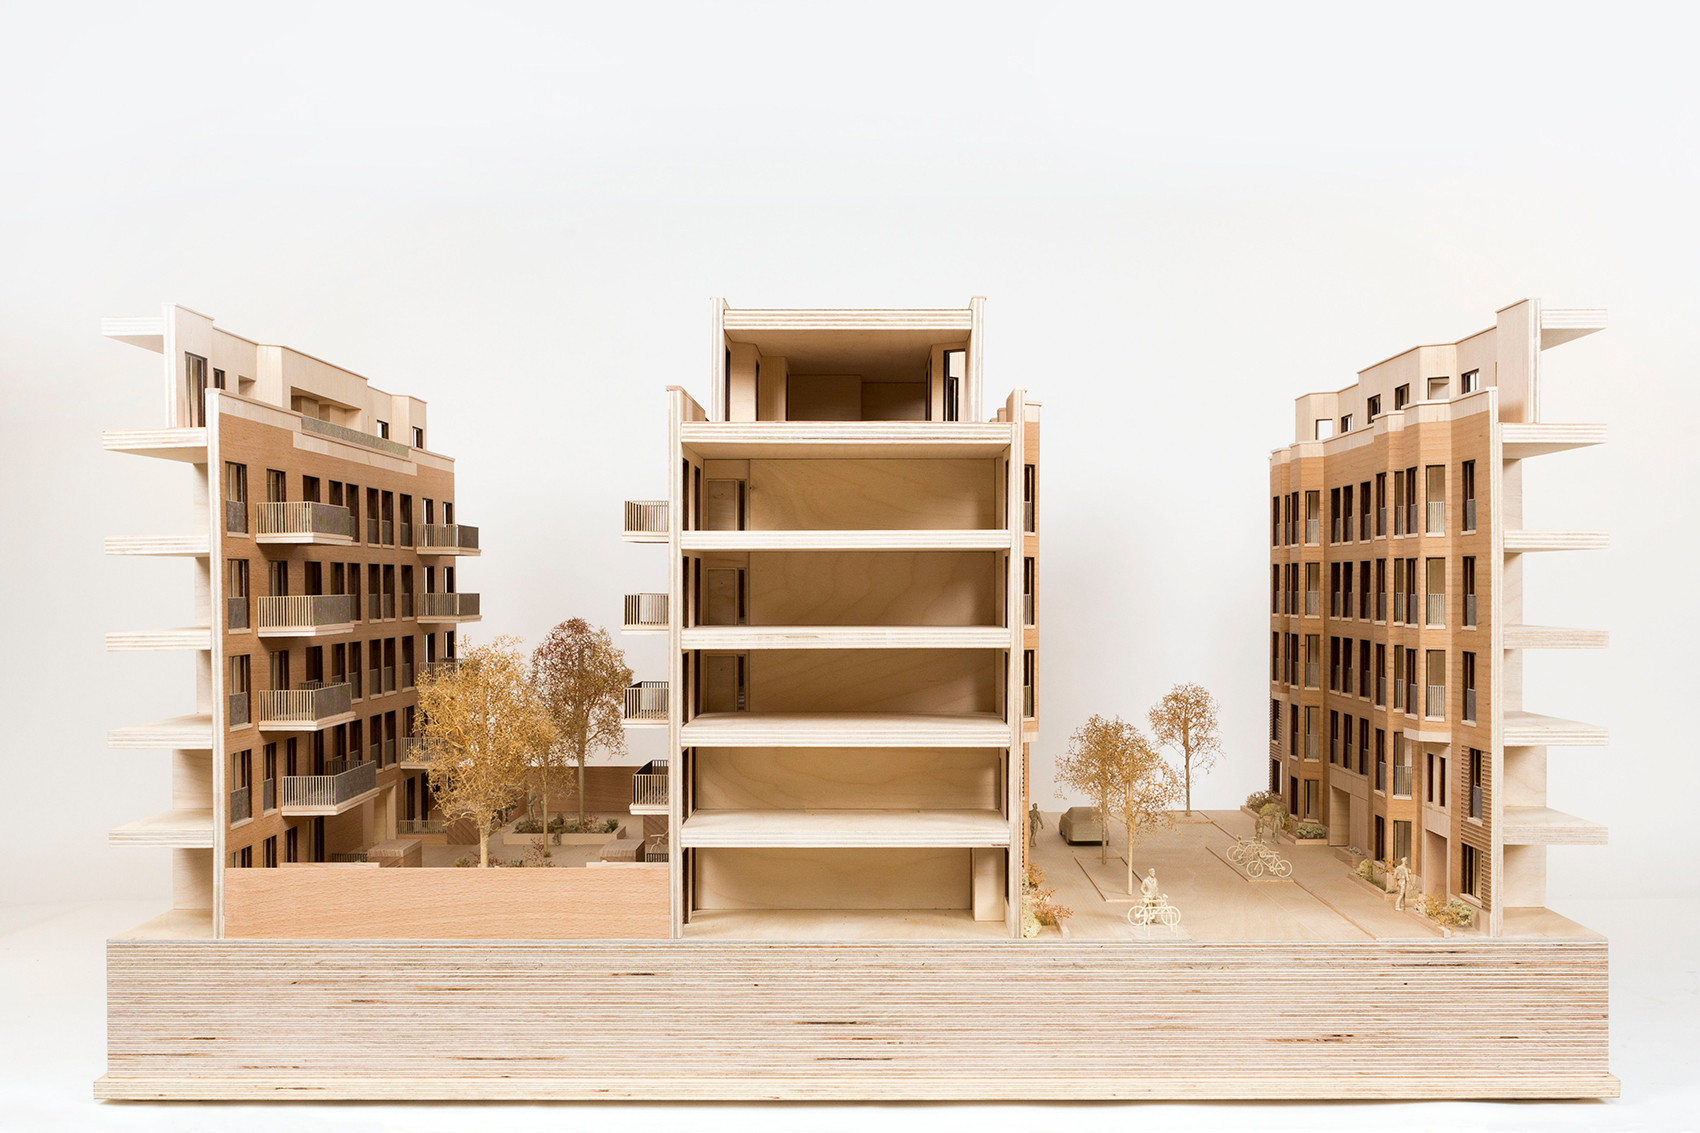

Our Nightingale masterplan reconnects existing buildings to the wider urban area through a new network of north-south streets that stitches the neighbourhood together and opens up clear sightlines and access to Hackney Downs. At the same time, a unifying architectural language is established to tie the buildings together. Taking its cue from the adjacent townscape of large 3-storey Victorian terraces and nearby mansion blocks, the project introduces high-density housing at medium rise through a fine grain of evenly distributed alternating streets and courtyards. This familiar urban pattern creates a cohesive architectural landscape of parallel-block typologies that is maintained through eight linear rows across four paired arrangements.
Across the estate, the new courtyard arrangements are open to admit light, forming a sequence of gable ends that articulate adjacent streets and address the park edge. To the east of our plan, a courtyard turns 90 degrees to manage the transition between the pattern of new streets and the edge of an estate park. This creates a set up like a traditional London square, with new and original buildings defining and enclosing the space. The revitalised Nightingale Estate will be united by an integrated public realm strategy with mature trees, mixed planting beds, wide pavements, regular seating areas and communal spaces that will redefine the neighbourhood and create a pedestrian-focused environment.